
5005 Spyglass Hill Lane, Denton, TX 76208
Local realty services provided by:CENTURY 21 Judge Fite Company
Listed by: mary brandon
Office: competitive edge realty llc.
MLS#:21349690
Source:GDAR
Price summary
- Price:$395,000
- Price per sq. ft.:$144.74
- Monthly HOA dues:$20
About this home
Magnificently delightful and well maintained, this 4-bedroom, 2.5-bath home is a true neighborhood standout! Tucked on a private cul-de-sac lot, the home offers a serene natural setting and a relaxing backyard ready for outdoor entertaining. Inside, a formal dining room and versatile neutral tones provide the perfect canvas for any décor. The spacious eat-in kitchen features granite countertops, stainless steel appliances, built-in microwave, range with built-in airfryer, and abundant cabinetry for storage and meal preparation. The first-floor primary suite offers a peaceful retreat with dual sinks, a garden tub, separate shower, and generous walk-in closet. Upstairs, a second living area provides flexible space for a game room, media room, home office, or additional lounge. The two-car garage features an insulated garage door to help moderate the interior temperaturew. The laundry room is equipped with a convenient utility sink and storage cabinets. SOLAR PANELS will convey with the property and be paid in full by the sellers at closing, offering the new owner the benefit of reduced electricity costs and long-term energy savings—an exceptional added value! This beautifully cared-for home is an absolute must-see!...
Contact an agent
Home facts
- Year built:2008
- Subdivision & Development:Villages Of Carmel Ph I
- Listing ID #:21349690
- Added:53 day(s) ago
- Updated:September 27, 2026 at 12:17 PM
Rooms and interior
- Bedrooms:4
- Total bathrooms:3
- Full bathrooms:2
- Half bathrooms:1
- Flooring:Carpet, Ceramic Tile
- Kitchen Description:Dishwasher, Disposal, Electric Range, Microwave, Refrigerator
- Living area:2,729 sq. ft.
Heating and cooling
- Cooling:Central Air
- Heating:Central
- Central air:Yes
Structure and exterior
- Year built:2008
- Building area:2,729 sq. ft.
- Lot area:0.12 Acres
- Architectural Style:Traditional
- Construction Materials:Brick, Stone Veneer
- Levels:2 Story
Schools
- High school:Ryan H S
- Middle school:Bettye Myers
- Elementary school:Pecancreek
Finances and disclosures
- Price:$395,000
- Price per sq. ft.:$144.74
- Tax amount:$7,483
Features and amenities
- Appliances:Dishwasher, Disposal, Electric Range, Microwave, Refrigerator
Parking
- Garage:Yes
- Garage spaces:2
 Information provided, in part, by North Texas Real Estate Information Systems, Inc. Last Updated September 27, 2026 Listings with the NTREIS logo are listed by brokerages other than CENTURY 21 Judge Fite Company. GDAR Member Broker: Ashley Conlon
New listings near 5005 Spyglass Hill Lane
- New
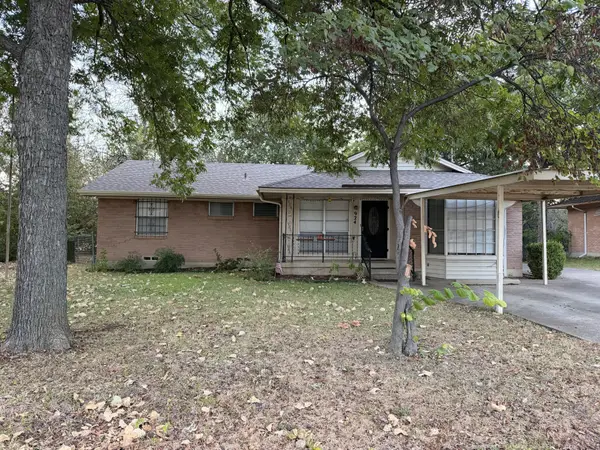 $239,900Active3 beds 2 baths1,123 sq. ft.
924 Monterey Drive, Denton, TX 76209
MLS# 21393517Listed by: RE/MAX DFW ASSOCIATES - New
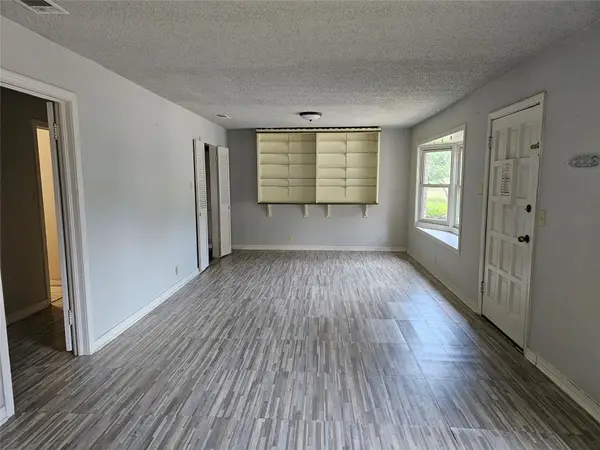 $400,000Active3 beds 3 baths2,846 sq. ft.
2515 Denison Street #home/A & B, Denton, TX 76201
MLS# 21381057Listed by: EXP REALTY LLC - New
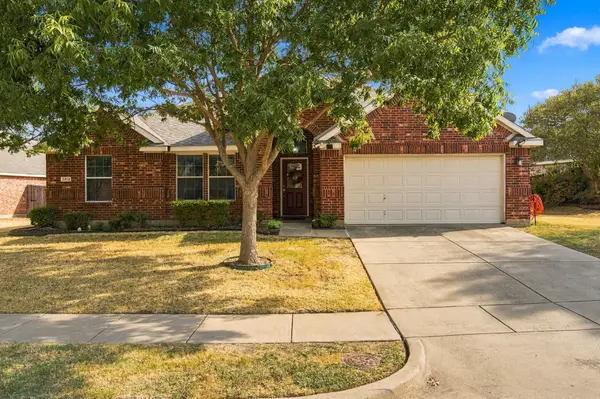 $339,900Active3 beds 2 baths1,676 sq. ft.
2412 Clubhouse Drive, Denton, TX 76210
MLS# 21396956Listed by: COLDWELL BANKER APEX, REALTORS - New
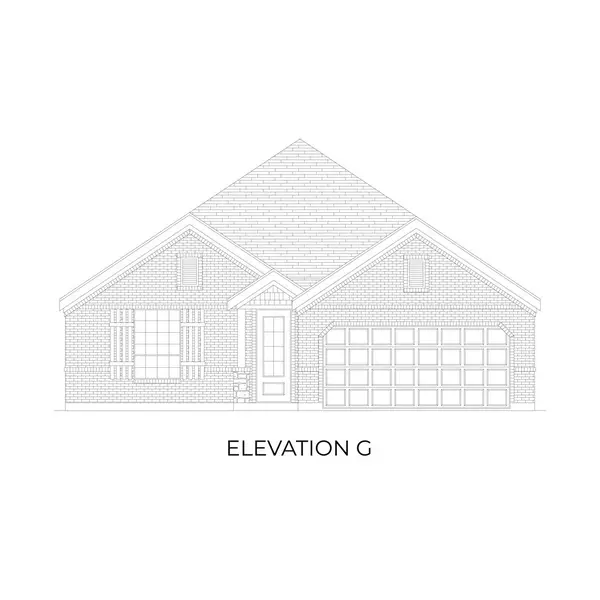 $392,175Active4 beds 3 baths2,056 sq. ft.
1708 Shooting Star Drive, Denton, TX 76249
MLS# 21396961Listed by: HOMESUSA.COM - New
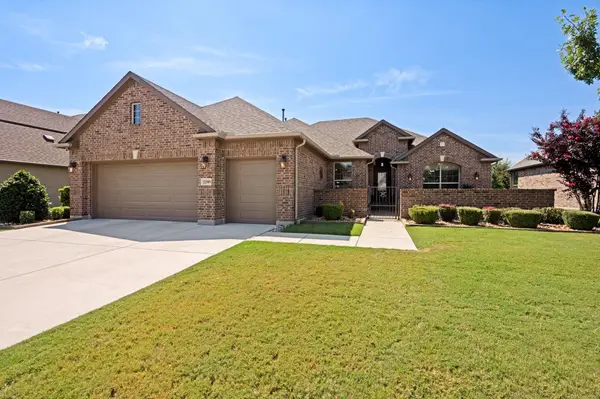 $775,000Active2 beds 2 baths2,204 sq. ft.
12509 Lockhart Drive, Denton, TX 76207
MLS# 21395093Listed by: ALL CITY REAL ESTATE, LTD CO - New
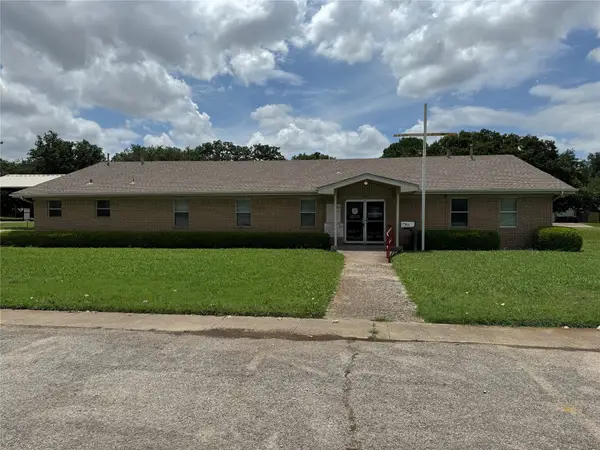 $1,400,000Active5 beds 4 baths3,520 sq. ft.
2801 Elm Street, Denton, TX 76201
MLS# 21396107Listed by: KELLER WILLIAMS CENTRAL - New
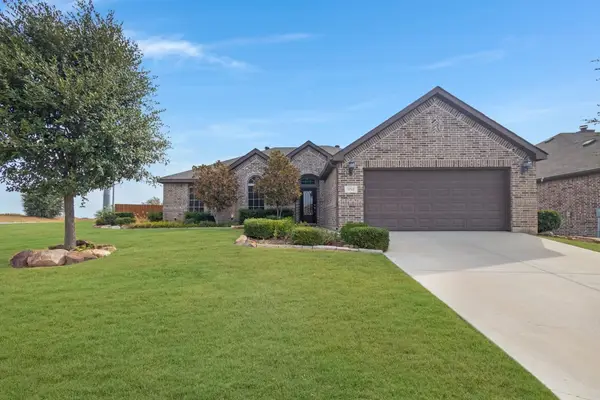 $400,000Active3 beds 2 baths2,001 sq. ft.
3712 Ann Arbor Lane, Denton, TX 76207
MLS# 21386255Listed by: KELLER WILLIAMS REALTY - New
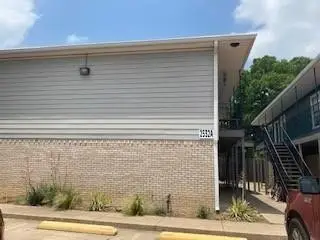 $1,300,000Active16 beds 8 baths5,760 sq. ft.
2532 Charlotte Street #A-B, Denton, TX 76201
MLS# 21393851Listed by: SEETO REALTY - New
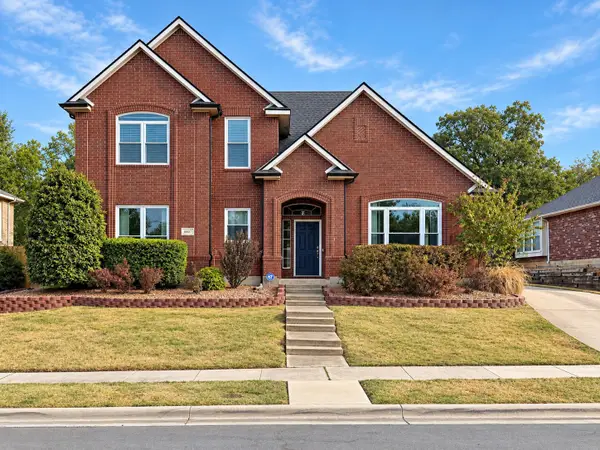 $449,900Active4 beds 3 baths3,071 sq. ft.
1517 Buena Vista Drive, Denton, TX 76210
MLS# 21395630Listed by: KELLER WILLIAMS REALTY - New
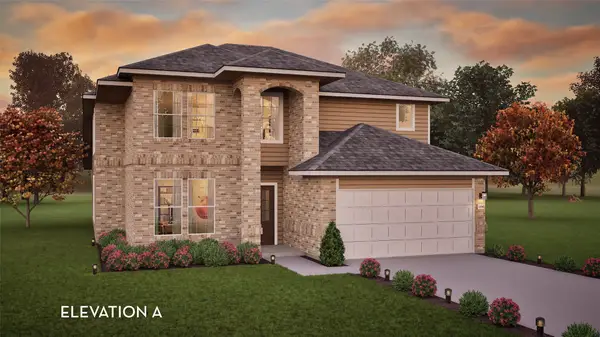 $488,403Active4 beds 4 baths2,959 sq. ft.
2811 Tamarack Lodge Drive, Texas City, TX 77568
MLS# 82705982Listed by: CASTLEROCK REALTY, LLC


Protect your home and budget from life's surprises with an Assurant Home Warranty, backed by a partner that supports you through every step of homeownership. Explore Plans.
©2026 Century 21 Real Estate LLC. All rights reserved. CENTURY 21®, the CENTURY 21 Logo and C21® are service marks owned by Century 21 Real Estate LLC. Century 21 Real Estate LLC fully supports the principles of the Fair Housing Act and the Equal Opportunity Act. Each office is independently owned and operated. Listing information is deemed reliable but not guaranteed accurate.