
5017 Beaver Creek Avenue, Denton, TX 76207
Local realty services provided by:CENTURY 21 Judge Fite Company
Listed by: jennifer kirk
Office: real broker, llc.
MLS#:21342022
Source:GDAR
Price summary
- Price:$295,000
- Price per sq. ft.:$186.95
- Monthly HOA dues:$25
About this home
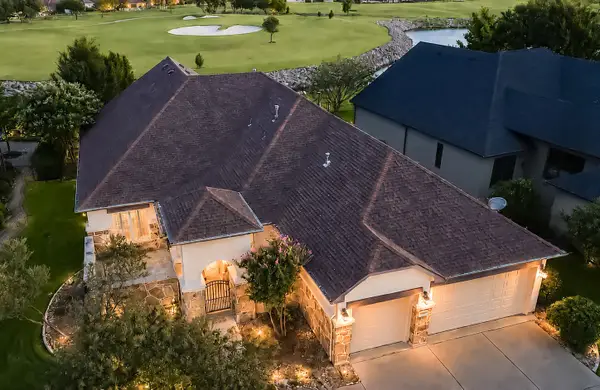
Welcome to this move-in ready home in Denton, Texas, located in the desirable Beaver Creek community. Built in 2018 and thoughtfully maintained, this Denton home combines modern design, comfortable living spaces, and a convenient location with easy access to I-35W, shopping, dining, schools, and all that Denton has to offer.
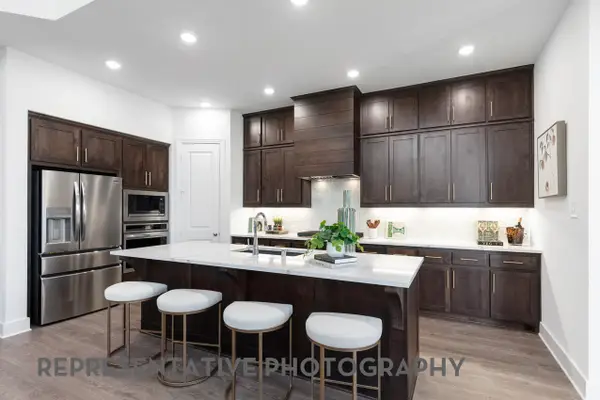
Inside, the open-concept floor plan is filled with natural light and designed for both everyday living and entertaining. The spacious kitchen features an island for meal prep and gathering while overlooking the dining and living areas, creating an easy flow throughout the main living space.
A beautiful custom barn door adds character and leads to the private primary suite with an ensuite bath and walk-in closet. Secondary bedrooms provide flexible space for bedrooms, guests, or a home office.
Outside, the extended backyard patio creates additional space for grilling, entertaining, or relaxing during Texas evenings. A brand-new roof adds even more value and peace of mind for the next owner.
Residents of the Beaver Creek community enjoy access to walking trails, greenbelts, playgrounds, and maintained common areas. The location offers convenient access to I-35W, making this a great option for buyers searching for a home in Denton with neighborhood amenities and commuter access.
Whether you're searching for a first home in Denton, a low-maintenance home to downsize into, or a Denton investment property, this home offers versatility in a welcoming neighborhood setting.
Special financing available: Buyer may receive a 1% lender credit toward closing costs or an interest-rate buydown when using the preferred lender. An assumable PennyMac loan at 3.65% is also available, subject to lender approval and qualification.
Schedule your private showing and see what makes this Beaver Creek home worth a closer look!...
Contact an agent
Home facts
- Year built:2018
- Subdivision & Development:Beaver Creek Ph 2
- Listing ID #:21342022
- Added:50 day(s) ago
- Updated:September 16, 2026 at 11:45 AM
Rooms and interior
- Bedrooms:3
- Total bathrooms:2
- Full bathrooms:2
- Flooring:Carpet, Ceramic Tile
- Kitchen Description:Dishwasher, Disposal, Electric Range, Microwave
- Living area:1,578 sq. ft.
Heating and cooling
- Cooling:Ceiling Fans, Central Air, Electric
- Heating:Central, Electric
- Central air:Yes
Structure and exterior
- Roof:Composition
- Year built:2018
- Building area:1,578 sq. ft.
- Lot area:0.14 Acres
- Lot Features:Subdivision
- Construction Materials:Brick
- Foundation Description:Slab
- Levels:1 Story
Schools
- High school:Ryan H S
- Middle school:Strickland
- Elementary school:Ginnings
Finances and disclosures
- Price:$295,000
- Price per sq. ft.:$186.95
- Tax amount:$6,265
Features and amenities
- Appliances:Dishwasher, Disposal, Electric Range, Electric Water Heater, Microwave
- Amenities:Window Coverings
Parking
- Garage:Yes
- Garage spaces:2
 Information provided, in part, by North Texas Real Estate Information Systems, Inc. Last Updated September 16, 2026 Listings with the NTREIS logo are listed by brokerages other than CENTURY 21 Judge Fite Company. GDAR Member Broker: Ashley Conlon
New listings near 5017 Beaver Creek Avenue
- New
 $699,500Active4 beds 3 baths2,971 sq. ft.
8908 Dovetail Lane, Denton, TX 76207
MLS# 21387580Listed by: HIGHLAND HOMES REALTY - Open Sat, 12 to 4pmNew
 $975,000Active2 beds 3 baths2,952 sq. ft.
8908 Crestview, Denton, TX 76207
MLS# 21343944Listed by: EBS REALTY - New
 $525,000Active2 beds 2 baths1,760 sq. ft.
10408 Claystone Drive, Denton, TX 76207
MLS# 21368485Listed by: BERKSHIRE HATHAWAYHS WORLDWIDE - New
 $399,990Active4 beds 2 baths2,142 sq. ft.
3216 Kingdom Drive, Denton, TX 76208
MLS# 21381294Listed by: ESCAPE REALTY - New
 $434,990Active4 beds 2 baths2,029 sq. ft.
4509 Birch Lane, Denton, TX 76226
MLS# 21383302Listed by: ESCAPE REALTY - New
 $454,990Active4 beds 3 baths2,425 sq. ft.
7409 Sumac Drive, Denton, TX 76226
MLS# 21383529Listed by: ESCAPE REALTY - New
 $457,990Active4 beds 3 baths2,418 sq. ft.
7204 Poplar Drive, Denton, TX 76226
MLS# 21383568Listed by: ESCAPE REALTY - New
 $427,990Active4 beds 3 baths2,106 sq. ft.
7401 Sumac Drive, Denton, TX 76226
MLS# 21383646Listed by: ESCAPE REALTY - New
 $229,000Active3 beds 2 baths1,272 sq. ft.
3805 Titan Trail, Denton, TX 76209
MLS# 21385879Listed by: KELLER WILLIAMS REALTY - New
 $412,990Active4 beds 2 baths2,010 sq. ft.
7405 Sumac Drive, Denton, TX 76226
MLS# 21386858Listed by: ESCAPE REALTY


Protect your home and budget from life's surprises with an Assurant Home Warranty, backed by a partner that supports you through every step of homeownership. Explore Plans.
©2026 Century 21 Real Estate LLC. All rights reserved. CENTURY 21®, the CENTURY 21 Logo and C21® are service marks owned by Century 21 Real Estate LLC. Century 21 Real Estate LLC fully supports the principles of the Fair Housing Act and the Equal Opportunity Act. Each office is independently owned and operated. Listing information is deemed reliable but not guaranteed accurate.