5709 Del Rey Drive, Denton, TX 76208
Local realty services provided by:CENTURY 21 Alliance Properties
Listed by: stephanie wells
Office: real broker, llc.
MLS#:21303858
Source:GDAR
Price summary
- Price:$360,000
- Price per sq. ft.:$200.11
- Monthly HOA dues:$20
About this home
Welcome to 5709 Del Rey Drive, a well-maintained single-story home in Denton’s Villages of Carmel community. This 3-bedroom, 2-bath home offers approximately 1,799 square feet with a comfortable and functional layout designed for everyday living and entertaining.
One of the home’s best features is the backyard setting. The property backs to mature trees, creating added privacy and a more peaceful outdoor feel that many lots in the neighborhood do not offer. The spacious backyard provides plenty of room for entertaining, pets, gardening, or creating your own outdoor retreat.
Inside, the kitchen features granite countertops, stainless steel appliances, white cabinetry, updated hardware, and a granite-composite sink. Wood-look flooring runs through the entry, dining, and living areas, while the spacious primary suite includes two walk-in closets for added storage.
Additional features include smart thermostats and an attached two-car garage with the ability to support electric-vehicle charging with the proper connector.
Villages of Carmel offers access to a community pool, playgrounds, and hike-and-bike trails, along with convenient access to Loop 288, I-35E, shopping, dining, medical facilities, and downtown Denton.
With its single-story layout, updated finishes, private tree-lined backyard, and neighborhood amenities, 5709 Del Rey Drive offers a combination of comfort, convenience, and privacy that stands out from many other homes in the area....
Contact an agent
Home facts
- Year built:2017
- Subdivision & Development:Villages Of Carmel Ph 4a
- Listing ID #:21303858
- Added:45 day(s) ago
- Updated:August 25, 2026 at 11:55 AM
Rooms and interior
- Bedrooms:3
- Total bathrooms:2
- Full bathrooms:2
- Flooring:Carpet, Ceramic Tile, Tile, Wood
- Kitchen Description:Dishwasher, Disposal, Electric Cooktop, Electric Oven, Microwave, Refrigerator
- Living area:1,799 sq. ft.
Heating and cooling
- Cooling:Central Air, Electric
- Heating:Central, Electric
- Central air:Yes
Structure and exterior
- Roof:Composition
- Year built:2017
- Building area:1,799 sq. ft.
- Lot area:0.14 Acres
- Lot Features:Interior Lot, Subdivision
- Architectural Style:Traditional
- Construction Materials:Brick
- Foundation Description:Slab
- Levels:1 Story
Schools
- High school:Ryan H S
- Middle school:Bettye Myers
- Elementary school:Pecancreek
Finances and disclosures
- Price:$360,000
- Price per sq. ft.:$200.11
- Tax amount:$7,751
Features and amenities
- Appliances:Dishwasher, Disposal, Dryer, Electric Cooktop, Electric Oven, Microwave, Refrigerator, Washer
- Laundry features:Dryer, Washer
- Amenities:Smoke Detectors
Parking
- Garage:Yes
- Garage spaces:2
 Information provided, in part, by North Texas Real Estate Information Systems, Inc. Last Updated August 25, 2026 Listings with the NTREIS logo are listed by brokerages other than CENTURY 21 Alliance Properties. GDAR Member Broker: Roger Del Brandt II
New listings near 5709 Del Rey Drive
- Open Wed, 10am to 7pmNew
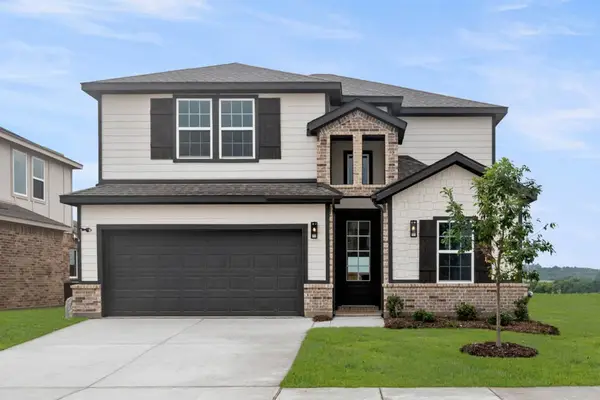 $503,610Active5 beds 3 baths2,894 sq. ft.
304 Sequoia Lane, Denton, TX 76210
MLS# 21368167Listed by: HOMESUSA.COM - Open Wed, 10am to 7pmNew
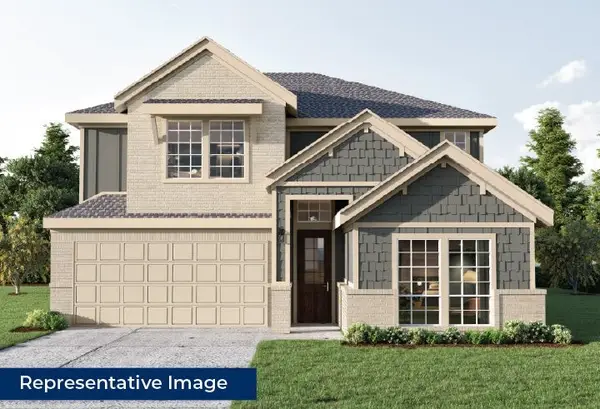 $499,950Active5 beds 3 baths3,105 sq. ft.
305 Sequoia Lane, Denton, TX 76210
MLS# 21368170Listed by: HOMESUSA.COM - New
 $260,000Active3 beds 1 baths1,015 sq. ft.
921 Baldwin Street, Denton, TX 76205
MLS# 21357724Listed by: TOP 10 REALTY - New
 $295,000Active3 beds 2 baths1,515 sq. ft.
3901 Sonoma Drive, Denton, TX 76226
MLS# 21366566Listed by: WEICHERT REALTORS/PROPERTY PARTNERS - Open Thu, 11:30am to 12:30pmNew
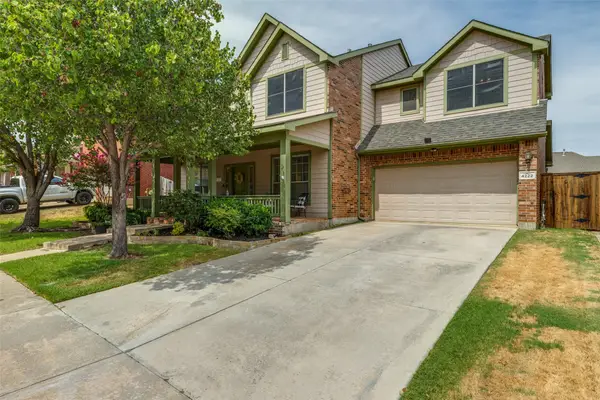 $429,900Active4 beds 3 baths2,755 sq. ft.
4222 Boxwood Drive, Denton, TX 76208
MLS# 21362872Listed by: BRIAN HOLT REALTY - New
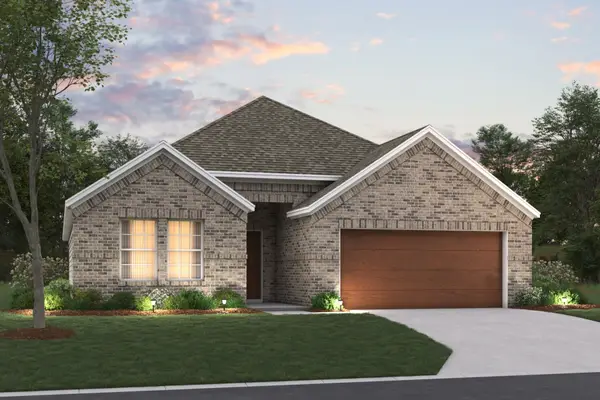 $419,990Active4 beds 2 baths2,010 sq. ft.
3820 Birch Lane, Denton, TX 76226
MLS# 21360173Listed by: ESCAPE REALTY - New
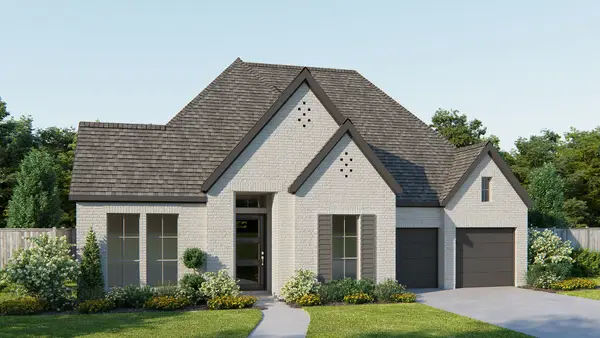 $828,900Active4 beds 5 baths3,080 sq. ft.
8721 Swallowtail Lane, Denton, TX 76205
MLS# 21366972Listed by: PERRY HOMES REALTY LLC - New
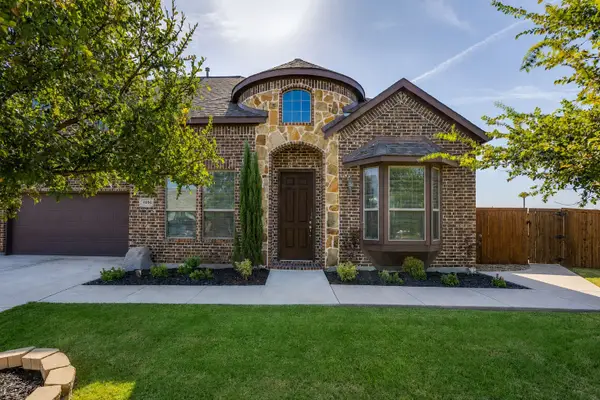 $650,000Active3 beds 3 baths2,735 sq. ft.
4604 Brookside Drive, Denton, TX 76226
MLS# 21365780Listed by: ALL CITY REAL ESTATE, LTD CO - New
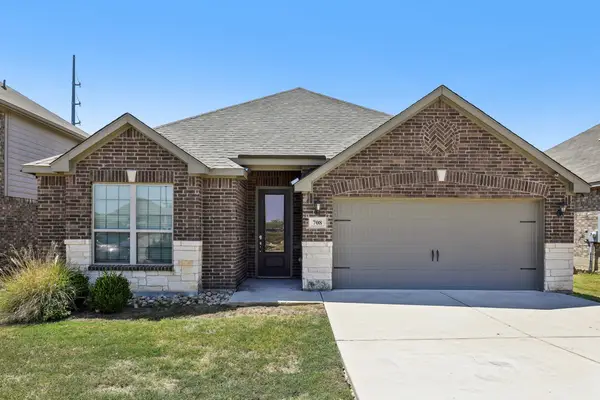 $310,000Active3 beds 2 baths1,739 sq. ft.
708 Lansman Trail, Denton, TX 76207
MLS# 21354240Listed by: NATIVE ROSE OF TEXAS, LLC - New
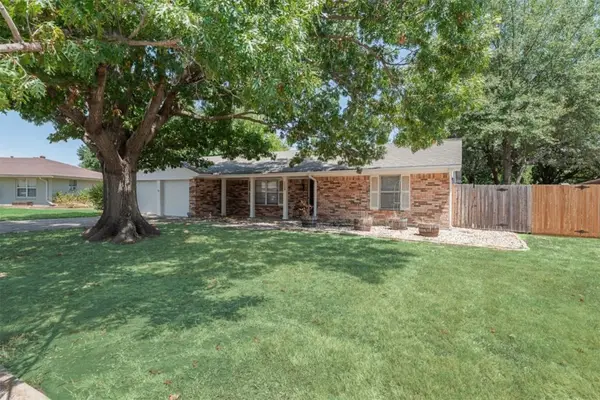
 $364,900Active3 beds 2 baths1,935 sq. ft.
2228 Picadilly Lane, Denton, TX 76209
MLS# 21357200Listed by: CENTURY 21 JUDGE FITE CO.


Protect your home and budget from life's surprises with an Assurant Home Warranty, backed by a partner that supports you through every step of homeownership. Explore Plans.
©2026 Century 21 Real Estate LLC. All rights reserved. CENTURY 21®, the CENTURY 21 Logo and C21® are service marks owned by Century 21 Real Estate LLC. Century 21 Real Estate LLC fully supports the principles of the Fair Housing Act and the Equal Opportunity Act. Each office is independently owned and operated. Listing information is deemed reliable but not guaranteed accurate.