5813 Longmont Drive, Denton, TX 76208
Local realty services provided by:CENTURY 21 Harvey Properties
Listed by: christopher hottel
Office: orchard brokerage
MLS#:21434616
Source:GDAR
Price summary
- Price:$349,900
- Price per sq. ft.:$195.04
- Monthly HOA dues:$28.42
About this home
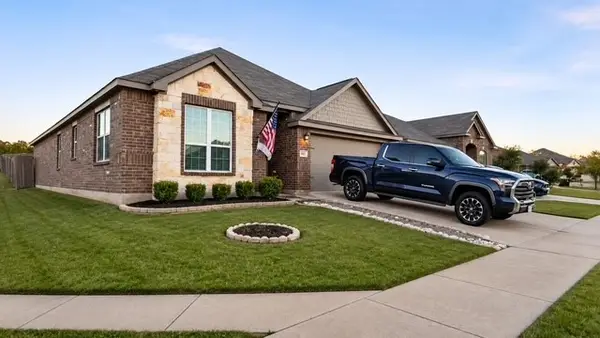
Welcome home to this brick and stone 4-bedroom, 2-bath home in Glenwood Village. Vaulted ceilings and hardwood floors flow through an open layout centered on a gas-log fireplace in the living room. The kitchen features rich dark cabinetry, granite counters, stainless appliances including a gas range, a breakfast bar, a pantry, and a bright dining area framed by windows. The primary suite offers a walk-in shower with dual sinks, added linen closet, and a walk-in closet. Three more bedrooms give you room for guests, hobbies, or a home office. Out back, a covered patio opens to a large deck with built-in bench seating, a fenced yard, and a storage shed. Enjoy a low annual HOA, no MUD or PID, and Denton ISD schools. Discounted rate options and no lender fee future refinancing may be available for qualified buyers of this home. Click the Virtual Tour link to view the 3D walkthrough. Discounted rate options and no lender fee future refinancing may be available for qualified buyers of this home....
Contact an agent
Home facts
- Year built:2015
- Subdivision & Development:Glenwood Village
- Listing ID #:21434616
- Added:1 day(s) ago
- Updated:November 13, 2026 at 02:14 PM
Rooms and interior
- Bedrooms:4
- Total bathrooms:2
- Full bathrooms:2
- Flooring:Ceramic Tile, Hardwood
- Kitchen Description:Dishwasher, Disposal, Electric Oven, Gas Range, Microwave, Refrigerator
- Living area:1,794 sq. ft.
Heating and cooling
- Cooling:Ceiling Fans, Central Air
- Heating:Central, Electric
- Central air:Yes
Structure and exterior
- Roof:Composition
- Year built:2015
- Building area:1,794 sq. ft.
- Lot area:0.13 Acres
- Architectural Style:Traditional
- Construction Materials:Brick, Stone
- Foundation Description:Slab
- Levels:1 Story
Schools
- High school:Ryan H S
- Middle school:Bettye Myers
- Elementary school:Olive Stephens
Finances and disclosures
- Price:$349,900
- Price per sq. ft.:$195.04
- Tax amount:$6,859
Features and amenities
- Appliances:Dishwasher, Disposal, Electric Oven, Gas Range, Gas Water Heater, Microwave, Plumbed For Gas, Refrigerator, Some Gas Appliances
- Amenities:Window Coverings
Parking
- Garage:Yes
- Garage spaces:2
 Information provided, in part, by North Texas Real Estate Information Systems, Inc. Last Updated November 13, 2026 Listings with the NTREIS logo are listed by brokerages other than CENTURY 21 Harvey Properties. GDAR Member Broker: Renee Harvey
New listings near 5813 Longmont Drive
- New
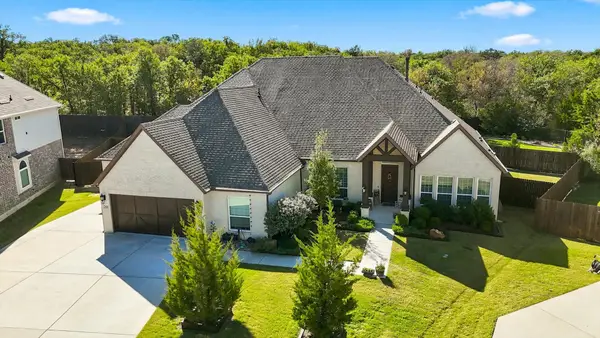 $599,000Active4 beds 5 baths3,640 sq. ft.
7600 Alders Gate Lane, Denton, TX 76208
MLS# 21423961Listed by: KELLER WILLIAMS REALTY-FM - New
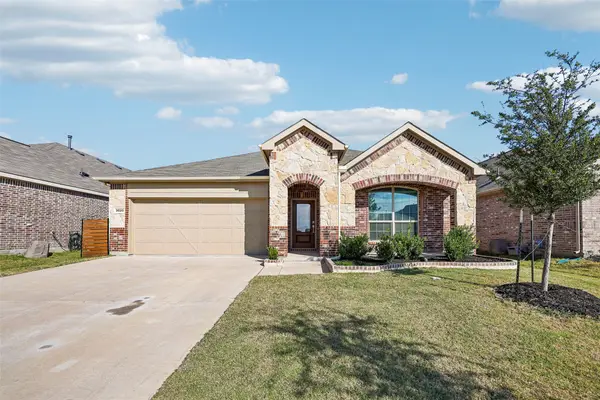 $335,000Active4 beds 2 baths1,834 sq. ft.
3520 Kingsgarden Road, Denton, TX 76207
MLS# 21435270Listed by: ORCHARD BROKERAGE - New
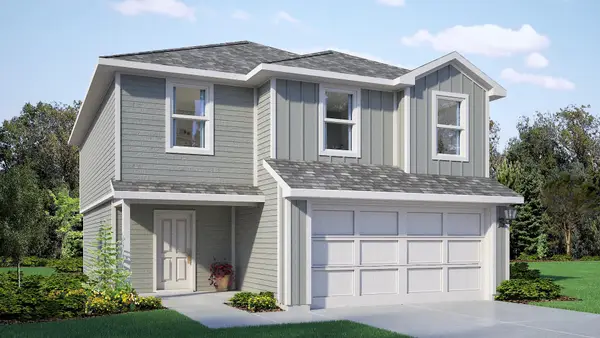
 $313,035Active5 beds 3 baths1,892 sq. ft.
1605 Denim Street, Denton, TX 76249
MLS# 21434276Listed by: CENTURY 21 MIKE BOWMAN, INC. - New
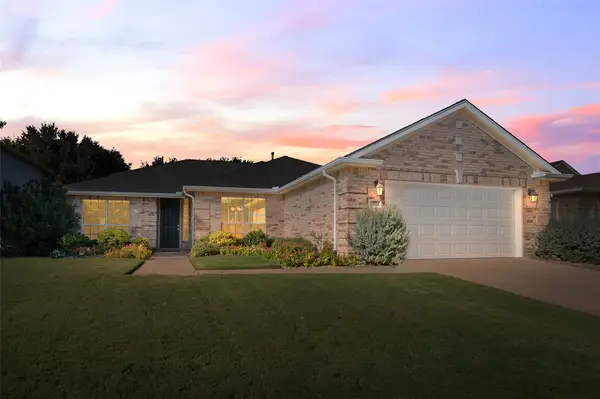 $400,000Active2 beds 2 baths1,867 sq. ft.
10008 Hanford Drive, Denton, TX 76207
MLS# 21420017Listed by: KELLER WILLIAMS REALTY-FM - New
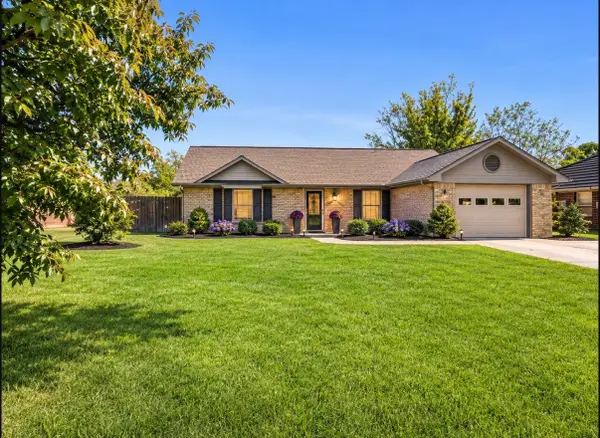 $210,000Active3 beds 2 baths1,254 sq. ft.
1806 Shawnee Street, Denton, TX 76209
MLS# 21421522Listed by: ORCHARD BROKERAGE - New
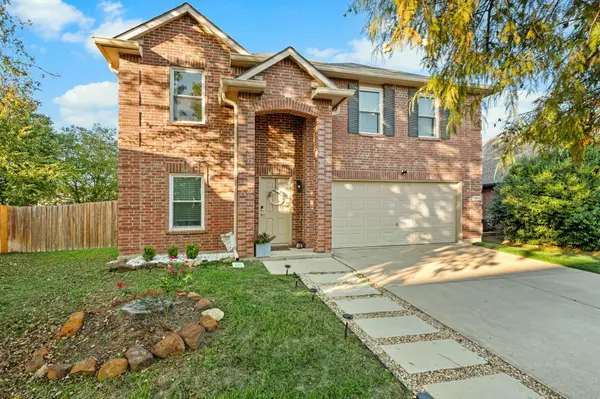 $369,000Active4 beds 3 baths2,263 sq. ft.
6271 Desert Holly Way, Denton, TX 76208
MLS# 21435266Listed by: ONDEMAND REALTY - New
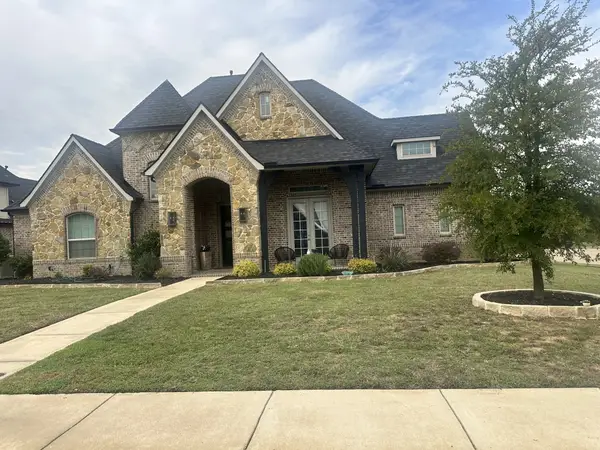 $760,000Active4 beds 3 baths3,247 sq. ft.
4800 Crossvine Court, Denton, TX 76208
MLS# 21434468Listed by: RE/MAX TRINITY - New
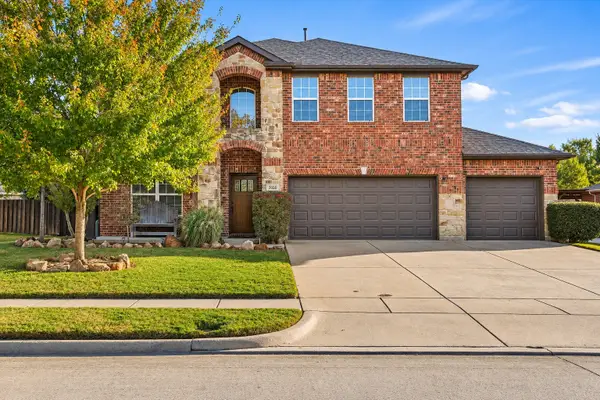 $485,000Active5 beds 3 baths3,305 sq. ft.
2020 Del Mar Court, Denton, TX 76210
MLS# 21432829Listed by: RE/MAX DALLAS SUBURBS - New
 $320,000Active3 beds 2 baths1,739 sq. ft.
4801 Beaver Creek Avenue, Denton, TX 76207
MLS# 21434179Listed by: PEAK REALTY AND ASSOCIATES LLC


Protect your home and budget from life's surprises with an Assurant Home Warranty, backed by a partner that supports you through every step of homeownership. Explore Plans.
©2026 Century 21 Real Estate LLC. All rights reserved. CENTURY 21®, the CENTURY 21 Logo and C21® are service marks owned by Century 21 Real Estate LLC. Century 21 Real Estate LLC fully supports the principles of the Fair Housing Act and the Equal Opportunity Act. Each office is independently owned and operated. Listing information is deemed reliable but not guaranteed accurate.