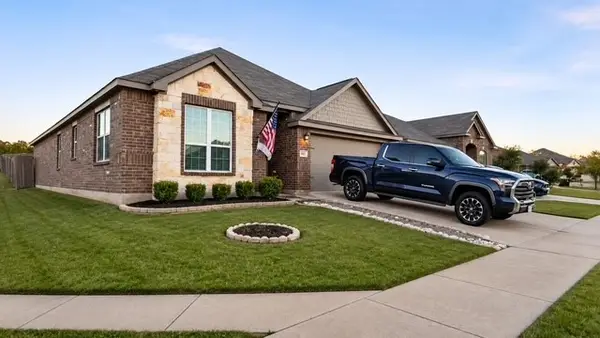
6271 Desert Holly Way, Denton, TX 76208
Local realty services provided by:CENTURY 21 Elite
Listed by: robert miller
Office: ondemand realty
MLS#:21435266
Source:GDAR
Price summary
- Price:$369,000
- Price per sq. ft.:$163.06
- Monthly HOA dues:$20
About this home
Spacious family home with tons of room to spread out and oversized backyard ready for kids to play and pets to run! Quiet pocket in south Denton just minutes from Lewisville Lake, and easy access to 35 and the growing 380 corridor. SO MUCH TO LOVE - full kitchen with working island and stainless steel appliances, open to living room and overlooking the backyard through large windows. Enter to a formal living, office, or play area and formal dining room area. The master suite is full-featured with spacious bedroom, double vanity with separate shower and soaker tub, and an awesome large walk-in closet! Enjoy your weekends in the expansive backyard with a few trees to enjoy the open space. Truly a wonderful family home with thoughtful space throughout that is move-in ready for the holidays!
Contact an agent
Home facts
- Year built:2006
- Subdivision & Development:Villages Of Carmel Ph III
- Listing ID #:21435266
- Added:1 day(s) ago
- Updated:November 13, 2026 at 02:14 PM
Rooms and interior
- Bedrooms:4
- Total bathrooms:3
- Full bathrooms:2
- Half bathrooms:1
- Flooring:Carpet, Ceramic Tile, Luxury Vinyl Plank
- Kitchen Description:Dishwasher, Disposal, Electric Range, Microwave
- Living area:2,263 sq. ft.
Heating and cooling
- Cooling:Ceiling Fans, Central Air, Electric
- Heating:Central, Electric
- Central air:Yes
Structure and exterior
- Roof:Composition
- Year built:2006
- Building area:2,263 sq. ft.
- Lot area:0.18 Acres
- Lot Features:Cul De Sac
- Architectural Style:Traditional
- Construction Materials:Brick, Fiber Cement
- Foundation Description:Slab
- Levels:2 Story
Schools
- High school:Ryan H S
- Middle school:Bettye Myers
- Elementary school:Pecancreek
Finances and disclosures
- Price:$369,000
- Price per sq. ft.:$163.06
- Tax amount:$6,903
Features and amenities
- Appliances:Dishwasher, Disposal, Electric Range, Microwave
- Amenities:Smoke Detectors
Parking
- Garage:Yes
- Garage spaces:2
 Information provided, in part, by North Texas Real Estate Information Systems, Inc. Last Updated November 13, 2026 Listings with the NTREIS logo are listed by brokerages other than CENTURY 21 Elite. GDAR Member Broker: Mike Salter
New listings near 6271 Desert Holly Way
- New
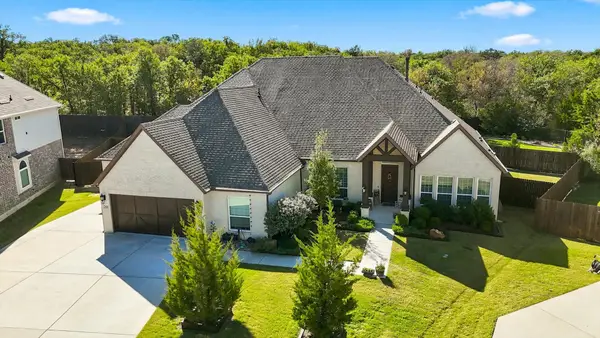 $599,000Active4 beds 5 baths3,640 sq. ft.
7600 Alders Gate Lane, Denton, TX 76208
MLS# 21423961Listed by: KELLER WILLIAMS REALTY-FM - New
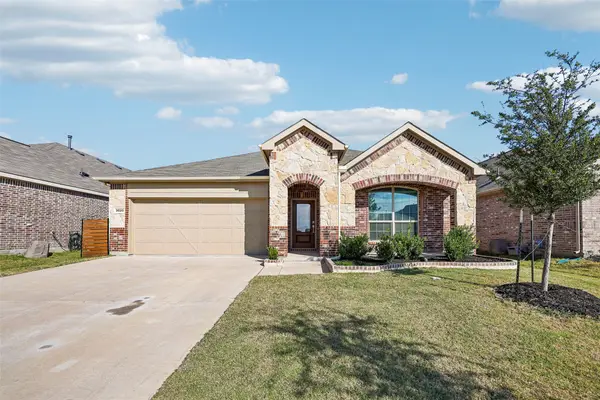 $335,000Active4 beds 2 baths1,834 sq. ft.
3520 Kingsgarden Road, Denton, TX 76207
MLS# 21435270Listed by: ORCHARD BROKERAGE - New
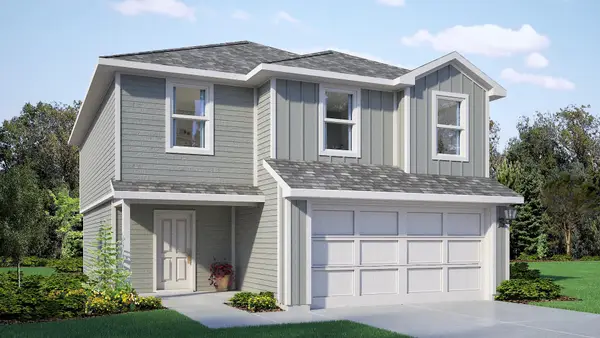
 $313,035Active5 beds 3 baths1,892 sq. ft.
1605 Denim Street, Denton, TX 76249
MLS# 21434276Listed by: CENTURY 21 MIKE BOWMAN, INC. - New
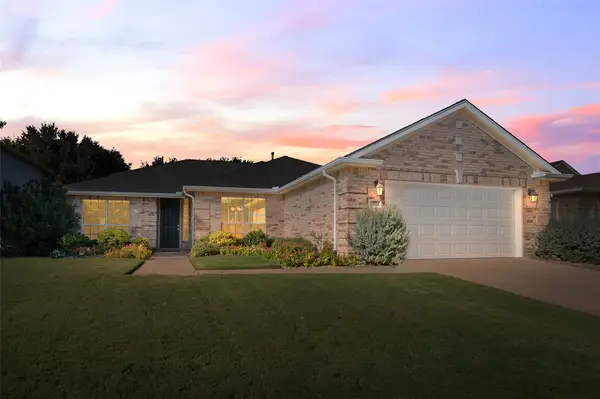 $400,000Active2 beds 2 baths1,867 sq. ft.
10008 Hanford Drive, Denton, TX 76207
MLS# 21420017Listed by: KELLER WILLIAMS REALTY-FM - New
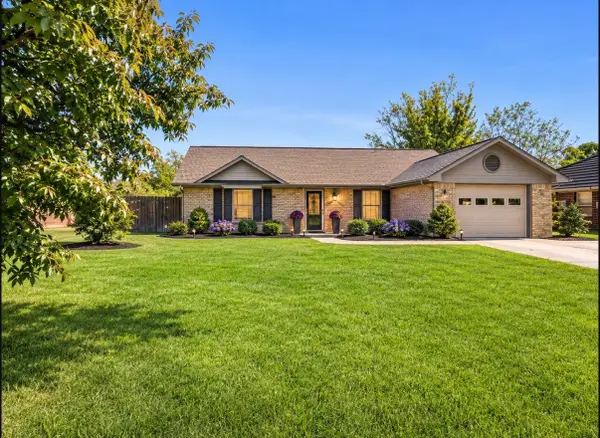 $210,000Active3 beds 2 baths1,254 sq. ft.
1806 Shawnee Street, Denton, TX 76209
MLS# 21421522Listed by: ORCHARD BROKERAGE - New
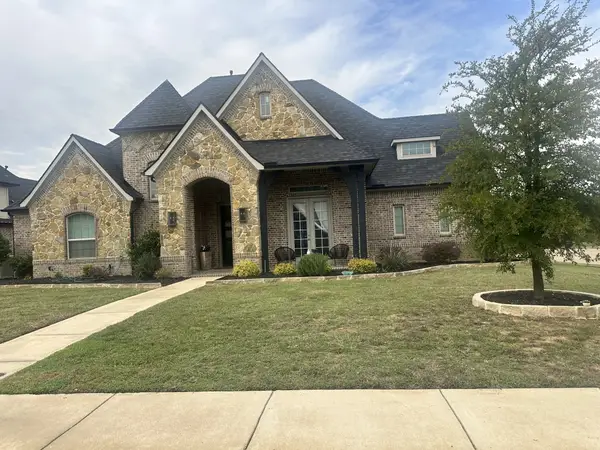 $760,000Active4 beds 3 baths3,247 sq. ft.
4800 Crossvine Court, Denton, TX 76208
MLS# 21434468Listed by: RE/MAX TRINITY - New
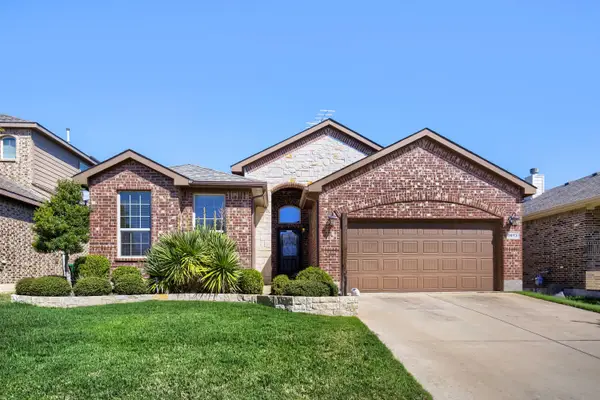 $349,900Active4 beds 2 baths1,794 sq. ft.
5813 Longmont Drive, Denton, TX 76208
MLS# 21434616Listed by: ORCHARD BROKERAGE - New
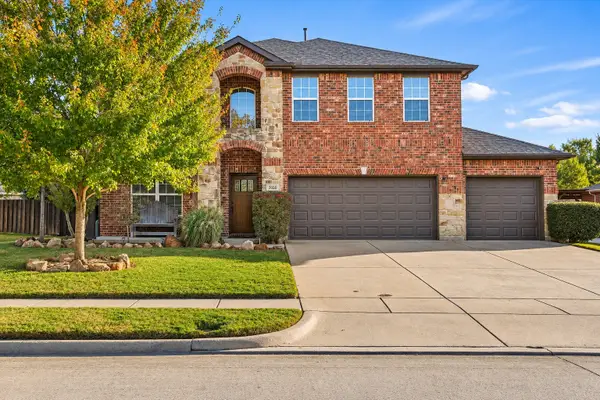 $485,000Active5 beds 3 baths3,305 sq. ft.
2020 Del Mar Court, Denton, TX 76210
MLS# 21432829Listed by: RE/MAX DALLAS SUBURBS - New
 $320,000Active3 beds 2 baths1,739 sq. ft.
4801 Beaver Creek Avenue, Denton, TX 76207
MLS# 21434179Listed by: PEAK REALTY AND ASSOCIATES LLC


Protect your home and budget from life's surprises with an Assurant Home Warranty, backed by a partner that supports you through every step of homeownership. Explore Plans.
©2026 Century 21 Real Estate LLC. All rights reserved. CENTURY 21®, the CENTURY 21 Logo and C21® are service marks owned by Century 21 Real Estate LLC. Century 21 Real Estate LLC fully supports the principles of the Fair Housing Act and the Equal Opportunity Act. Each office is independently owned and operated. Listing information is deemed reliable but not guaranteed accurate.