622 E Mckinney Street, Denton, TX 76209
Local realty services provided by:CENTURY 21 Crew
Listed by: juan gloria jr.
Office: top 10 realty
MLS#:21405913
Source:GDAR
Price summary
- Price:$200,000
- Price per sq. ft.:$153.37
About this home
LOCATION, ZONING & OPPORTUNITY! Discover the potential of this strategically located property in the heart of Denton! Situated directly behind Denton City Hall and the Denton Police Department, and adjacent to an established convenience store and restaurant, this property offers an excellent opportunity for investors, entrepreneurs, and business owners.
Already zoned MN (Mixed-Use Neighborhood), the property offers flexibility for a variety of potential neighborhood-oriented commercial and mixed-use applications, subject to city regulations and approvals. Previously utilized as a residential home, the existing structure provides a solid foundation for renovation and potential conversion to a new use.
While the property needs improvements, its true value lies in its desirable location, existing mixed-use zoning, and long-term investment potential. Whether you're looking to renovate for continued residential use, establish a professional office, explore a neighborhood-serving business, or invest in a property with future possibilities, this location deserves a closer look.
Priced with its commercial potential in mind rather than its current residential condition, this is an opportunity to bring new life to an established Denton property.
Buyers and agents should consult the City of Denton Development Code, Subchapter 5, and verify all proposed uses, renovation requirements, and necessary approvals with the City of Denton Planning and Zoning Department....
Contact an agent
Home facts
- Year built:1940
- Subdivision & Development:H Sisco
- Listing ID #:21405913
- Added:1 day(s) ago
- Updated:October 15, 2026 at 04:51 AM
Rooms and interior
- Bedrooms:3
- Total bathrooms:2
- Full bathrooms:2
- Kitchen Description:Gas Range
- Living area:1,304 sq. ft.
Structure and exterior
- Year built:1940
- Building area:1,304 sq. ft.
- Lot area:0.16 Acres
- Construction Materials:Wood Siding
- Levels:1 Story
Schools
- High school:Ryan H S
- Middle school:Strickland
- Elementary school:Evers Park
Finances and disclosures
- Price:$200,000
- Price per sq. ft.:$153.37
- Tax amount:$1,941
Features and amenities
- Appliances:Gas Range
- Amenities:Bay Windows
Parking
- Carport spaces:3
 Information provided, in part, by North Texas Real Estate Information Systems, Inc. Last Updated October 15, 2026 Listings with the NTREIS logo are listed by brokerages other than CENTURY 21 Crew. GDAR Member Broker: William Medlock
New listings near 622 E Mckinney Street
- New
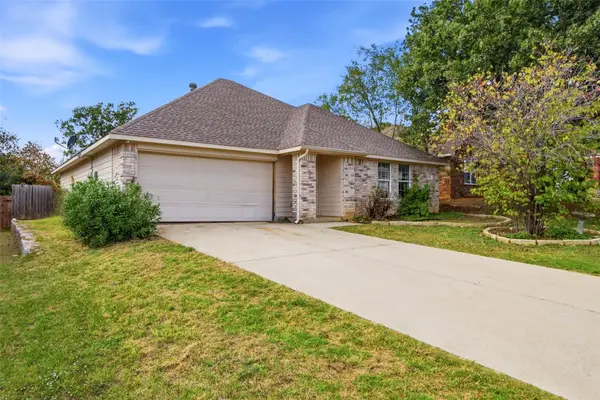 $300,000Active3 beds 2 baths1,704 sq. ft.
917 Chase Lane, Denton, TX 76209
MLS# 21410193Listed by: TWENTY-TWO REALTY - New
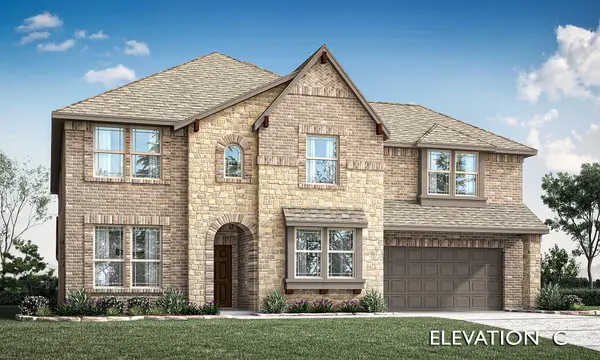 $701,911Active5 beds 4 baths3,780 sq. ft.
3201 Emerald Trace Drive, Denton, TX 76226
MLS# 21411746Listed by: VISIONS REALTY & INVESTMENTS - New
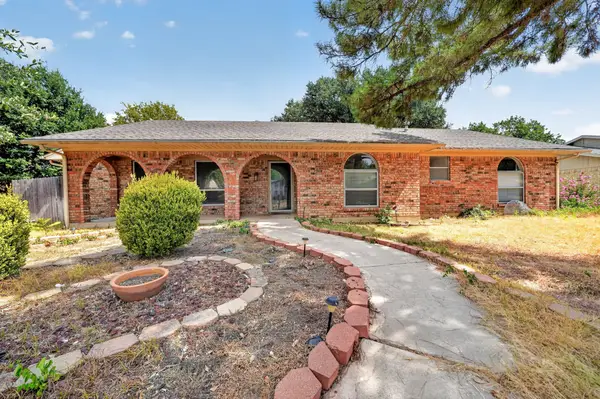 $399,000Active4 beds 2 baths2,054 sq. ft.
2320 Georgetown Drive, Denton, TX 76201
MLS# 21404104Listed by: REGAL, REALTORS - New
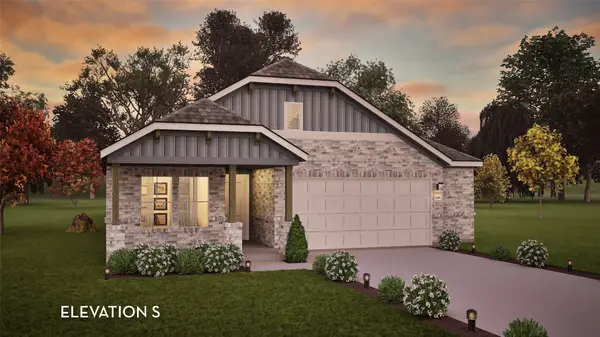 $425,529Active3 beds 2 baths1,915 sq. ft.
7417 Sumac Drive, Denton, TX 76226
MLS# 21405952Listed by: CASTLEROCK REALTY, LLC - New
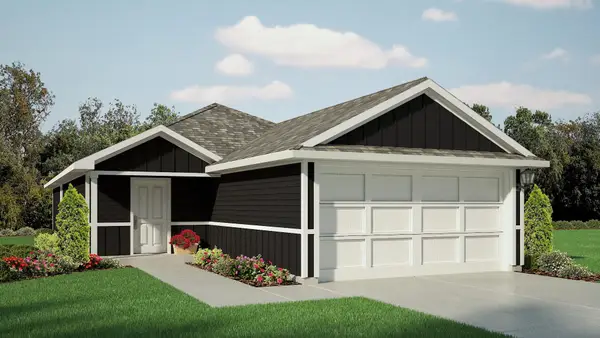
 $289,990Active4 beds 2 baths1,572 sq. ft.
1612 Denim Street, Denton, TX 76249
MLS# 21410467Listed by: CENTURY 21 MIKE BOWMAN, INC. - New
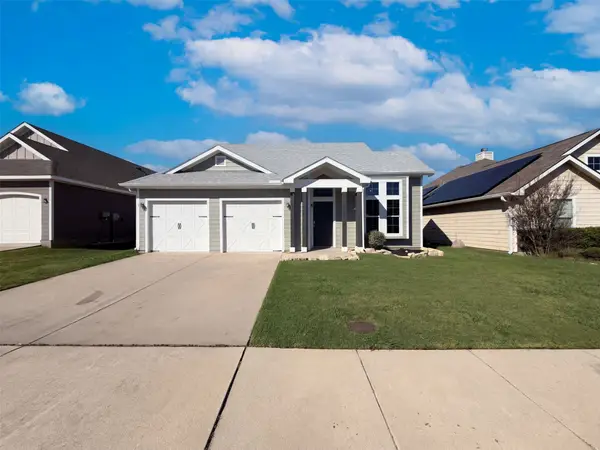 $292,000Active3 beds 2 baths1,705 sq. ft.
2309 Windsor Farms Drive, Denton, TX 76207
MLS# 21410184Listed by: OPENDOOR BROKERAGE, LLC - New
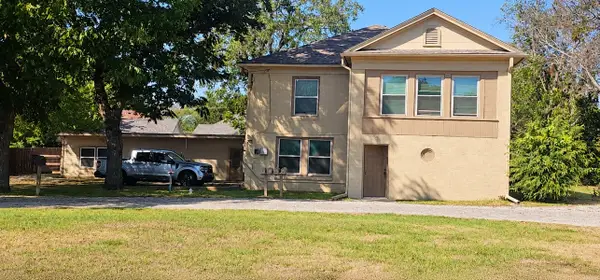 $390,000Active6 beds 4 baths2,472 sq. ft.
2615 N Elm Street, Denton, TX 76201
MLS# 21408264Listed by: NB ELITE REALTY - New
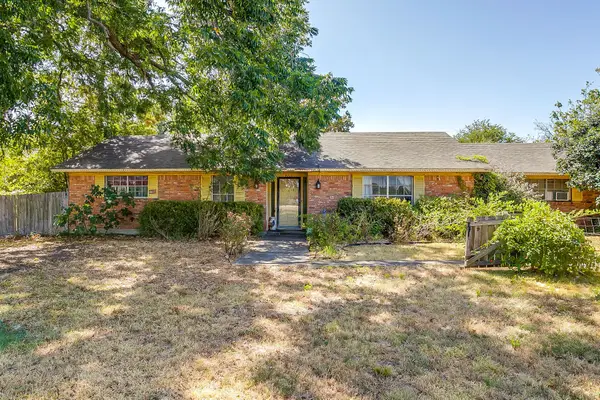 $495,000Active4 beds 3 baths2,777 sq. ft.
4716 E University Drive, Denton, TX 76208
MLS# 21410033Listed by: REAL T TEAM BY EXP - New
 $528,990Active3 beds 2 baths2,314 sq. ft.
5604 Montex Road, Denton, TX 76226
MLS# 21409934Listed by: VISIONS REALTY & INVESTMENTS


Protect your home and budget from life's surprises with an Assurant Home Warranty, backed by a partner that supports you through every step of homeownership. Explore Plans.
©2026 Century 21 Real Estate LLC. All rights reserved. CENTURY 21®, the CENTURY 21 Logo and C21® are service marks owned by Century 21 Real Estate LLC. Century 21 Real Estate LLC fully supports the principles of the Fair Housing Act and the Equal Opportunity Act. Each office is independently owned and operated. Listing information is deemed reliable but not guaranteed accurate.