917 Chase Lane, Denton, TX 76209
Local realty services provided by:CENTURY 21 Gold Coat Realtors
917 Chase Lane,Denton, TX 76209
$300,000
- 3 Beds
- 2 Baths
- 1,704 sq. ft.
- Single family
- Active
Listed by: lanae humbles, robyn eastman
Office: twenty-two realty
MLS#:21410193
Source:GDAR
Price summary
- Price:$300,000
- Price per sq. ft.:$176.06
About this home
AFFORDABLE HOME IS READY FOR A MAKEOVER! This adorable home is waiting for a buyer who is excited about a remodel project! Fabulous, bright and open concept floor plan boasts HUGE living area that is open to a lovely kitchen with white cabinets and granite look countertops plus a separate breakfast room! Awesome primary suite features a sitting area and en-suite bathroom with a massive walk-in closet! Secondary bedrooms are also large with great closet space too! Step outside to find a wonderfully shaded covered patio for FUN gatherings this Fall, and a BIG backyard to enjoy all year round! Mockingbird Heights subdivision is a highly desirable, well-established community with mature trees, spacious lots and a strong sense of community! Residents enjoy a prime location with quick access to Denton's amenities. Denton, TX is a vibrant, creative, college town known for its historic downtown square, thriving live music scene and two major universities (UNT and TWU.) If you are looking to explore nature, you have access to 300+ acres of open space, including the Clear Creek Natural Heritage Center with hiking trails and nearby lakes like Lake Lewisville. Located at the crossroads of I-35E and I-35W you always have easy access to the DFW metroplex! Come see why so many are proud to call Denton, TX home! HURRY!...
Contact an agent
Home facts
- Year built:2004
- Subdivision & Development:Mockingbird Heights
- Listing ID #:21410193
- Added:1 day(s) ago
- Updated:October 15, 2026 at 04:48 AM
Rooms and interior
- Bedrooms:3
- Total bathrooms:2
- Full bathrooms:2
- Flooring:Carpet, Ceramic Tile
- Kitchen Description:Dishwasher, Disposal, Electric Oven, Electric Range
- Living area:1,704 sq. ft.
Heating and cooling
- Cooling:Ceiling Fans, Central Air, Electric
- Heating:Central, Electric
- Central air:Yes
Structure and exterior
- Roof:Composition
- Year built:2004
- Building area:1,704 sq. ft.
- Lot area:0.16 Acres
- Lot Features:Few Trees, Interior Lot, Landscaped, Lawn, Level, Subdivision
- Architectural Style:Traditional
- Construction Materials:Brick
- Foundation Description:Slab
- Levels:1 Story
Schools
- High school:Ryan H S
- Middle school:Strickland
- Elementary school:Lee
Finances and disclosures
- Price:$300,000
- Price per sq. ft.:$176.06
- Tax amount:$6,271
Features and amenities
- Appliances:Dishwasher, Disposal, Electric Oven, Electric Range, Electric Water Heater
- Amenities:Smoke Detectors, Window Coverings
Parking
- Garage:Yes
- Garage spaces:2
 Information provided, in part, by North Texas Real Estate Information Systems, Inc. Last Updated October 15, 2026 Listings with the NTREIS logo are listed by brokerages other than CENTURY 21 Gold Coat Realtors. GDAR Member Broker: Katherine Hein
New listings near 917 Chase Lane
- New
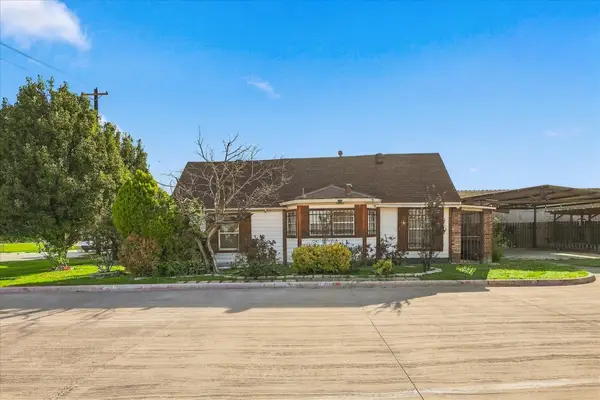 $200,000Active3 beds 2 baths1,304 sq. ft.
622 E Mckinney Street, Denton, TX 76209
MLS# 21405913Listed by: TOP 10 REALTY - New
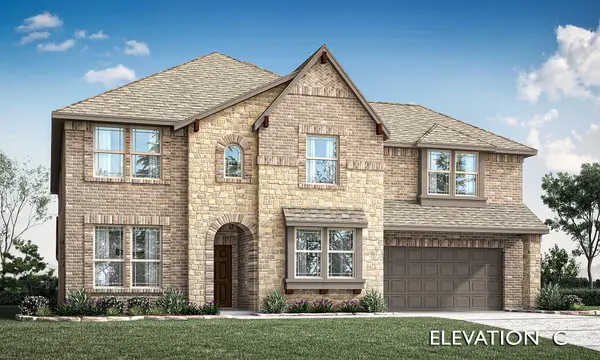 $701,911Active5 beds 4 baths3,780 sq. ft.
3201 Emerald Trace Drive, Denton, TX 76226
MLS# 21411746Listed by: VISIONS REALTY & INVESTMENTS - New
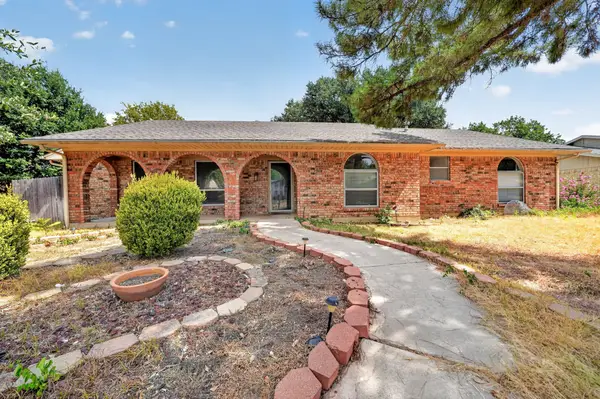 $399,000Active4 beds 2 baths2,054 sq. ft.
2320 Georgetown Drive, Denton, TX 76201
MLS# 21404104Listed by: REGAL, REALTORS - New
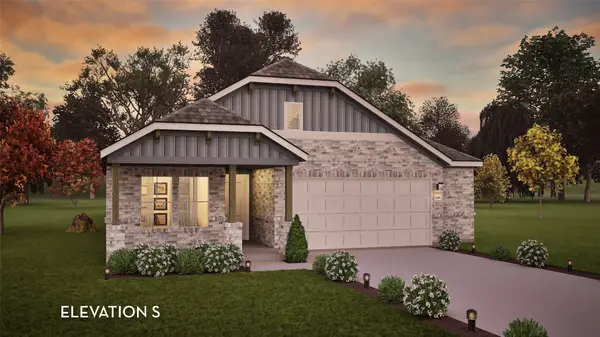 $425,529Active3 beds 2 baths1,915 sq. ft.
7417 Sumac Drive, Denton, TX 76226
MLS# 21405952Listed by: CASTLEROCK REALTY, LLC - New
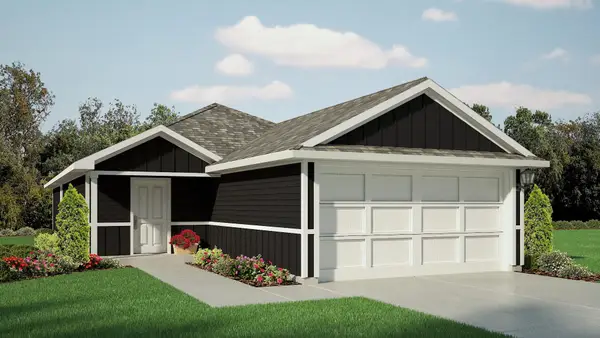
 $289,990Active4 beds 2 baths1,572 sq. ft.
1612 Denim Street, Denton, TX 76249
MLS# 21410467Listed by: CENTURY 21 MIKE BOWMAN, INC. - New
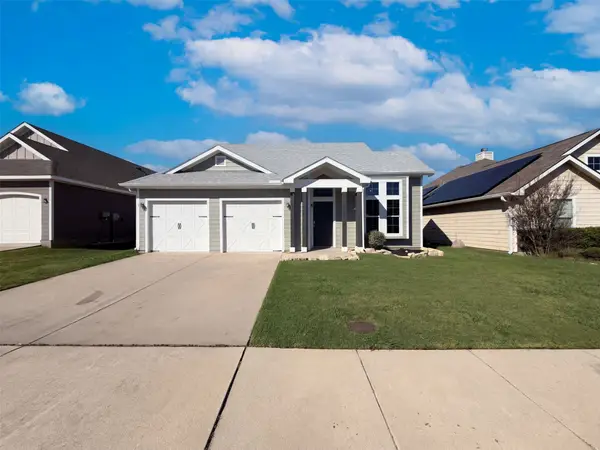 $292,000Active3 beds 2 baths1,705 sq. ft.
2309 Windsor Farms Drive, Denton, TX 76207
MLS# 21410184Listed by: OPENDOOR BROKERAGE, LLC - New
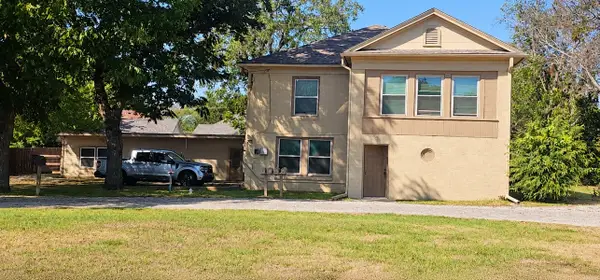 $390,000Active6 beds 4 baths2,472 sq. ft.
2615 N Elm Street, Denton, TX 76201
MLS# 21408264Listed by: NB ELITE REALTY - New
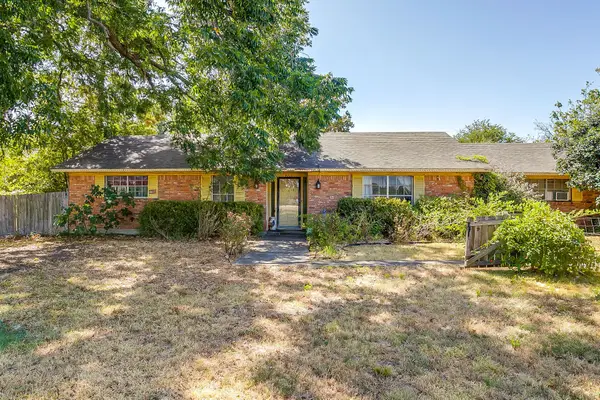 $495,000Active4 beds 3 baths2,777 sq. ft.
4716 E University Drive, Denton, TX 76208
MLS# 21410033Listed by: REAL T TEAM BY EXP - New
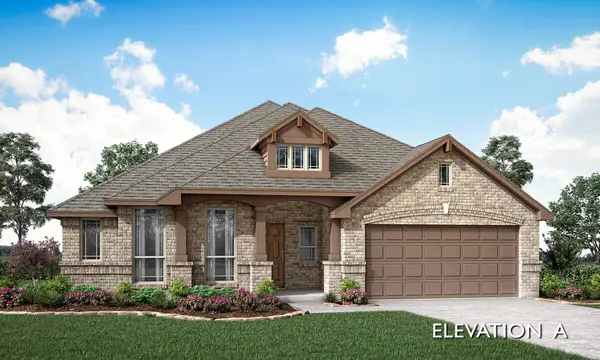 $528,990Active3 beds 2 baths2,314 sq. ft.
5604 Montex Road, Denton, TX 76226
MLS# 21409934Listed by: VISIONS REALTY & INVESTMENTS - New
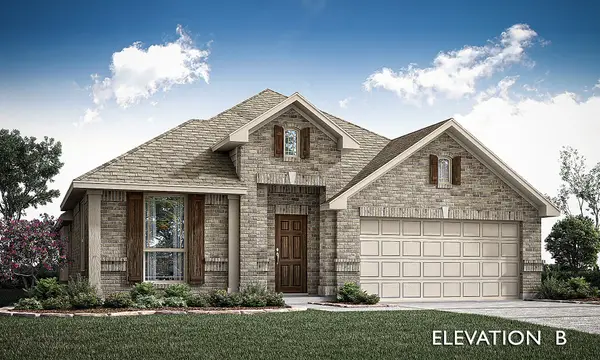 $489,990Active4 beds 2 baths2,036 sq. ft.
8916 New Ballinger Drive, Denton, TX 76226
MLS# 21409962Listed by: VISIONS REALTY & INVESTMENTS


Protect your home and budget from life's surprises with an Assurant Home Warranty, backed by a partner that supports you through every step of homeownership. Explore Plans.
©2026 Century 21 Real Estate LLC. All rights reserved. CENTURY 21®, the CENTURY 21 Logo and C21® are service marks owned by Century 21 Real Estate LLC. Century 21 Real Estate LLC fully supports the principles of the Fair Housing Act and the Equal Opportunity Act. Each office is independently owned and operated. Listing information is deemed reliable but not guaranteed accurate.