
6809 Edwards Road, Denton, TX 76208
Local realty services provided by:CENTURY 21 Harvey Properties
6809 Edwards Road,Denton, TX 76208
$600,000
- 5 Beds
- 4 Baths
- 3,964 sq. ft.
- Single family
- Active
Listed by: carissa acker, carol milton
Office: keller williams realty
MLS#:21300386
Source:GDAR
Price summary
- Price:$600,000
- Price per sq. ft.:$151.36
- Monthly HOA dues:$43.58
About this home
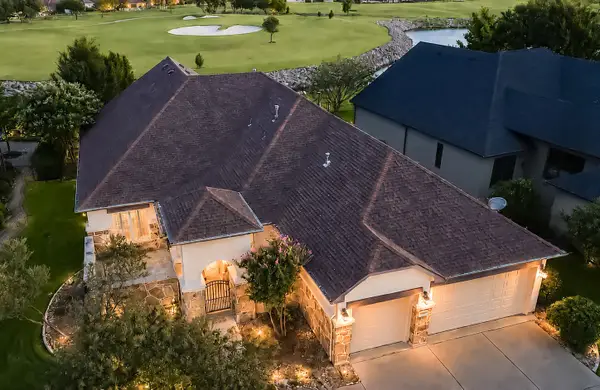
Nestled on a beautifully treed homesite, this impressive 3,964 sf home offers the perfect blend of space, comfort, and privacy. With 5 bedrooms, 4 bathrooms, and an exceptional floor plan, there's room for everyone to live, work, and entertain. Step inside to find rich wood flooring throughout the main living areas, a private office with French doors, a formal dining room, and a cozy den. The open-concept living room features a stunning stone fireplace and flows seamlessly into the chef-inspired kitchen, complete with granite countertops, a large center island, breakfast bar, breakfast area, butler's pantry, and a convenient mudroom. The spacious primary suite provides a peaceful retreat with a luxurious ensuite bath designed for relaxation. Upstairs, you'll find endless entertainment options with a large game room, dedicated media room featuring a dry bar, and generously sized secondary bedrooms. The backyard is truly a standout, offering exceptional privacy with mature trees and landscaping. Enjoy the outdoors year-round from the expansive covered patio featuring vaulted ceilings and ceiling fans or gather around the fire pit surrounded by mature trees in this tranquil outdoor oasis. Located in a desirable community with neighborhood parks and pool, this home combines everyday comfort with outstanding amenities in a picturesque setting. Don't miss the opportunity to make this exceptional property your next home!...
Contact an agent
Home facts
- Year built:2014
- Subdivision & Development:The Preserve At Pecan Creek Se
- Listing ID #:21300386
- Added:75 day(s) ago
- Updated:September 16, 2026 at 11:45 AM
Rooms and interior
- Bedrooms:5
- Total bathrooms:4
- Full bathrooms:4
- Flooring:Carpet, Ceramic Tile, Wood
- Kitchen Description:Dishwasher, Disposal, Double Oven, Gas Cooktop, Microwave
- Living area:3,964 sq. ft.
Heating and cooling
- Cooling:Ceiling Fans, Central Air, Electric, Zoned
- Heating:Central, Fireplaces, Natural Gas, Zoned
- Central air:Yes
Structure and exterior
- Roof:Composition
- Year built:2014
- Building area:3,964 sq. ft.
- Lot area:0.3 Acres
- Lot Features:Interior Lot, Landscaped, Lawn, Many Trees, Sprinkler System, Subdivision
- Architectural Style:Traditional
- Construction Materials:Brick, Stone
- Foundation Description:Slab
- Levels:2 Story
Schools
- High school:Ryan H S
- Middle school:Bettye Myers
- Elementary school:Pecancreek
Finances and disclosures
- Price:$600,000
- Price per sq. ft.:$151.36
- Tax amount:$12,311
Features and amenities
- Appliances:Dishwasher, Disposal, Double Oven, Gas Cooktop, Gas Water Heater, Microwave
- Amenities:Prewired, Smoke Detectors, Window Coverings
Parking
- Garage:Yes
- Garage spaces:2
 Information provided, in part, by North Texas Real Estate Information Systems, Inc. Last Updated September 16, 2026 Listings with the NTREIS logo are listed by brokerages other than CENTURY 21 Harvey Properties. GDAR Member Broker: Renee Harvey
New listings near 6809 Edwards Road
- Open Sat, 12 to 4pmNew
 $975,000Active2 beds 3 baths2,952 sq. ft.
8908 Crestview, Denton, TX 76207
MLS# 21343944Listed by: EBS REALTY - New
 $525,000Active2 beds 2 baths1,760 sq. ft.
10408 Claystone Drive, Denton, TX 76207
MLS# 21368485Listed by: BERKSHIRE HATHAWAYHS WORLDWIDE - New
 $399,990Active4 beds 2 baths2,142 sq. ft.
3216 Kingdom Drive, Denton, TX 76208
MLS# 21381294Listed by: ESCAPE REALTY - New
 $434,990Active4 beds 2 baths2,029 sq. ft.
4509 Birch Lane, Denton, TX 76226
MLS# 21383302Listed by: ESCAPE REALTY - New
 $454,990Active4 beds 3 baths2,425 sq. ft.
7409 Sumac Drive, Denton, TX 76226
MLS# 21383529Listed by: ESCAPE REALTY - New
 $457,990Active4 beds 3 baths2,418 sq. ft.
7204 Poplar Drive, Denton, TX 76226
MLS# 21383568Listed by: ESCAPE REALTY - New
 $427,990Active4 beds 3 baths2,106 sq. ft.
7401 Sumac Drive, Denton, TX 76226
MLS# 21383646Listed by: ESCAPE REALTY - New
 $229,000Active3 beds 2 baths1,272 sq. ft.
3805 Titan Trail, Denton, TX 76209
MLS# 21385879Listed by: KELLER WILLIAMS REALTY - New
 $412,990Active4 beds 2 baths2,010 sq. ft.
7405 Sumac Drive, Denton, TX 76226
MLS# 21386858Listed by: ESCAPE REALTY - New
 $265,000Active3 beds 2 baths1,169 sq. ft.
1212 Paco, Denton, TX 76209
MLS# 21387106Listed by: MRG REALTY


Protect your home and budget from life's surprises with an Assurant Home Warranty, backed by a partner that supports you through every step of homeownership. Explore Plans.
©2026 Century 21 Real Estate LLC. All rights reserved. CENTURY 21®, the CENTURY 21 Logo and C21® are service marks owned by Century 21 Real Estate LLC. Century 21 Real Estate LLC fully supports the principles of the Fair Housing Act and the Equal Opportunity Act. Each office is independently owned and operated. Listing information is deemed reliable but not guaranteed accurate.