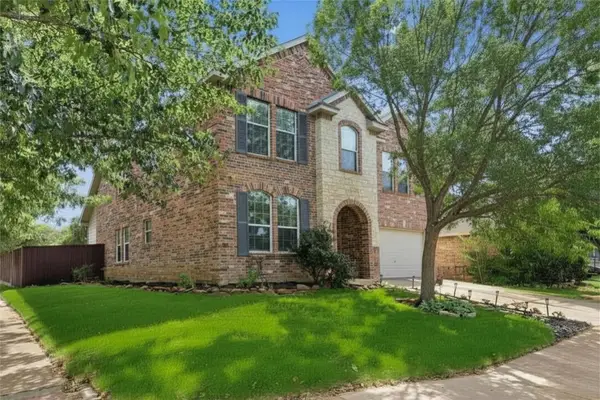
708 Lansman Trail, Denton, TX 76207
Local realty services provided by:CENTURY 21 Alliance Properties
708 Lansman Trail,Denton, TX 76207
$310,000
- 3 Beds
- 2 Baths
- 1,739 sq. ft.
- Single family
- Active
Listed by: dana howard
Office: native rose of texas, llc.
MLS#:21354240
Source:GDAR
Price summary
- Price:$310,000
- Price per sq. ft.:$178.26
- Monthly HOA dues:$25
About this home
This beautiful residential property offers a comfortable and peaceful setting with a variety of features that make it an ideal place to call home. The primary bathroom includes a separate soaking tub and shower, providing both comfort and convenience. For added ease and modern functionality, the garage door and HVAC system can both be controlled remotely using a phone app. The neighborhood is very quiet and peaceful, with minimal pass-by traffic near the property, creating a relaxing and private atmosphere. The property is located next to a ranch, offering the unique opportunity to enjoy views of cows from time to time and a pleasant country-like feel. The location also provides convenient access to many of Denton’s popular destinations. The property is within walking distance of C.H. Collins Stadium and Water Works Park, making recreation and outdoor activities easily accessible. It is approximately 2 miles from the new Denton High School and within a short driving distance of the University of North Texas and Texas Woman’s University. The Razor Ranch shopping area is approximately 4–5 miles away, North Lakes Park is approximately 3–4 miles away, and the historic Denton Square is approximately 6 miles away. With its combination of modern features, peaceful surroundings, unique ranch views, and convenient access to schools, universities, shopping, recreation, and entertainment, this property offers an appealing balance of comfort, privacy, and location. Seller to offer a Buyer's Credit of $5,000....
Contact an agent
Home facts
- Year built:2019
- Subdivision & Development:Beaver Creek Ph 3
- Listing ID #:21354240
- Added:1 day(s) ago
- Updated:August 23, 2026 at 11:49 AM
Rooms and interior
- Bedrooms:3
- Total bathrooms:2
- Full bathrooms:2
- Flooring:Carpet, Luxury Vinyl Plank
- Kitchen Description:Dishwasher, Disposal, Electric Cooktop, Electric Oven, Electric Range, Microwave, Refrigerator
- Living area:1,739 sq. ft.
Heating and cooling
- Cooling:Central Air, Electric, Heat Pump
- Heating:Central, Heat Pump
- Central air:Yes
Structure and exterior
- Roof:Composition
- Year built:2019
- Building area:1,739 sq. ft.
- Lot area:0.13 Acres
- Lot Features:Interior Lot
- Architectural Style:Traditional
- Construction Materials:Brick
- Foundation Description:Slab
- Levels:1 Story
Schools
- High school:Ryan H S
- Middle school:Strickland
- Elementary school:Ginnings
Finances and disclosures
- Price:$310,000
- Price per sq. ft.:$178.26
- Tax amount:$6,060
Features and amenities
- Appliances:Dishwasher, Disposal, Electric Cooktop, Electric Oven, Electric Range, Microwave, Refrigerator
- Amenities:Prewired, Smoke Detectors
Parking
- Garage:Yes
- Garage spaces:2
 Information provided, in part, by North Texas Real Estate Information Systems, Inc. Last Updated August 23, 2026 Listings with the NTREIS logo are listed by brokerages other than CENTURY 21 Alliance Properties. GDAR Member Broker: Roger Del Brandt II
New listings near 708 Lansman Trail
- New
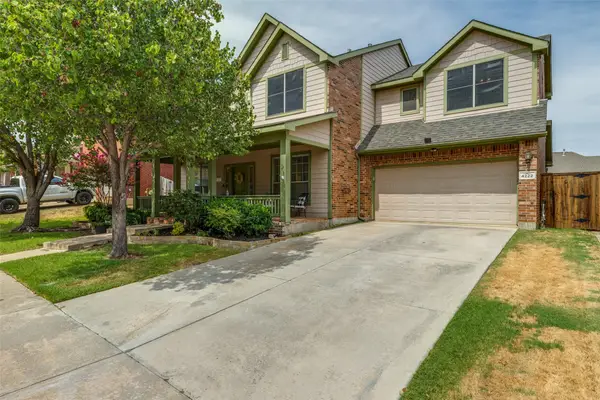 $429,900Active4 beds 3 baths2,755 sq. ft.
4222 Boxwood Drive, Denton, TX 76208
MLS# 21362872Listed by: BRIAN HOLT REALTY - New
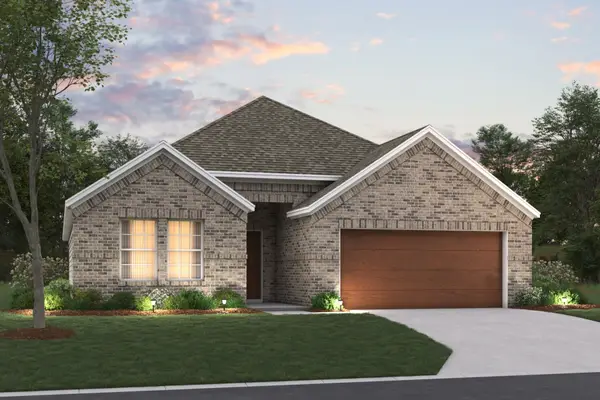 $419,990Active4 beds 2 baths2,010 sq. ft.
3820 Birch Lane, Argyle, TX 76226
MLS# 21360173Listed by: ESCAPE REALTY - New
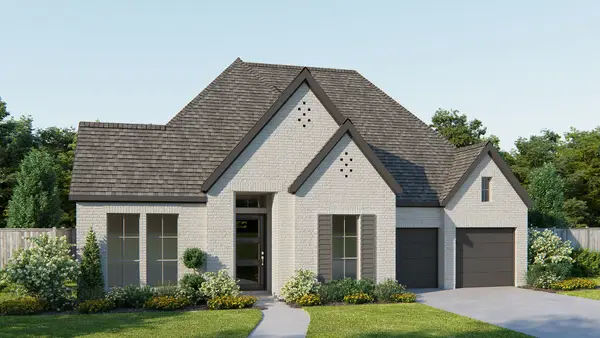 $828,900Active4 beds 5 baths3,080 sq. ft.
8721 Swallowtail Lane, Denton, TX 76205
MLS# 21366972Listed by: PERRY HOMES REALTY LLC - New
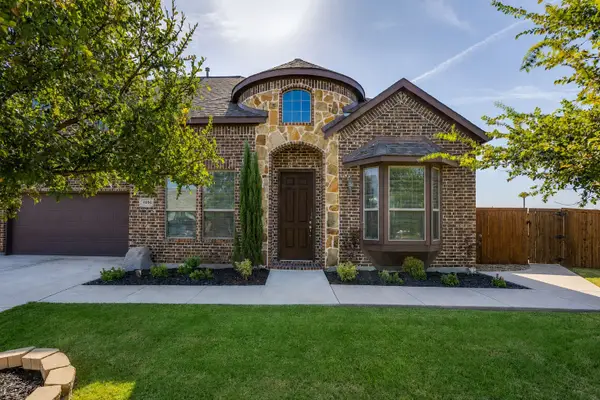 $650,000Active3 beds 3 baths2,735 sq. ft.
4604 Brookside Drive, Denton, TX 76226
MLS# 21365780Listed by: ALL CITY REAL ESTATE, LTD CO - Open Sun, 1 to 3pmNew
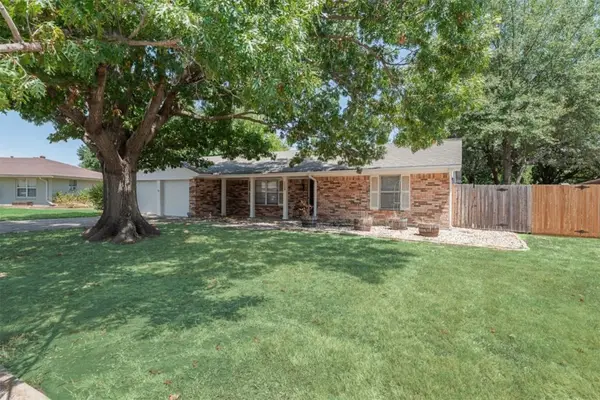
 $364,900Active3 beds 2 baths1,935 sq. ft.
2228 Picadilly Lane, Denton, TX 76209
MLS# 21357200Listed by: CENTURY 21 JUDGE FITE CO. - New
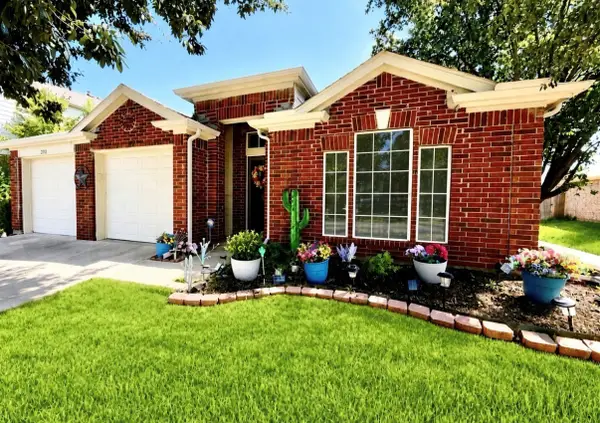 $369,940Active3 beds 2 baths1,866 sq. ft.
2212 Loon Lake Road, Denton, TX 76210
MLS# 21356398Listed by: PLATINUM PROPERTIES REALTY - New
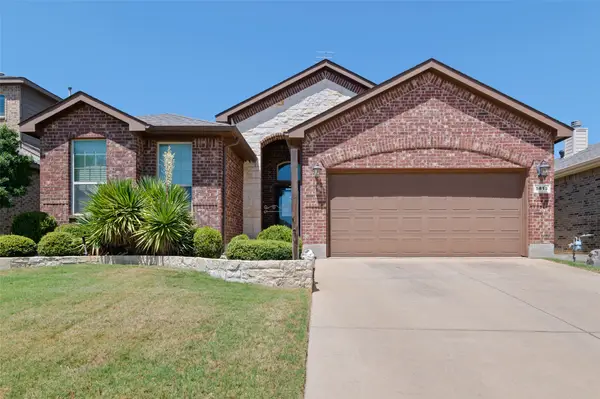 $365,000Active4 beds 2 baths1,794 sq. ft.
5813 Longmont Drive, Denton, TX 76208
MLS# 21362618Listed by: EXP REALTY LLC - New
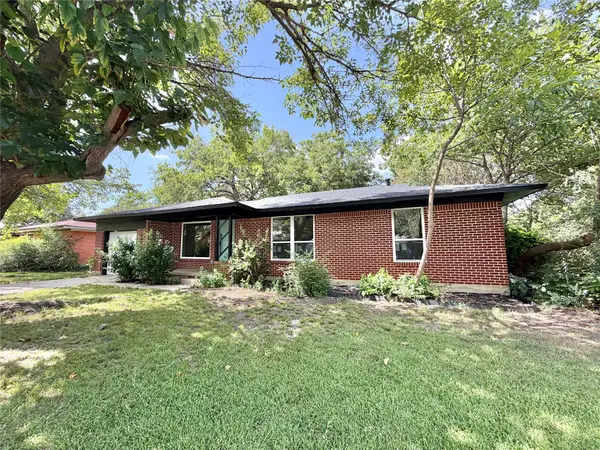 $202,000Active3 beds 2 baths1,134 sq. ft.
1812 Carlton Street, Denton, TX 76201
MLS# 21366658Listed by: MYERS JACKSON - New
 $374,900Active4 beds 3 baths2,729 sq. ft.
5016 Pebble Beach, Denton, TX 76208
MLS# 21366735Listed by: HOMETOWN REAL ESTATE


Protect your home and budget from life's surprises with an Assurant Home Warranty, backed by a partner that supports you through every step of homeownership. Explore Plans.
©2026 Century 21 Real Estate LLC. All rights reserved. CENTURY 21®, the CENTURY 21 Logo and C21® are service marks owned by Century 21 Real Estate LLC. Century 21 Real Estate LLC fully supports the principles of the Fair Housing Act and the Equal Opportunity Act. Each office is independently owned and operated. Listing information is deemed reliable but not guaranteed accurate.