
7301 Stallion Street, Denton, TX 76208
Local realty services provided by:CENTURY 21 Harvey Properties
Listed by: kelsi bannahan
Office: scott brown properties, inc
MLS#:21286107
Source:GDAR
Price summary
- Price:$715,000
- Price per sq. ft.:$200.96
- Monthly HOA dues:$44.92
About this home
Nestled on a serene 1.15-acre treed lot, this stunning home invites you into a world of elegance and comfort.The charming exterior hints at the beauty that lies within.You are greeted by a warm, welcoming entryway adorned with rich wood floors that seamlessly flow through the hallways, kitchen,and dining areas.The heart of the home is a beautifully designed space where the family room effortlessly connects to the gourmet kitchen. Here,you’ll find an electric cooktop,built-in oven, and microwave,complemented by a large custom island and ample cabinetry. This culinary haven is perfect for family gatherings or entertaining friends, especially with easy access to both the formal dining and breakfast areas.The master suite, tucked away for privacy at the back of the home,serves as your personal retreat,elegant trey ceilings and private access to the back patio, it offers peaceful views of the lush surroundings.The spa-like ensuite is a luxurious escape, featuring dual sinks, a makeup vanity, walk-in shower,soaking tub, along with a massive walk-in closet. Two large secondary bedrooms, thoughtfully located behind the kitchen, share a well-appointed Jack and Jill bathroom with separated vanities, ensuring privacy for everyone.A cozy study downstairs offers a quiet workspace,while the game room or second living area upstairs, complete with a half bath and wet bar,is perfect for hosting movie nights or game days.As you step outside, the covered back patio becomes your favorite spot for relaxation or entertaining, seamlessly integrated into the home for a high-end appeal. The beautifully landscaped backyard, dotted with mature trees, creates a tranquil oasis where you can unwind and enjoy nature.For added convenience and low maintenance, an 18-zone sprinkler system draws from a water well on the property, ensuring your landscaping remains vibrant year-round. Additionally, a versatile 22x30 shop with a split unit offers endless possibilities for storage, hobbies, or workspace....
Contact an agent
Home facts
- Year built:2000
- Subdivision & Development:Lakeview Ranch Ph 1
- Listing ID #:21286107
- Added:109 day(s) ago
- Updated:September 17, 2026 at 12:47 AM
Rooms and interior
- Bedrooms:3
- Total bathrooms:4
- Full bathrooms:3
- Half bathrooms:1
- Flooring:Bamboo, Carpet, Ceramic Tile, Hardwood
- Kitchen Description:Dishwasher, Electric Cooktop, Electric Oven, Microwave
- Living area:3,558 sq. ft.
Heating and cooling
- Cooling:Ceiling Fans, Central Air
- Heating:Central
- Central air:Yes
Structure and exterior
- Roof:Composition
- Year built:2000
- Building area:3,558 sq. ft.
- Lot area:1.15 Acres
- Lot Features:Interior Lot, Landscaped, Lawn, Many Trees, Sprinkler System, Subdivision
- Foundation Description:Slab
Schools
- High school:Ryan H S
- Middle school:Strickland
- Elementary school:Hodge
Utilities
- Water:Well
Finances and disclosures
- Price:$715,000
- Price per sq. ft.:$200.96
- Tax amount:$14,933
Features and amenities
- Appliances:Dishwasher, Electric Cooktop, Electric Oven, Microwave
Parking
- Garage:Yes
- Garage spaces:3
 Information provided, in part, by North Texas Real Estate Information Systems, Inc. Last Updated September 17, 2026 Listings with the NTREIS logo are listed by brokerages other than CENTURY 21 Harvey Properties. GDAR Member Broker: Renee Harvey
New listings near 7301 Stallion Street
- Open Sat, 1 to 3pmNew
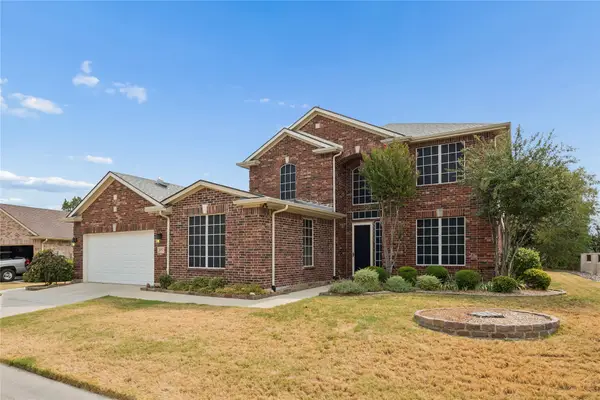 $625,000Active3 beds 3 baths3,220 sq. ft.
8713 Franklin Drive, Denton, TX 76207
MLS# 21365975Listed by: KELLER WILLIAMS REALTY DPR - New
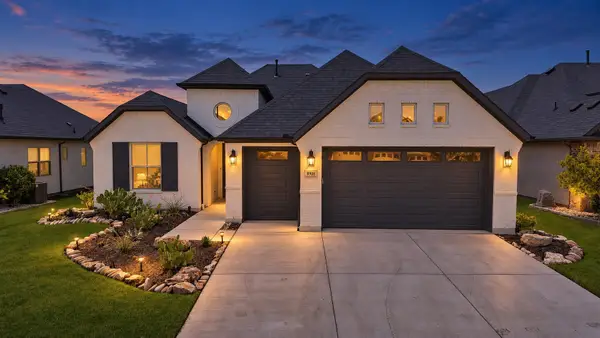 $599,990Active2 beds 3 baths1,916 sq. ft.
8908 Basanite Avenue, Denton, TX 76207
MLS# 21377632Listed by: COMPASS RE TEXAS, LLC - New
 $270,000Active3 beds 2 baths1,736 sq. ft.
4917 Beaver Creek Avenue, Denton, TX 76207
MLS# 21386691Listed by: NE TEXAS REGIONAL REALTY - New
 $595,000Active3 beds 3 baths2,480 sq. ft.
2400 S Bonnie Brae Street, Denton, TX 76207
MLS# 21388040Listed by: SCOTT BROWN PROPERTIES, INC - New
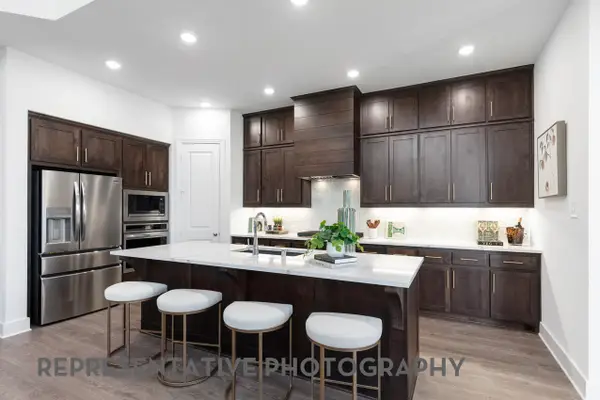 $699,500Active4 beds 3 baths2,971 sq. ft.
8908 Dovetail Lane, Denton, TX 76207
MLS# 21387580Listed by: HIGHLAND HOMES REALTY - Open Sat, 12 to 4pmNew
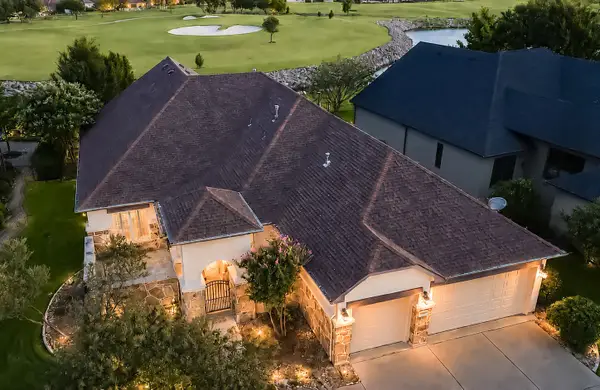 $975,000Active2 beds 3 baths2,952 sq. ft.
8908 Crestview, Denton, TX 76207
MLS# 21343944Listed by: EBS REALTY - New
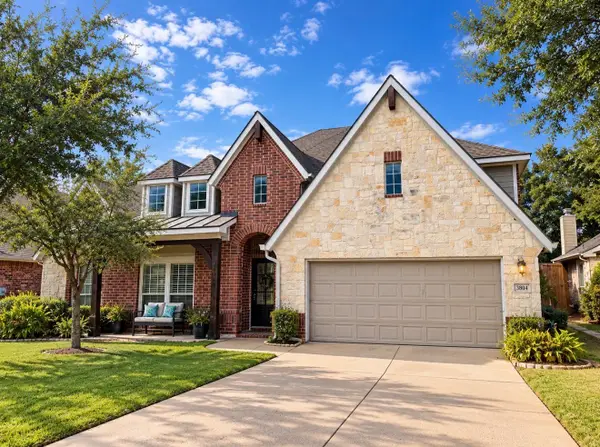 $430,000Active3 beds 3 baths2,862 sq. ft.
3804 Drexel Drive, Denton, TX 76210
MLS# 21387025Listed by: ELITE REAL ESTATE TEXAS - New
 $525,000Active2 beds 2 baths1,760 sq. ft.
10408 Claystone Drive, Denton, TX 76207
MLS# 21368485Listed by: BERKSHIRE HATHAWAYHS WORLDWIDE - New
 $398,990Active4 beds 2 baths2,142 sq. ft.
3216 Kingdom Drive, Denton, TX 76208
MLS# 21381294Listed by: ESCAPE REALTY - New
 $424,990Active4 beds 2 baths2,029 sq. ft.
4509 Birch Lane, Denton, TX 76226
MLS# 21383302Listed by: ESCAPE REALTY


Protect your home and budget from life's surprises with an Assurant Home Warranty, backed by a partner that supports you through every step of homeownership. Explore Plans.
©2026 Century 21 Real Estate LLC. All rights reserved. CENTURY 21®, the CENTURY 21 Logo and C21® are service marks owned by Century 21 Real Estate LLC. Century 21 Real Estate LLC fully supports the principles of the Fair Housing Act and the Equal Opportunity Act. Each office is independently owned and operated. Listing information is deemed reliable but not guaranteed accurate.