
7624 Echo Hill Lane, Denton, TX 76208
Local realty services provided by:CENTURY 21 Judge Fite Company
Listed by:
 Erica Stauver(940) 206 - 7651CENTURY 21 Judge Fite Company
Office: century 21 judge fite co.
MLS#:21368892
Source:GDAR
Price summary
- Price:$531,825
- Price per sq. ft.:$169.37
- Monthly HOA dues:$44.17
About this home
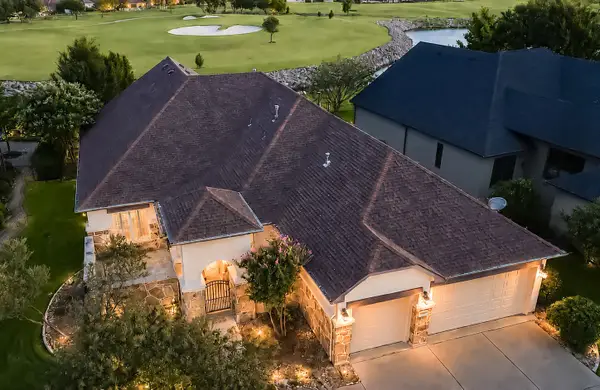
Due to a job relocation, the owners are having to say goodbye to this much loved home. The property has been pre-inspected so you can feel confident that the foundation, roof, and major systems have already been given the green light! With a highly desirable floor plan, that includes 4 beds, 4 full baths, a bonus room, a downstairs media room and man cave with built-in speakers (and a closet so it could be a 5th bedroom since it's adjacent to the downstairs full bath!), a dedicated office, 3 garage bays with epoxy floors - the oversized single bay is 22 feet deep - you can see why this home checks all the boxes! Step through the front door and you will notice soaring ceilings, designer lighting, and the show stopping curved staircase. The chef's kitchen has a 5 burner gas cooktop, 2 convection ovens, built-in microwave, oversized kitchen island with a sink and breakfast bar. Once upon a time the homeowner had the breakfast room, with its beautiful bay windows and cathedral ceiling, furnished with a table that sat twelve people! The living room has room to breath and a floor to ceiling stone gas log fireplace with a stone hearth. The primary bedroom is large enough for a seating area and its bath has a walk in shower, soaking tub, separate vanities, and a closet that has been smartly incorporated with the under stairs storage. The utility room has a drip dry bar and room for a fridge while the mudroom is as pretty as it is functional. Upstairs you will find a large loft style bonus room surrounded by 3 more bedrooms, 2 of which are connected by a Jack and Jill bathroom. The Preserve of Pecan Creek is one of the most desirable communities in Denton. Amenities include a batting cage, pickleball court, basketball court, hiking trails through the preserve, catch and release fishing, a clubhouse and community pool, a shaded playground and more. Beautiful from top to bottom and full of meaningful upgrades, this home has it all! (Bonus: the banana trees grow bananas!)...
Contact an agent
Home facts
- Year built:2019
- Subdivision & Development:The Preserve At Pecan Creek Se
- Listing ID #:21368892
- Added:20 day(s) ago
- Updated:September 16, 2026 at 11:45 AM
Rooms and interior
- Bedrooms:4
- Total bathrooms:4
- Full bathrooms:4
- Flooring:Carpet, Simulated Wood
- Kitchen Description:Convection Oven, Dishwasher, Disposal, Double Oven, Electric Oven, Gas Cooktop, Microwave
- Living area:3,140 sq. ft.
Heating and cooling
- Cooling:Attic Fan, Ceiling Fans, Central Air, Electric
- Heating:Central, Fireplaces
- Central air:Yes
Structure and exterior
- Year built:2019
- Building area:3,140 sq. ft.
- Lot area:0.16 Acres
- Architectural Style:Traditional
- Construction Materials:Brick, Stone
- Foundation Description:Pillar Post Pier, Slab
- Levels:2 Story
Schools
- High school:Ryan H S
- Middle school:Bettye Myers
- Elementary school:Olive Stephens
Finances and disclosures
- Price:$531,825
- Price per sq. ft.:$169.37
- Tax amount:$10,954
Features and amenities
- Appliances:Convection Oven, Dishwasher, Disposal, Double Oven, Electric Oven, Gas Cooktop, Gas Water Heater, Microwave, Plumbed For Gas, Some Gas Appliances, Tankless Water Heater
- Amenities:Fire Sprinkler System, Security Lights, Security System Owned, Smoke Detectors, Window Coverings
Parking
- Garage:Yes
- Garage spaces:3
Information provided, in part, by North Texas Real Estate Information Systems, Inc. Last Updated September 16, 2026 Listings with the NTREIS logo are listed by brokerages other than CENTURY 21 Judge Fite Company. GDAR Member Broker: Ashley ConlonNew listings near 7624 Echo Hill Lane
- Open Sat, 12 to 4pmNew
 $975,000Active2 beds 3 baths2,952 sq. ft.
8908 Crestview, Denton, TX 76207
MLS# 21343944Listed by: EBS REALTY - New
 $525,000Active2 beds 2 baths1,760 sq. ft.
10408 Claystone Drive, Denton, TX 76207
MLS# 21368485Listed by: BERKSHIRE HATHAWAYHS WORLDWIDE - New
 $399,990Active4 beds 2 baths2,142 sq. ft.
3216 Kingdom Drive, Denton, TX 76208
MLS# 21381294Listed by: ESCAPE REALTY - New
 $434,990Active4 beds 2 baths2,029 sq. ft.
4509 Birch Lane, Denton, TX 76226
MLS# 21383302Listed by: ESCAPE REALTY - New
 $454,990Active4 beds 3 baths2,425 sq. ft.
7409 Sumac Drive, Denton, TX 76226
MLS# 21383529Listed by: ESCAPE REALTY - New
 $457,990Active4 beds 3 baths2,418 sq. ft.
7204 Poplar Drive, Denton, TX 76226
MLS# 21383568Listed by: ESCAPE REALTY - New
 $427,990Active4 beds 3 baths2,106 sq. ft.
7401 Sumac Drive, Denton, TX 76226
MLS# 21383646Listed by: ESCAPE REALTY - New
 $229,000Active3 beds 2 baths1,272 sq. ft.
3805 Titan Trail, Denton, TX 76209
MLS# 21385879Listed by: KELLER WILLIAMS REALTY - New
 $412,990Active4 beds 2 baths2,010 sq. ft.
7405 Sumac Drive, Denton, TX 76226
MLS# 21386858Listed by: ESCAPE REALTY - New
 $265,000Active3 beds 2 baths1,169 sq. ft.
1212 Paco, Denton, TX 76209
MLS# 21387106Listed by: MRG REALTY


Protect your home and budget from life's surprises with an Assurant Home Warranty, backed by a partner that supports you through every step of homeownership. Explore Plans.
©2026 Century 21 Real Estate LLC. All rights reserved. CENTURY 21®, the CENTURY 21 Logo and C21® are service marks owned by Century 21 Real Estate LLC. Century 21 Real Estate LLC fully supports the principles of the Fair Housing Act and the Equal Opportunity Act. Each office is independently owned and operated. Listing information is deemed reliable but not guaranteed accurate.