
8101 Autumn Sage Trail, Denton, TX 76207
Local realty services provided by:CENTURY 21 Judge Fite Company
Upcoming open houses
- Sat, Sep 1911:00 am - 03:00 pm
- Sun, Sep 2012:00 pm - 03:00 pm
Listed by: ben caballero
Office: homesusa.com
MLS#:21281288
Source:GDAR
Price summary
- Price:$539,085
- Price per sq. ft.:$203.89
- Monthly HOA dues:$133.33
About this home
MLS# 21281288 - Built by Tri Pointe Homes - Ready Now! ~ The Magnolia offers 2,644 sq. ft. of thoughtfully designed living space with a bright, open layout perfect for everyday living and effortless entertaining. Ideally positioned across from the community pond and fishing bridge, this home offers a beautiful setting from the moment you arrive. The luxury kitchen takes center stage with built-in appliances, a gas cooktop, and a bumped-up decorative vent hood that creates a stylish focal point. A two-car garage provides convenient parking and storage, while the loft adds versatile living space upstairs. The spacious primary suite offers a relaxing retreat with a spa inspired bath featuring a separate free standing tub and shower. A dedicated office provides the perfect work from home space, while 8' interior doors and open railings on both floors create a light, elevated feel. Sliding glass doors from the family room open directly to the patio, creating a seamless connection between indoor and outdoor living. With gas to the patio, outdoor entertaining is effortless. Thoughtfully designed with style, functionality, and a picturesque setting, the Magnolia is a home you’ll love coming home to....
Contact an agent
Home facts
- Year built:2026
- Subdivision & Development:Landmark
- Listing ID #:21281288
- Added:113 day(s) ago
- Updated:September 16, 2026 at 06:52 PM
Rooms and interior
- Bedrooms:4
- Total bathrooms:3
- Full bathrooms:2
- Half bathrooms:1
- Flooring:Carpet, Ceramic Tile, Luxury Vinyl Plank
- Kitchen Description:Dishwasher, Disposal, Gas Cooktop, Microwave, Vented Exhaust Fan
- Living area:2,644 sq. ft.
Heating and cooling
- Cooling:Ceiling Fans, Central Air, Electric
- Heating:Central, Natural Gas
- Central air:Yes
Structure and exterior
- Roof:Composition
- Year built:2026
- Building area:2,644 sq. ft.
- Lot area:0.12 Acres
- Lot Features:Landscaped, Sprinkler System, Subdivision
- Foundation Description:Slab
- Levels:2 Story
Schools
- High school:Guyer
- Middle school:Tom Harpool
- Elementary school:EP Rayzor
Finances and disclosures
- Price:$539,085
- Price per sq. ft.:$203.89
Features and amenities
- Appliances:Dishwasher, Disposal, Gas Cooktop, Gas Water Heater, Microwave, Plumbed For Gas, Some Gas Appliances, Tankless Water Heater, Vented Exhaust Fan
- Amenities:Carbon Monoxide Detectors, Smoke Detectors
Parking
- Garage:Yes
- Garage spaces:2
 Information provided, in part, by North Texas Real Estate Information Systems, Inc. Last Updated September 16, 2026 Listings with the NTREIS logo are listed by brokerages other than CENTURY 21 Judge Fite Company. GDAR Member Broker: Ashley Conlon
New listings near 8101 Autumn Sage Trail
- New
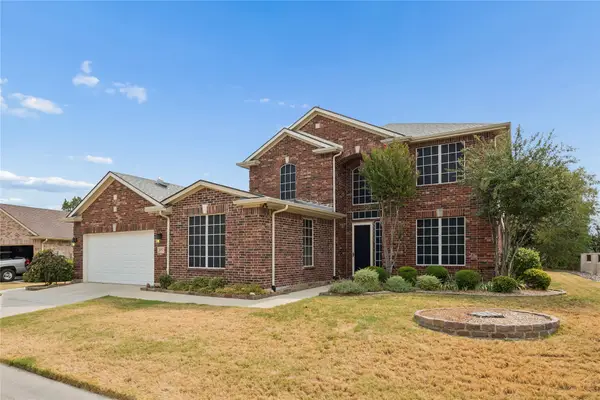 $625,000Active3 beds 3 baths3,220 sq. ft.
8713 Franklin Drive, Denton, TX 76207
MLS# 21365975Listed by: KELLER WILLIAMS REALTY DPR - New
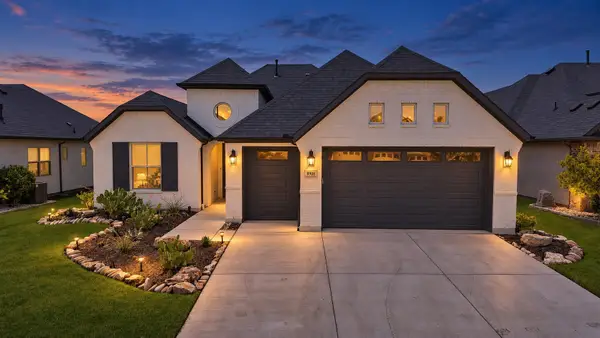 $599,990Active2 beds 3 baths1,916 sq. ft.
8908 Basanite Avenue, Denton, TX 76207
MLS# 21377632Listed by: COMPASS RE TEXAS, LLC - New
 $270,000Active3 beds 2 baths1,736 sq. ft.
4917 Beaver Creek Avenue, Denton, TX 76207
MLS# 21386691Listed by: NE TEXAS REGIONAL REALTY - New
 $595,000Active3 beds 3 baths2,480 sq. ft.
2400 S Bonnie Brae Street, Denton, TX 76207
MLS# 21388040Listed by: SCOTT BROWN PROPERTIES, INC - New
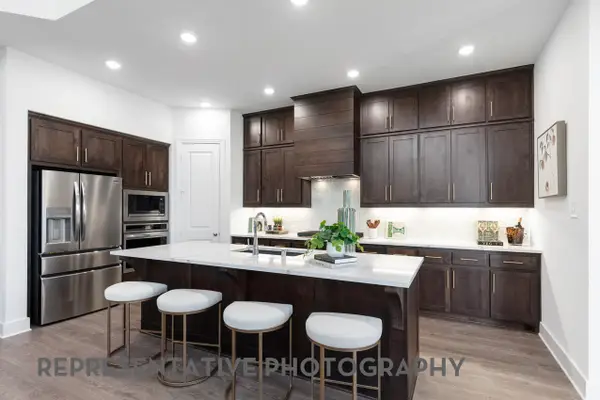 $699,500Active4 beds 3 baths2,971 sq. ft.
8908 Dovetail Lane, Denton, TX 76207
MLS# 21387580Listed by: HIGHLAND HOMES REALTY - Open Sat, 12 to 4pmNew
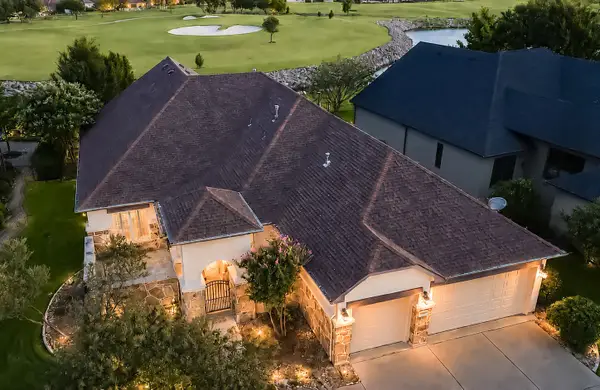 $975,000Active2 beds 3 baths2,952 sq. ft.
8908 Crestview, Denton, TX 76207
MLS# 21343944Listed by: EBS REALTY - New
 $525,000Active2 beds 2 baths1,760 sq. ft.
10408 Claystone Drive, Denton, TX 76207
MLS# 21368485Listed by: BERKSHIRE HATHAWAYHS WORLDWIDE - New
 $398,990Active4 beds 2 baths2,142 sq. ft.
3216 Kingdom Drive, Denton, TX 76208
MLS# 21381294Listed by: ESCAPE REALTY - New
 $434,990Active4 beds 2 baths2,029 sq. ft.
4509 Birch Lane, Denton, TX 76226
MLS# 21383302Listed by: ESCAPE REALTY - New
 $454,990Active4 beds 3 baths2,425 sq. ft.
7409 Sumac Drive, Denton, TX 76226
MLS# 21383529Listed by: ESCAPE REALTY


Protect your home and budget from life's surprises with an Assurant Home Warranty, backed by a partner that supports you through every step of homeownership. Explore Plans.
©2026 Century 21 Real Estate LLC. All rights reserved. CENTURY 21®, the CENTURY 21 Logo and C21® are service marks owned by Century 21 Real Estate LLC. Century 21 Real Estate LLC fully supports the principles of the Fair Housing Act and the Equal Opportunity Act. Each office is independently owned and operated. Listing information is deemed reliable but not guaranteed accurate.