9913 Lovegrass Lane, Denton, TX 76207
Local realty services provided by:CENTURY 21 Mike Bowman, Inc.
Listed by: robert powley
Office: escape realty
MLS#:21427497
Source:GDAR
Price summary
- Price:$397,990
- Price per sq. ft.:$219.16
- Monthly HOA dues:$133.33
About this home
Built by MI Homes. Located at 9913 Lovegrass Lane in Denton. The single-level design places all 4 bedrooms and 2 bathrooms on one floor, making daily movement through the home straightforward and comfortable.
At the center of the home is an open-concept living space where the kitchen, dining area, and family room connect without interruption. This arrangement keeps sightlines clear, allows natural light to travel across the main living areas, and gives you flexibility in how you arrange furniture and gather with others.
Key features include:
4 bedrooms and 2 full bathrooms
Open-concept kitchen, dining, and family room
Covered patio for outdoor seating and dining
New construction by M-I Homes
Quality craftsmanship and thoughtful detailing throughout
The covered patio extends the living area outdoors, providing shaded space for morning coffee, weekend meals, or simply relaxing at the end of the day. Because the patio is covered, it remains usable through a wide range of weather conditions.
The home's design reflects careful attention to proportion and function, with defined bedroom spaces, practical storage, and finishes selected to work well together. As a newly built home, everything is fresh and ready for its first owners, with no renovation or repair work required before settling in.
Schedule your visit today!...
Contact an agent
Home facts
- Year built:2026
- Subdivision & Development:Landmark
- Listing ID #:21427497
- Added:1 day(s) ago
- Updated:November 07, 2026 at 12:48 AM
Rooms and interior
- Bedrooms:4
- Total bathrooms:2
- Full bathrooms:2
- Flooring:Carpet, Ceramic Tile, Luxury Vinyl Plank
- Kitchen Description:Dishwasher, Disposal, Gas Cooktop, Microwave, Vented Exhaust Fan, Water Purifier
- Living area:1,816 sq. ft.
Heating and cooling
- Cooling:Ceiling Fans, Central Air, Electric
- Heating:Central, Natural Gas
- Central air:Yes
Structure and exterior
- Roof:Composition
- Year built:2026
- Building area:1,816 sq. ft.
- Lot area:0.2 Acres
- Lot Features:Corner Lot, Few Trees, Landscaped, Sprinkler System, Subdivision
- Architectural Style:Traditional
- Construction Materials:Brick
- Foundation Description:Slab
- Levels:1 Story
Schools
- High school:Guyer
- Middle school:Tom Harpool
- Elementary school:EP Rayzor
Finances and disclosures
- Price:$397,990
- Price per sq. ft.:$219.16
Features and amenities
- Appliances:Dishwasher, Disposal, Gas Cooktop, Microwave, Plumbed For Gas, Some Gas Appliances, Tankless Water Heater, Vented Exhaust Fan, Water Purifier
- Amenities:Carbon Monoxide Detectors, Prewired, Smoke Detectors
Parking
- Garage:Yes
- Garage spaces:2
 Information provided, in part, by North Texas Real Estate Information Systems, Inc. Last Updated November 7, 2026 Listings with the NTREIS logo are listed by brokerages other than CENTURY 21 Mike Bowman, Inc.. GDAR Member Broker: Dave Bowman
New listings near 9913 Lovegrass Lane
- New
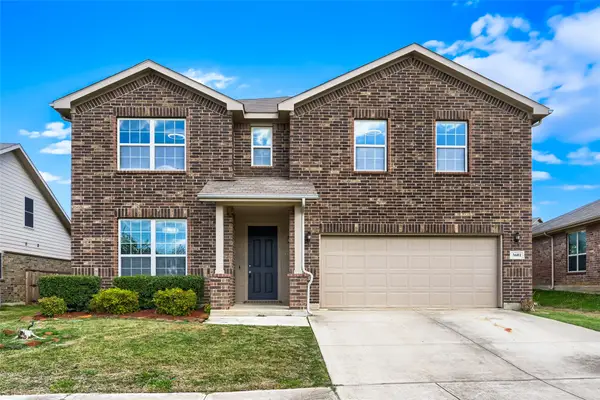 $375,000Active4 beds 3 baths2,895 sq. ft.
3601 Oceanview Drive, Denton, TX 76208
MLS# 21429016Listed by: KELLER WILLIAMS REALTY DPR - New
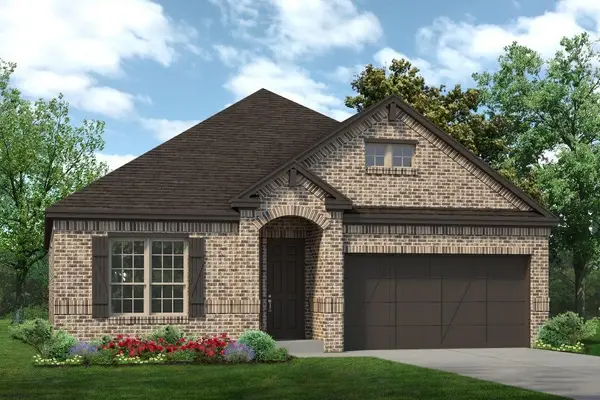 $523,096Active4 beds 3 baths2,190 sq. ft.
5612 Sweetwater Drive, Denton, TX 76226
MLS# 21430643Listed by: HOMESUSA.COM - New
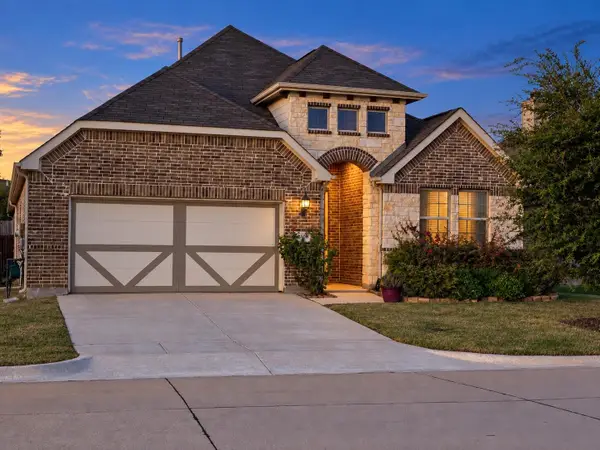 $434,900Active5 beds 3 baths2,222 sq. ft.
6108 Meandering Creek Drive, Argyle, TX 76226
MLS# 21422951Listed by: RISE REALTY - New
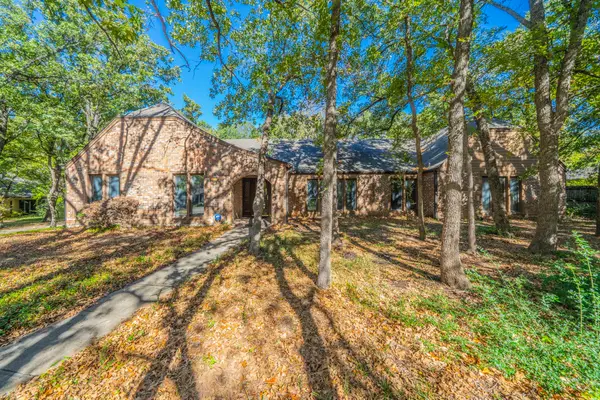
 $525,000Active2 beds 2 baths3,128 sq. ft.
405 Santiago Place, Denton, TX 76205
MLS# 21423241Listed by: CENTURY 21 JUDGE FITE CO. - New
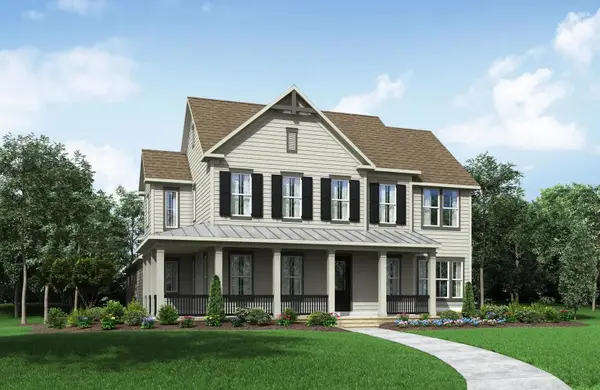 $949,990Active4 beds 4 baths4,094 sq. ft.
9700 Landmark Trail, Denton, TX 76207
MLS# 21430332Listed by: HOMESUSA.COM - New
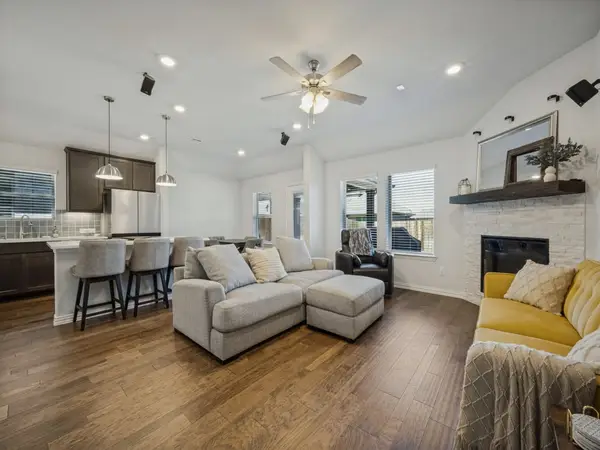 $349,900Active3 beds 2 baths1,518 sq. ft.
1817 Briar Rose Drive, Denton, TX 76207
MLS# 21425315Listed by: SERVE REALTY, LLC - Open Sun, 2 to 4pmNew
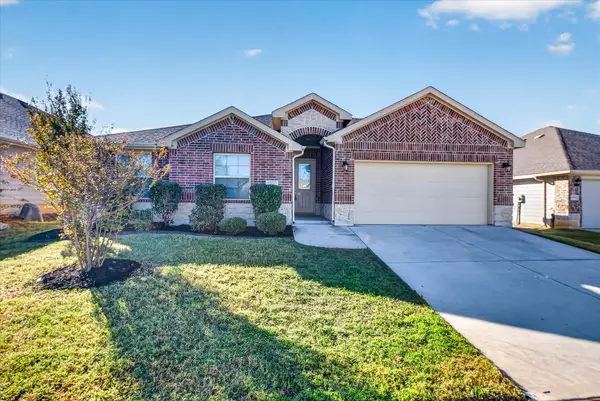 $320,000Active4 beds 2 baths1,734 sq. ft.
1408 Oak Tree Drive, Denton, TX 76209
MLS# 21427704Listed by: EXP REALTY - New
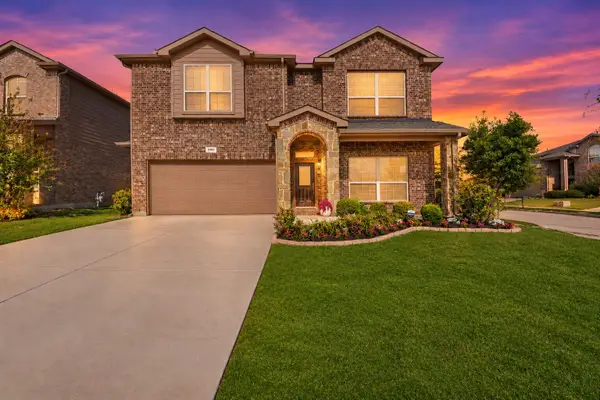 $439,000Active4 beds 3 baths3,003 sq. ft.
5905 Loveland Drive, Denton, TX 76208
MLS# 21428360Listed by: SIGNATURE LEASING & MANAGEMENT - New
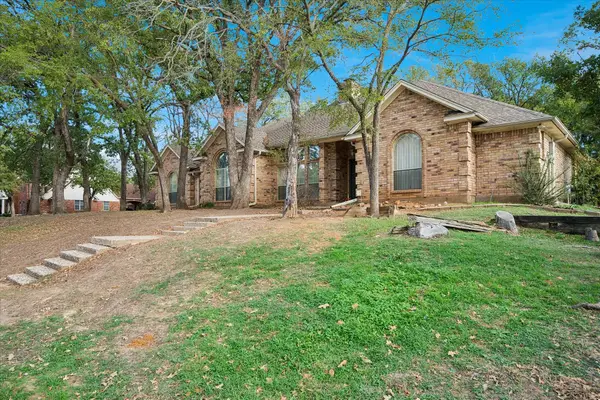 $399,900Active4 beds 3 baths3,033 sq. ft.
2276 Hollyhill Lane, Denton, TX 76205
MLS# 21411491Listed by: COLDWELL BANKER APEX, REALTORS - New
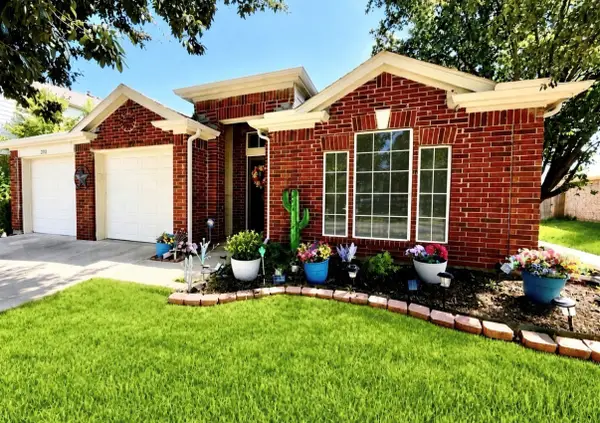 $349,999Active3 beds 2 baths1,866 sq. ft.
2212 Loon Lake Road, Denton, TX 76210
MLS# 21414710Listed by: PLATINUM PROPERTIES REALTY


Protect your home and budget from life's surprises with an Assurant Home Warranty, backed by a partner that supports you through every step of homeownership. Explore Plans.
©2026 Century 21 Real Estate LLC. All rights reserved. CENTURY 21®, the CENTURY 21 Logo and C21® are service marks owned by Century 21 Real Estate LLC. Century 21 Real Estate LLC fully supports the principles of the Fair Housing Act and the Equal Opportunity Act. Each office is independently owned and operated. Listing information is deemed reliable but not guaranteed accurate.