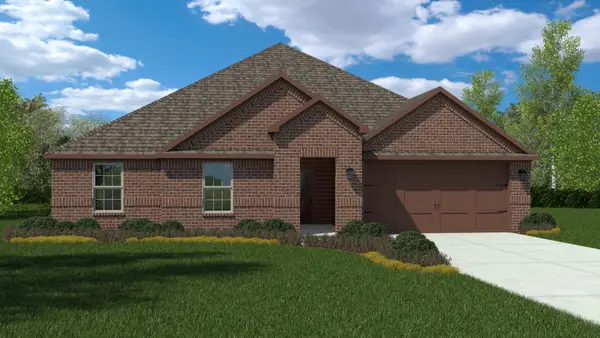
1807 Osage Court, Desoto, TX 75115
Local realty services provided by:CENTURY 21 Alliance Properties
Listed by: randy mccool
Office: rgp realty group, llc.
MLS#:21396951
Source:GDAR
Price summary
- Price:$559,990
- Price per sq. ft.:$174.72
- Monthly HOA dues:$4.17
About this home
4 Bedroom, 3 Bathroom, Study, Formal Dining, Game Room and Media Room. This one has it all.
Contact an agent
Home facts
- Year built:2024
- Subdivision & Development:Ten Mile Creek Estates
- Listing ID #:21396951
- Added:1 day(s) ago
- Updated:September 27, 2026 at 03:48 AM
Rooms and interior
- Bedrooms:4
- Total bathrooms:3
- Full bathrooms:3
- Flooring:Carpet, Luxury Vinyl Plank
- Kitchen Description:Dishwasher, Disposal, Electric Cooktop, Electric Oven
- Living area:3,205 sq. ft.
Heating and cooling
- Cooling:Central Air, Electric
- Heating:Central, Electric
- Central air:Yes
Structure and exterior
- Roof:Composition
- Year built:2024
- Building area:3,205 sq. ft.
- Architectural Style:Traditional
- Construction Materials:Brick
- Foundation Description:Slab
- Levels:2 Story
Schools
- High school:Duncanville
- Middle school:Byrd
- Elementary school:Alexander
Finances and disclosures
- Price:$559,990
- Price per sq. ft.:$174.72
Features and amenities
- Appliances:Dishwasher, Disposal, Electric Cooktop, Electric Oven
Parking
- Garage:Yes
- Garage spaces:2
 Information provided, in part, by North Texas Real Estate Information Systems, Inc. Last Updated September 27, 2026 Listings with the NTREIS logo are listed by brokerages other than CENTURY 21 Alliance Properties. GDAR Member Broker: Roger Del Brandt II
New listings near 1807 Osage Court
- New
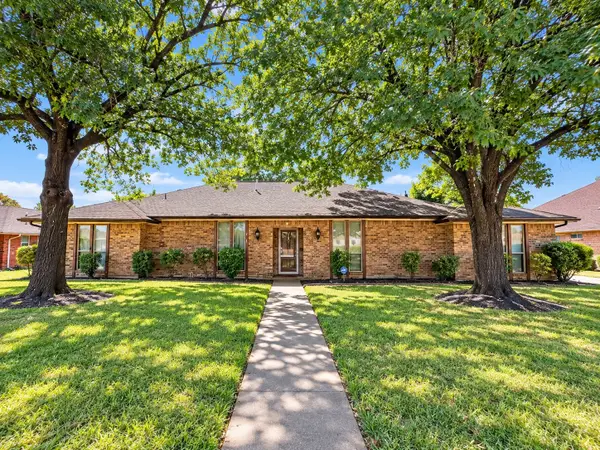 $299,990Active4 beds 3 baths2,438 sq. ft.
1128 Post Oak Lane, DeSoto, TX 75115
MLS# 21396159Listed by: EVOLVE REAL ESTATE LLC - New
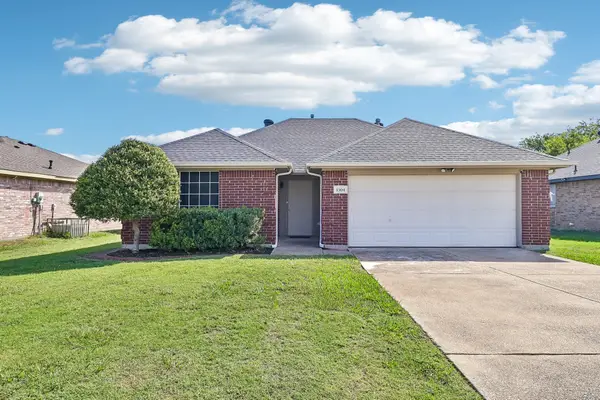 $269,000Active3 beds 2 baths1,345 sq. ft.
1504 Parrot Court, DeSoto, TX 75115
MLS# 21389556Listed by: ORCHARD BROKERAGE - New
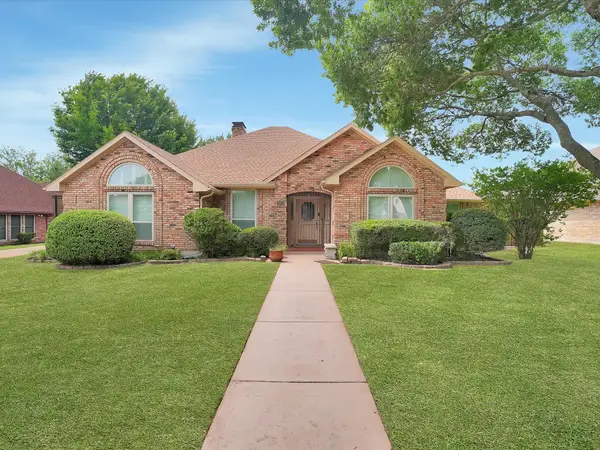 $425,000Active4 beds 3 baths2,829 sq. ft.
1304 Carriage Creek Drive, DeSoto, TX 75115
MLS# 21393024Listed by: MONUMENT REALTY - New
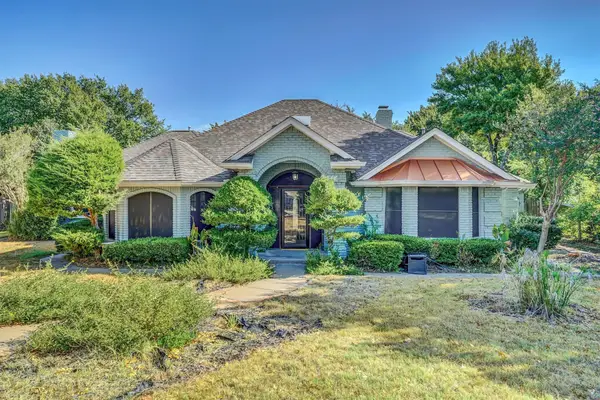 $339,900Active3 beds 3 baths2,707 sq. ft.
1407 Sagewood Drive, DeSoto, TX 75115
MLS# 21391297Listed by: LANEE SCOTT REALTORS, LLC - New
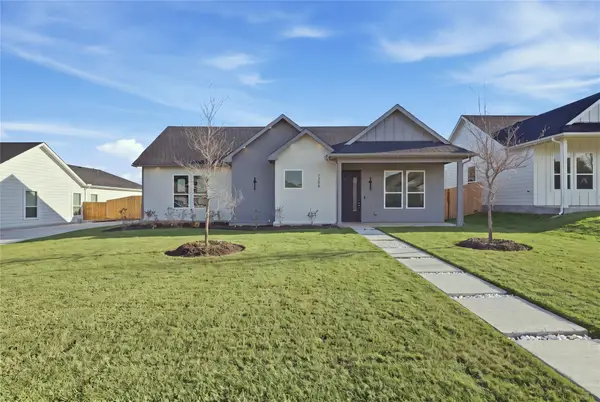 $415,000Active4 beds 3 baths2,001 sq. ft.
1206 Gannon Lane, DeSoto, TX 75115
MLS# 21392684Listed by: ONYX LEGACY REALTY LLC - New
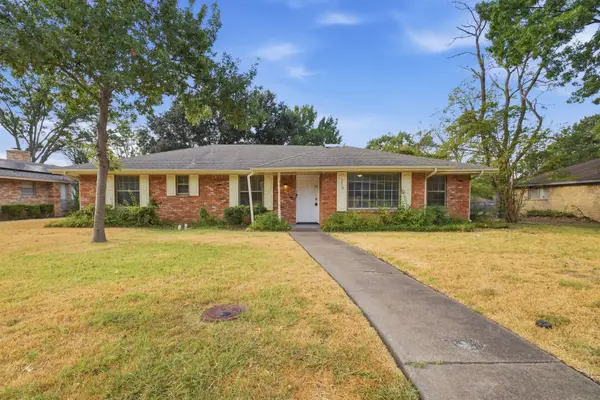 $180,000Active3 beds 2 baths1,796 sq. ft.
316 Ray Avenue, DeSoto, TX 75115
MLS# 21392470Listed by: MAINSTAY BROKERAGE LLC - Open Sun, 12 to 5pmNew
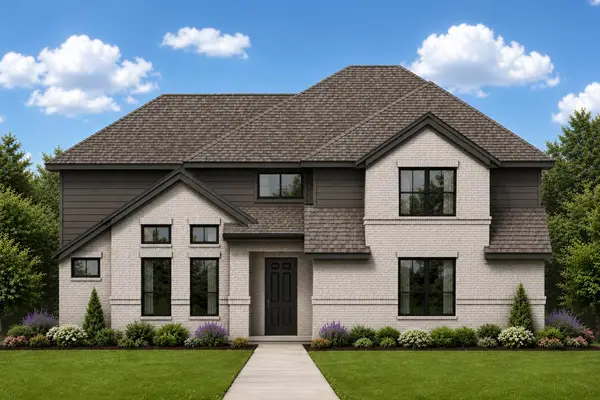 $629,990Active5 beds 5 baths3,917 sq. ft.
1013 Chickasaw Drive, DeSoto, TX 75115
MLS# 21392287Listed by: KELLER WILLIAMS REALTY DPR - New
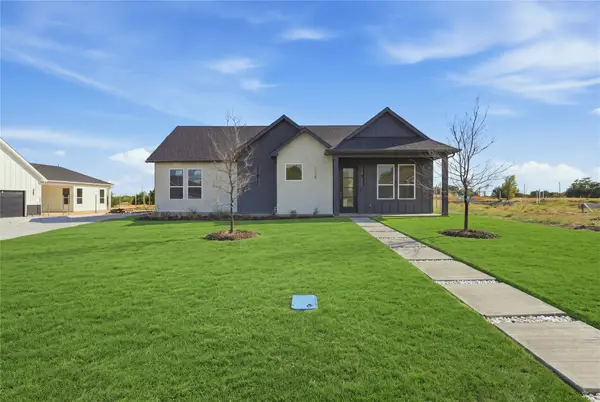 $415,000Active4 beds 3 baths2,001 sq. ft.
1126 Gannon Lane, DeSoto, TX 75115
MLS# 21391634Listed by: ONYX LEGACY REALTY LLC - New
 $403,340Active4 beds 2 baths2,395 sq. ft.
1333 Honey Creek Drive, DeSoto, TX 75115
MLS# 21384515Listed by: CENTURY 21 MIKE BOWMAN, INC.


Protect your home and budget from life's surprises with an Assurant Home Warranty, backed by a partner that supports you through every step of homeownership. Explore Plans.
©2026 Century 21 Real Estate LLC. All rights reserved. CENTURY 21®, the CENTURY 21 Logo and C21® are service marks owned by Century 21 Real Estate LLC. Century 21 Real Estate LLC fully supports the principles of the Fair Housing Act and the Equal Opportunity Act. Each office is independently owned and operated. Listing information is deemed reliable but not guaranteed accurate.