528 Edmonds Way, Desoto, TX 75115
Local realty services provided by:CENTURY 21 Judge Fite Company
528 Edmonds Way,Desoto, TX 75115
$268,000
- 3 Beds
- 2 Baths
- 1,786 sq. ft.
- Single family
- Active
Listed by:
 Angie Hudson(214) 681 - 0523CENTURY 21 Judge Fite Company
Office: century 21 judge fite co.
MLS#:21376537
Source:GDAR
Price summary
- Price:$268,000
- Price per sq. ft.:$150.06
About this home
Welcome to 528 Edmonds Way, a charming single-story home tucked into an established DeSoto neighborhood with mature trees and plenty of character. This 3-bedroom, 2-bath home offers nearly 1,800 square feet with a spacious layout and several updates already in place. The kitchen features updated countertops, LVP flooring, abundant cabinetry, a breakfast area, and a built-in hutch for even more storage. The oversized living room is a standout with its vaulted ceiling, exposed beams, brick fireplace, built-ins, and a built-in desk that could easily serve as a home office or homework station. The primary suite offers a generous bedroom and bath with both a separate shower and tub, while two additional bedrooms provide flexibility for family, guests, or office space. Outside, mature trees provide wonderful shade and character, and the fenced backyard offers plenty of room to play, garden, entertain, or simply relax. A rear-entry two-car garage helps preserve the home's attractive curb appeal. With its arched windows, classic brick exterior, spacious rooms, and updates already started, this home has a great foundation and plenty of opportunity to add your own style and make it yours. No HOA!...
Contact an agent
Home facts
- Year built:1978
- Subdivision & Development:Southampton Estates
- Listing ID #:21376537
- Added:1 day(s) ago
- Updated:September 03, 2026 at 05:50 PM
Rooms and interior
- Bedrooms:3
- Total bathrooms:2
- Full bathrooms:2
- Flooring:Carpet, Ceramic Tile, Luxury Vinyl Plank, Wood
- Kitchen Description:Dishwasher, Disposal, Double Oven, Electric Oven, Gas Cooktop, Microwave
- Living area:1,786 sq. ft.
Heating and cooling
- Cooling:Ceiling Fans, Central Air, Electric
- Heating:Central, Fireplaces, Natural Gas
- Central air:Yes
Structure and exterior
- Roof:Composition
- Year built:1978
- Building area:1,786 sq. ft.
- Lot area:0.19 Acres
- Lot Features:Few Trees, Interior Lot, Landscaped, Lawn, Sprinkler System
- Foundation Description:Slab
- Levels:1 Story
Schools
- High school:Desoto
- Middle school:Curtistene S Mccowan
- Elementary school:Woodridge
Finances and disclosures
- Price:$268,000
- Price per sq. ft.:$150.06
- Tax amount:$6,659
Features and amenities
- Appliances:Dishwasher, Disposal, Double Oven, Electric Oven, Gas Cooktop, Microwave, Plumbed For Gas, Some Gas Appliances
- Amenities:Carbon Monoxide Detectors, Security System, Smoke Detectors, Window Coverings
Parking
- Garage:Yes
- Garage spaces:2
Information provided, in part, by North Texas Real Estate Information Systems, Inc. Last Updated September 3, 2026 Listings with the NTREIS logo are listed by brokerages other than CENTURY 21 Judge Fite Company. GDAR Member Broker: Ashley ConlonNew listings near 528 Edmonds Way
- New
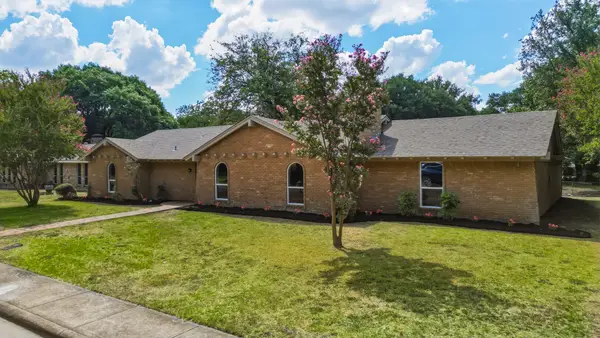 $389,900Active4 beds 3 baths2,441 sq. ft.
122 Meadowbrook Drive, DeSoto, TX 75115
MLS# 21377757Listed by: BRAZOS RIVER REALTY, LLC - New
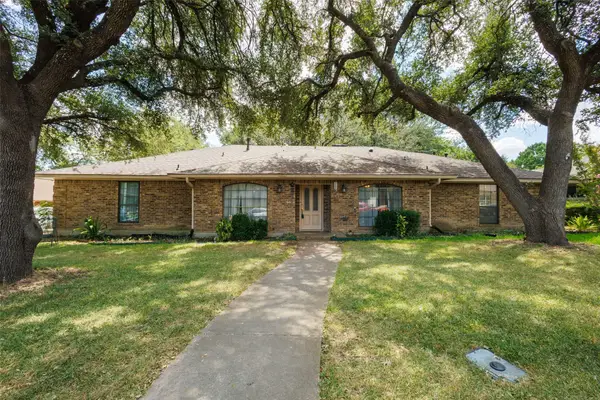 $325,000Active5 beds 3 baths3,047 sq. ft.
1426 Marlene Place, DeSoto, TX 75115
MLS# 21352795Listed by: THE KENZIE MOORE GROUP - New
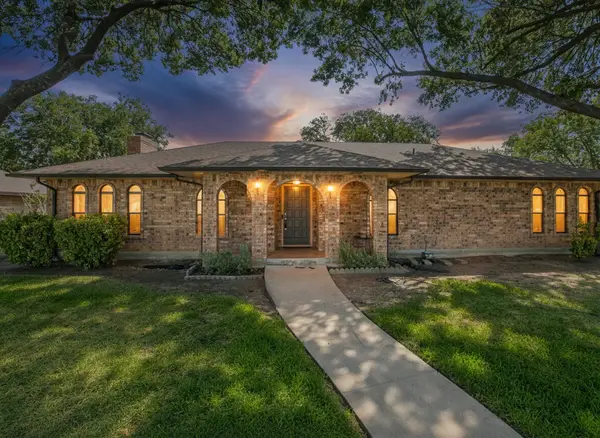
 $268,000Active3 beds 2 baths1,786 sq. ft.
528 Edmonds Way, DeSoto, TX 75115
MLS# 21376537Listed by: CENTURY 21 JUDGE FITE CO. - New
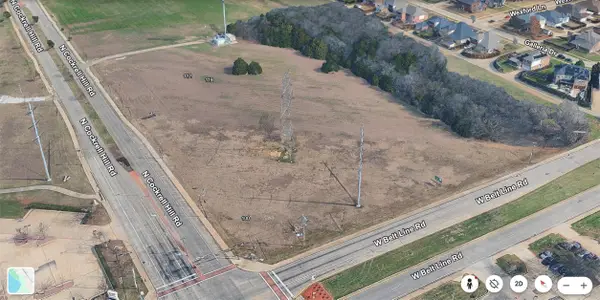 $1,200,000Active2.2 Acres
119 N Cockrell Hill Road, DeSoto, TX 75115
MLS# 21367556Listed by: ROOTED TREE CONSULTING - New
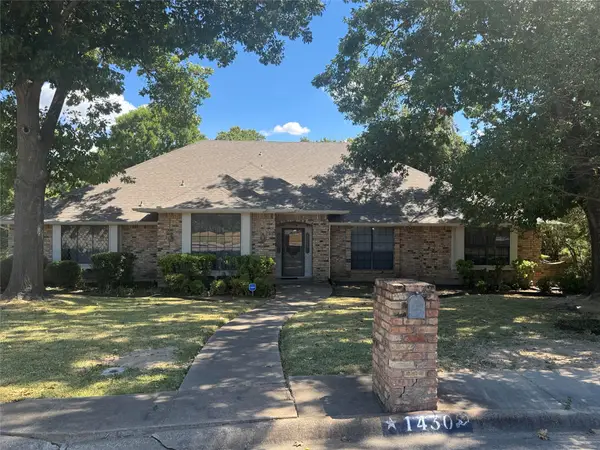 $365,000Active3 beds 3 baths2,547 sq. ft.
1430 Marlene Place, DeSoto, TX 75115
MLS# 21374620Listed by: B-21 REALTY COMPANY - New
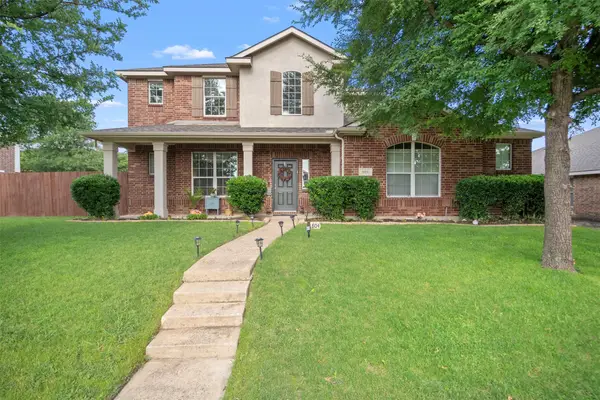 $399,700Active4 beds 3 baths2,608 sq. ft.
804 Montrose Trail, DeSoto, TX 75115
MLS# 21373328Listed by: ONDEMAND REALTY - New
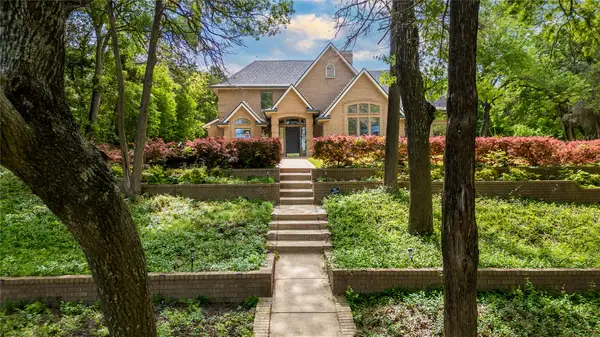 $694,999Active5 beds 4 baths3,229 sq. ft.
1254 Whispering Oaks Drive, DeSoto, TX 75115
MLS# 21373164Listed by: MONUMENT REALTY - New
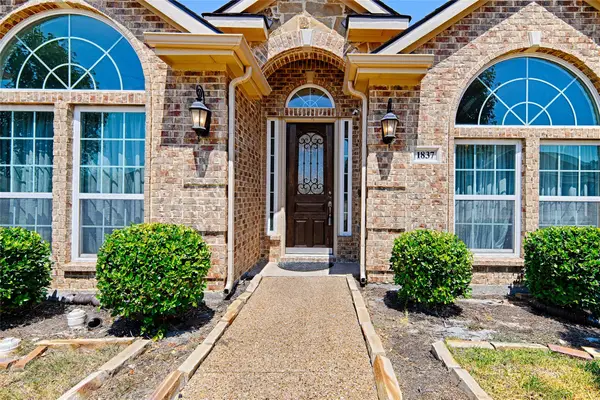 $389,000Active4 beds 3 baths2,667 sq. ft.
1837 Lakeview Drive, DeSoto, TX 75115
MLS# 21372888Listed by: UNITED REAL ESTATE - New
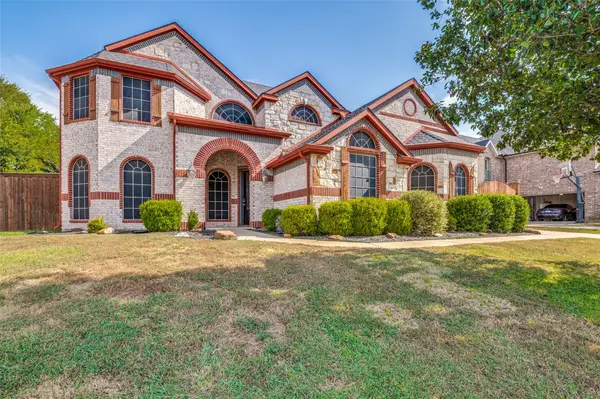 $500,000Active4 beds 4 baths3,743 sq. ft.
1633 Turtle Point Drive, DeSoto, TX 75115
MLS# 21368911Listed by: COLDWELL BANKER APEX, REALTORS - New
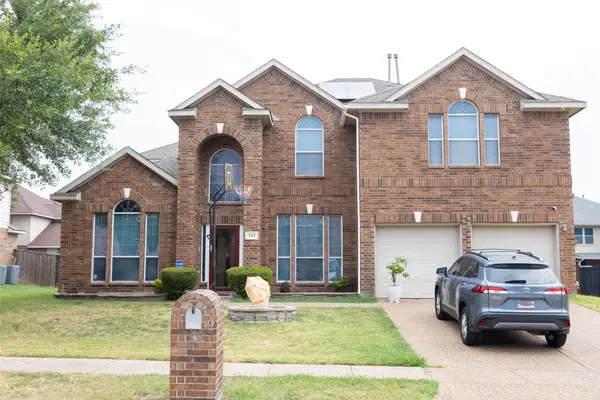 $475,000Active5 beds 4 baths3,626 sq. ft.
737 Honeysuckle, DeSoto, TX 75115
MLS# 21372604Listed by: FATHOM REALTY


Protect your home and budget from life's surprises with an Assurant Home Warranty, backed by a partner that supports you through every step of homeownership. Explore Plans.
©2026 Century 21 Real Estate LLC. All rights reserved. CENTURY 21®, the CENTURY 21 Logo and C21® are service marks owned by Century 21 Real Estate LLC. Century 21 Real Estate LLC fully supports the principles of the Fair Housing Act and the Equal Opportunity Act. Each office is independently owned and operated. Listing information is deemed reliable but not guaranteed accurate.