
904 Amherst Drive, Desoto, TX 75115
Local realty services provided by:CENTURY 21 Elite
Listed by: john prell
Office: creekview realty
MLS#:21422700
Source:GDAR
Price summary
- Price:$449,900
- Price per sq. ft.:$109.28
- Monthly HOA dues:$30
About this home
Discover space and timeless style at 904 Amherst Drive in sought-after Elerson Ranch. A striking brick-and-stone exterior and landscape lighting create a beautiful backdrop to a home you’re proud to call yours. Inside, natural light, soaring ceilings, stacked windows, fireplace, beautiful flooring and arched openings highlight the two-story great room. Formal living and dining rooms offer generous entertaining space. The eat-in kitchen features counter-seating, updated appliances, dual pantries and an adjoining breakfast area. Stay focused with a dedicated office, and unwind in your custom media room — plenty of space for work & play! The spacious first-floor primary suite offers a sitting area and spa-like oasis: with a separate glass-enclosed shower, soaking tub, private water closet, seated vanity and spacious walk-in closet. With abundant storage and room to spread out, this home delivers space you can truly use. You don’t want to miss this one!
Contact an agent
Home facts
- Year built:2008
- Subdivision & Development:Elerson Ranch 02
- Listing ID #:21422700
- Added:1 day(s) ago
- Updated:October 31, 2026 at 06:32 PM
Rooms and interior
- Bedrooms:4
- Total bathrooms:4
- Full bathrooms:3
- Half bathrooms:1
- Flooring:Carpet, Laminate, Luxury Vinyl Plank
- Kitchen Description:Dishwasher, Electric Oven, Gas Cooktop, Microwave
- Living area:4,117 sq. ft.
Heating and cooling
- Cooling:Central Air, Electric
- Heating:Central, Electric
- Central air:Yes
Structure and exterior
- Roof:Composition
- Year built:2008
- Building area:4,117 sq. ft.
- Lot area:0.23 Acres
- Architectural Style:Traditional
- Construction Materials:Brick
- Foundation Description:Slab
- Levels:2 Story
Schools
- High school:Desoto
- Middle school:Curtistene S Mccowan
- Elementary school:Cockrell Hill
Finances and disclosures
- Price:$449,900
- Price per sq. ft.:$109.28
- Tax amount:$13,407
Features and amenities
- Appliances:Dishwasher, Electric Oven, Gas Cooktop, Microwave
- Amenities:Window Coverings
Parking
- Garage:Yes
- Garage spaces:2
- Carport spaces:2
 Information provided, in part, by North Texas Real Estate Information Systems, Inc. Last Updated October 31, 2026 Listings with the NTREIS logo are listed by brokerages other than CENTURY 21 Elite. GDAR Member Broker: Mike Salter
New listings near 904 Amherst Drive
- New
 $235,500Active3 beds 2 baths1,794 sq. ft.
924 Forest Glen Drive, DeSoto, TX 75115
MLS# 21424346Listed by: EBBY HALLIDAY, REALTORS - New
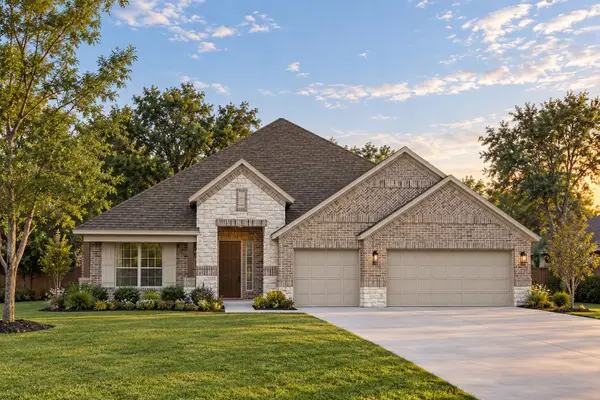 $577,580Active4 beds 4 baths2,954 sq. ft.
1400 Kendal Drive, DeSoto, TX 75115
MLS# 21424742Listed by: HOMESUSA.COM - New
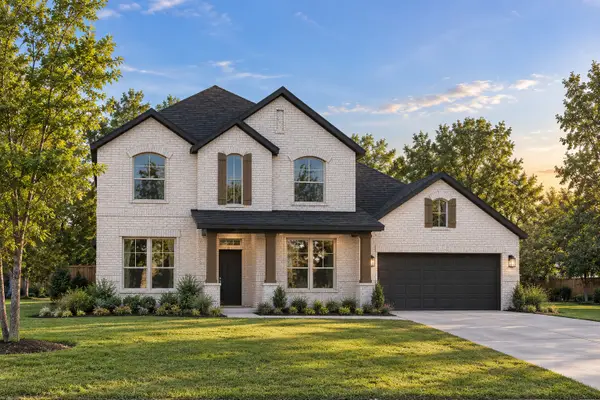 $521,775Active4 beds 3 baths2,939 sq. ft.
950 Reeves Drive, DeSoto, TX 75115
MLS# 21424751Listed by: HOMESUSA.COM - New
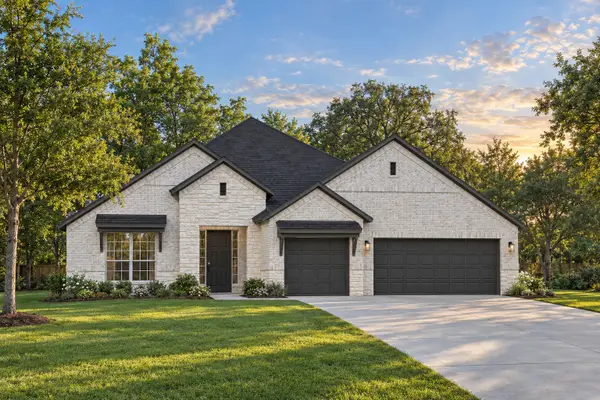 $589,145Active4 beds 4 baths2,954 sq. ft.
970 Richard Pittmon Drive, DeSoto, TX 75115
MLS# 21424765Listed by: HOMESUSA.COM - New
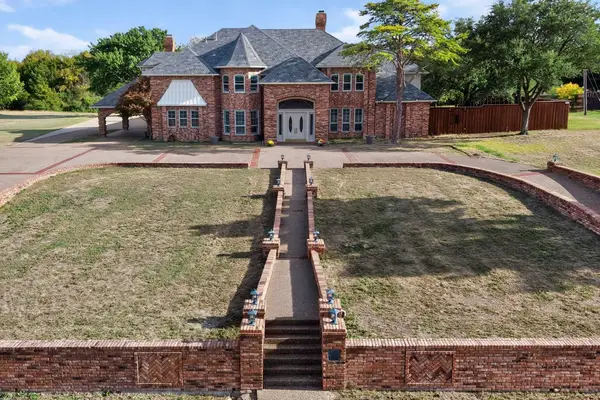 $1,195,000Active5 beds 7 baths6,937 sq. ft.
1132 Whispering Oaks Drive, DeSoto, TX 75115
MLS# 21393451Listed by: KELLER WILLIAMS URBAN DALLAS - New
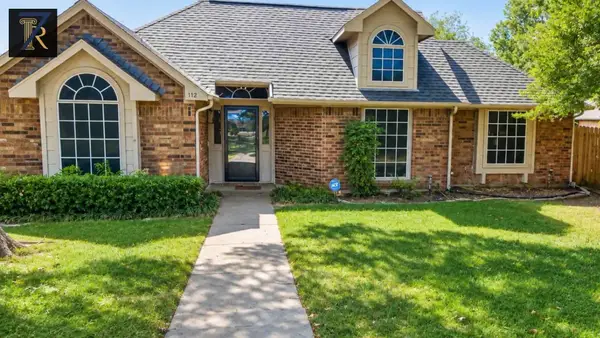 $335,000Active3 beds 2 baths1,738 sq. ft.
112 Wildwood Drive, DeSoto, TX 75115
MLS# 21420776Listed by: 7 PILLARS REALTY LLC - Open Sat, 12 to 2pmNew
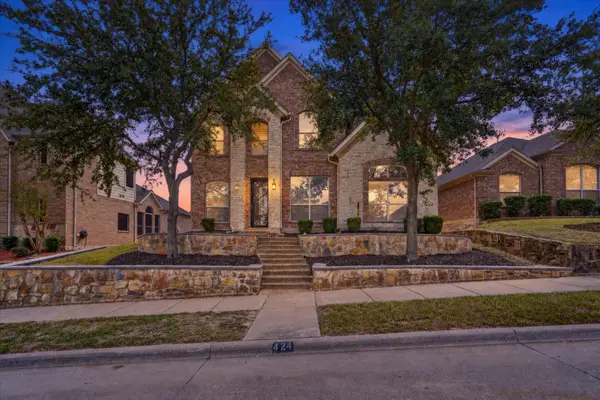 $330,000Active4 beds 3 baths2,800 sq. ft.
424 Castle Street, DeSoto, TX 75115
MLS# 21420600Listed by: EXP REALTY LLC - New
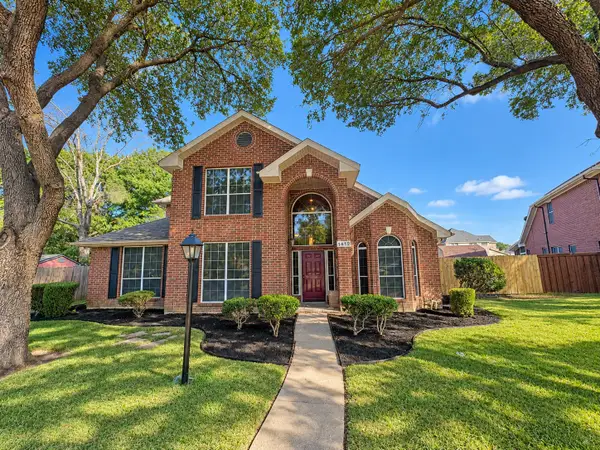 $329,900Active4 beds 3 baths2,631 sq. ft.
1412 Kaylor Drive, DeSoto, TX 75115
MLS# 21422853Listed by: JPAR NORTH CENTRAL METRO 2 - Open Sun, 2 to 4pmNew
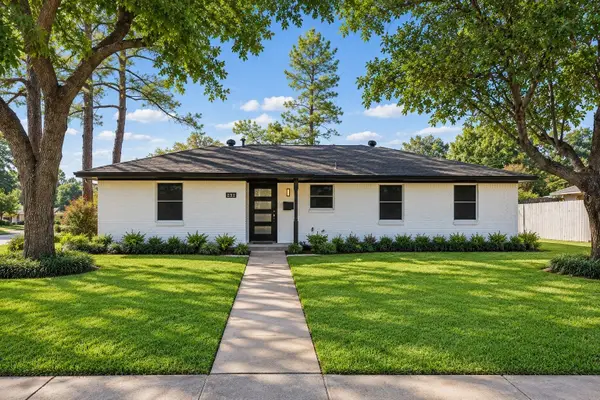 $285,000Active3 beds 3 baths1,810 sq. ft.
232 Highridge Drive, DeSoto, TX 75115
MLS# 21414114Listed by: REDFIN CORPORATION


Protect your home and budget from life's surprises with an Assurant Home Warranty, backed by a partner that supports you through every step of homeownership. Explore Plans.
©2026 Century 21 Real Estate LLC. All rights reserved. CENTURY 21®, the CENTURY 21 Logo and C21® are service marks owned by Century 21 Real Estate LLC. Century 21 Real Estate LLC fully supports the principles of the Fair Housing Act and the Equal Opportunity Act. Each office is independently owned and operated. Listing information is deemed reliable but not guaranteed accurate.