
970 Richard Pittmon Drive, Desoto, TX 75115
Local realty services provided by:CENTURY 21 Alliance Properties
Listed by: ben caballero
Office: homesusa.com
MLS#:21424765
Source:GDAR
Price summary
- Price:$589,145
- Price per sq. ft.:$199.44
- Monthly HOA dues:$54.17
About this home
MLS# 21424765 - Built by Kindred Homes - December 2026 completion ~ Welcome home to the Garner, deluxe touches for the modern family and guests. The impressive foyer with soaring 12' ceilings flow into the expansive family room, with a view of the sought-after covered outdoor living beyond. The kitchen overlooks the sunny dining area and the family room with a natural gas fireplace. A center island highlights the kitchen along with plenty of cabinet space, and a sizable walk-in pantry. The beautiful owner's suite is complete with a large walk-in closet, a spacious bathroom with separate vanities, soaking tub, luxe glass-enclosed shower, and a private water closet. Secondary bedrooms feature walk-in closets, two with a shared full hall bath, one with a private full bath. Additional highlights include a versatile flex room, a game room, a powder bath, mudroom, and additional storage throughout.
Contact an agent
Home facts
- Year built:2026
- Subdivision & Development:Kentsdale Farms
- Listing ID #:21424765
- Added:1 day(s) ago
- Updated:November 01, 2026 at 04:14 AM
Rooms and interior
- Bedrooms:4
- Total bathrooms:4
- Full bathrooms:3
- Half bathrooms:1
- Flooring:Carpet, Luxury Vinyl Plank, Tile
- Kitchen Description:Dishwasher, Disposal, Electric Oven, Gas Cooktop, Microwave
- Living area:2,954 sq. ft.
Heating and cooling
- Cooling:Ceiling Fans, Central Air
- Heating:Humidity Control
- Central air:Yes
Structure and exterior
- Roof:Composition
- Year built:2026
- Building area:2,954 sq. ft.
- Lot area:0.25 Acres
- Architectural Style:Traditional
- Construction Materials:Brick, Frame, Stone, Wood Siding
- Foundation Description:Slab
- Levels:1 Story
Schools
- High school:Desoto
- Middle school:Curtistene S Mccowan
- Elementary school:Moates
Finances and disclosures
- Price:$589,145
- Price per sq. ft.:$199.44
Features and amenities
- Appliances:Dishwasher, Disposal, Electric Oven, Gas Cooktop, Microwave, Tankless Water Heater
- Amenities:Carbon Monoxide Detectors, Prewired, Security System, Smoke Detectors, Wireless
Parking
- Garage:Yes
- Garage spaces:2
 Information provided, in part, by North Texas Real Estate Information Systems, Inc. Last Updated November 1, 2026 Listings with the NTREIS logo are listed by brokerages other than CENTURY 21 Alliance Properties. GDAR Member Broker: Roger Del Brandt II
New listings near 970 Richard Pittmon Drive
- New
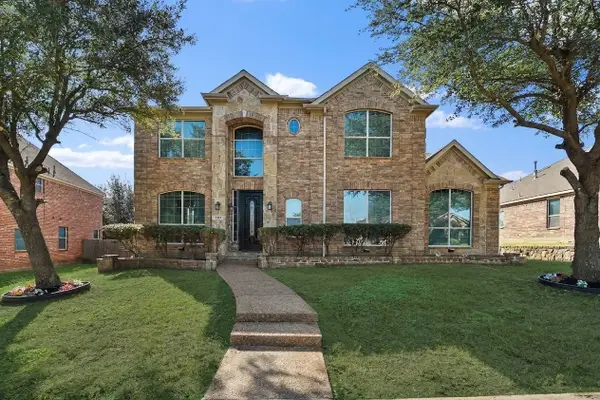 $449,900Active4 beds 4 baths4,117 sq. ft.
904 Amherst Drive, DeSoto, TX 75115
MLS# 21422700Listed by: CREEKVIEW REALTY - New
 $235,500Active3 beds 2 baths1,794 sq. ft.
924 Forest Glen Drive, DeSoto, TX 75115
MLS# 21424346Listed by: EBBY HALLIDAY, REALTORS - New
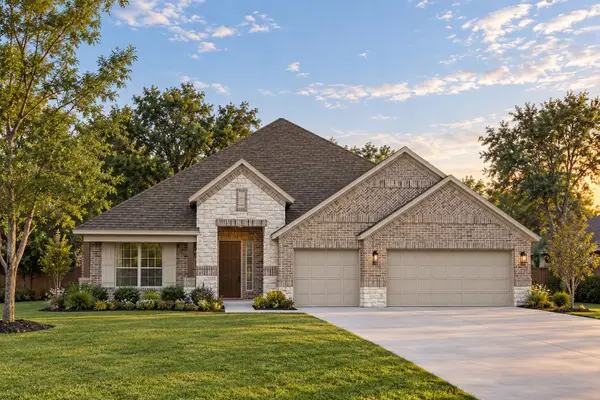 $577,580Active4 beds 4 baths2,954 sq. ft.
1400 Kendal Drive, DeSoto, TX 75115
MLS# 21424742Listed by: HOMESUSA.COM - New
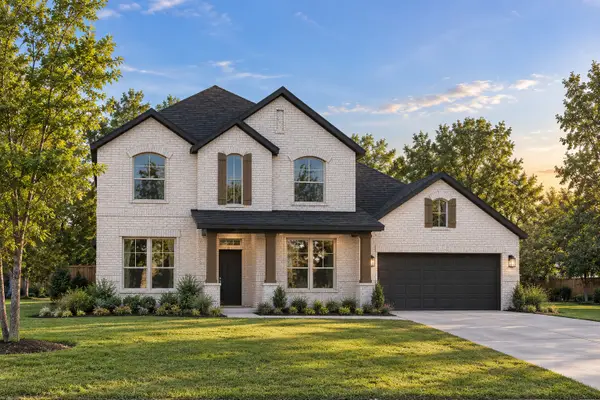 $521,775Active4 beds 3 baths2,939 sq. ft.
950 Reeves Drive, DeSoto, TX 75115
MLS# 21424751Listed by: HOMESUSA.COM - New
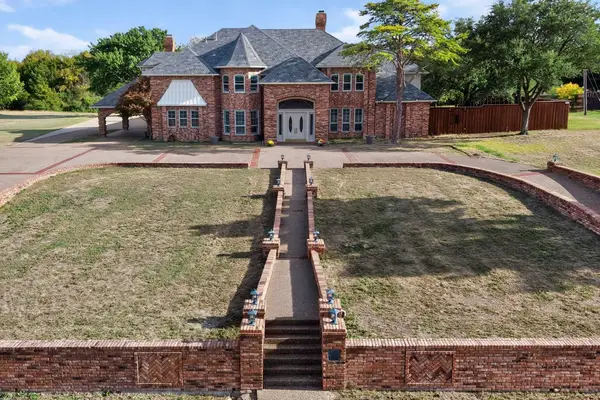 $1,195,000Active5 beds 7 baths6,937 sq. ft.
1132 Whispering Oaks Drive, DeSoto, TX 75115
MLS# 21393451Listed by: KELLER WILLIAMS URBAN DALLAS - New
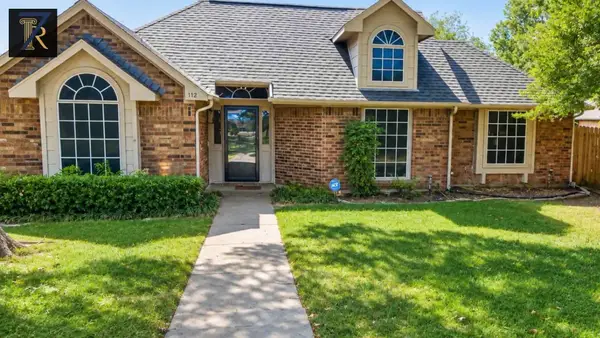 $335,000Active3 beds 2 baths1,738 sq. ft.
112 Wildwood Drive, DeSoto, TX 75115
MLS# 21420776Listed by: 7 PILLARS REALTY LLC - New
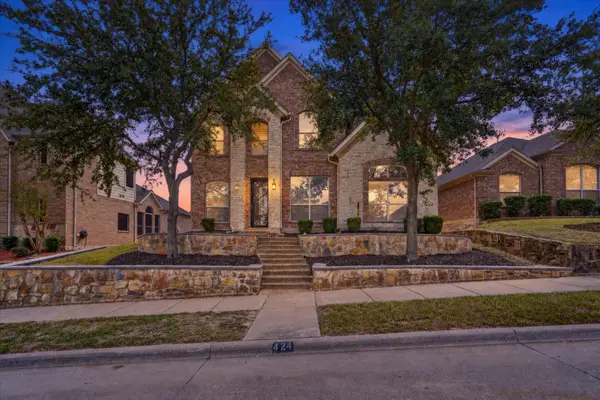 $330,000Active4 beds 3 baths2,800 sq. ft.
424 Castle Street, DeSoto, TX 75115
MLS# 21420600Listed by: EXP REALTY LLC - New
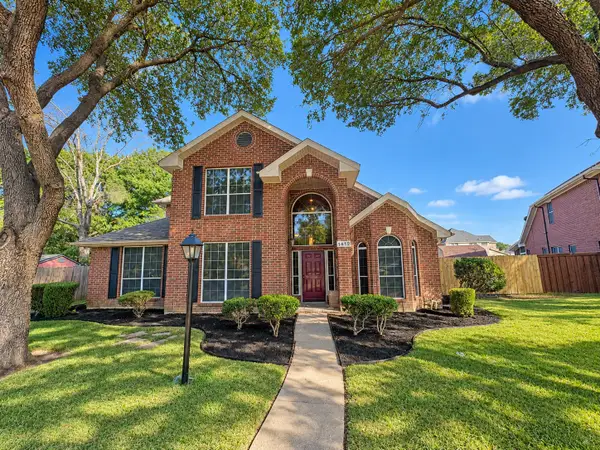 $329,900Active4 beds 3 baths2,631 sq. ft.
1412 Kaylor Drive, DeSoto, TX 75115
MLS# 21422853Listed by: JPAR NORTH CENTRAL METRO 2 - Open Sun, 2 to 4pmNew
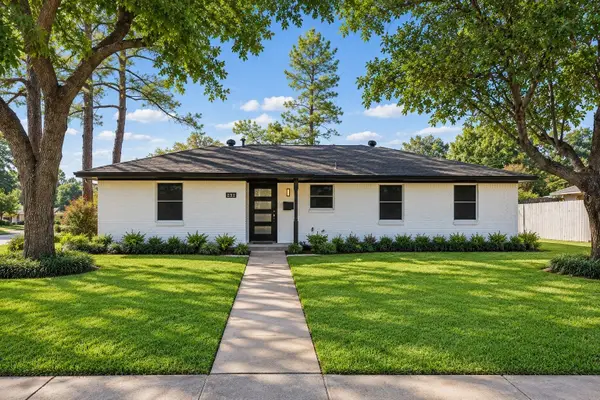 $285,000Active3 beds 3 baths1,810 sq. ft.
232 Highridge Drive, DeSoto, TX 75115
MLS# 21414114Listed by: REDFIN CORPORATION


Protect your home and budget from life's surprises with an Assurant Home Warranty, backed by a partner that supports you through every step of homeownership. Explore Plans.
©2026 Century 21 Real Estate LLC. All rights reserved. CENTURY 21®, the CENTURY 21 Logo and C21® are service marks owned by Century 21 Real Estate LLC. Century 21 Real Estate LLC fully supports the principles of the Fair Housing Act and the Equal Opportunity Act. Each office is independently owned and operated. Listing information is deemed reliable but not guaranteed accurate.