
715 Forest Creek Rd, Devine, TX 78016
Local realty services provided by:CENTURY 21 Judge Fite Company
715 Forest Creek Rd,Devine, TX 78016
$269,000
- 2 Beds
- 2 Baths
- 1,216 sq. ft.
- Mobile / Manufactured
- Active
Listed by: vicki james
Office: brush country real estate
MLS#:2028996
Source:LERA
Price summary
- Price:$269,000
- Price per sq. ft.:$221.22
- Monthly HOA dues:$10
About this home
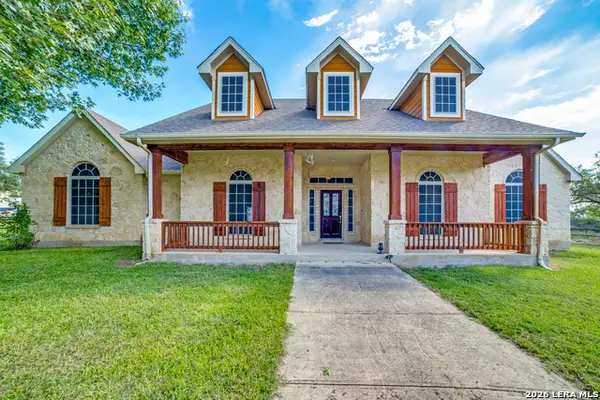
Discover the charm of peaceful country living while remaining conveniently close to the amenities of the city. Ideally situated at the end of a cul-de-sac, this property offers added privacy, a quiet setting, and a welcoming atmosphere. Beautiful, mature trees surround the home, providing natural shade and adding to the property's country appeal. One of the standout features is the large concrete slab located behind the home, offering the perfect space for outdoor grilling, family gatherings, entertaining friends, or creating your own outdoor living area. Whether you're looking to enjoy quiet evenings under the trees, host weekend barbecues, or simply appreciate a little breathing room away from the hustle and bustle, this property offers a wonderful opportunity to enjoy the country lifestyle.
Contact an agent
Home facts
- Year built:2023
- Subdivision & Development:FOREST CREEK
- Listing ID #:2028996
- Added:1 day(s) ago
- Updated:November 07, 2026 at 05:32 AM
Rooms and interior
- Bedrooms:2
- Total bathrooms:2
- Full bathrooms:2
- Flooring:Laminate
- Dining Description:Separate Dining Room
- Bathrooms Description:Shower Only, Single Vanity
- Kitchen Description:Microwave Oven, Refrigerator, Stove/Range
- Bedroom Description:All Bedrooms Downstairs, Ceiling Fan, Full Bath, Walk-In Closets
- Living area:1,216 sq. ft.
Heating and cooling
- Cooling:3+ Window/Wall
- Heating:3+ Units, Electric
Structure and exterior
- Roof:Composition
- Year built:2023
- Building area:1,216 sq. ft.
- Lot area:2.89 Acres
- Lot Features:2 - 5 Acres, Cul-de-Sac/Dead End, Level
- Architectural Style:Manufactured Home - Single Wide, One Story
- Construction Materials:Cement Fiber
- Exterior Features:Chain Link Fence, Mature Trees, Special Yard Lighting, Storage Building/Shed, Storm Windows
- Levels:1 Story
Schools
- High school:Natalia
- Middle school:Natalia
- Elementary school:Natalia
Utilities
- Water:Water System
- Sewer:Septic
Finances and disclosures
- Price:$269,000
- Price per sq. ft.:$221.22
- Tax amount:$4,223 (2026)
Features and amenities
- Laundry features:Dryer Connection, Laundry Room, Washer Connection
- Amenities:BBQ/Grill, Carbon Monoxide Detector, Ceiling Fans, Electric Water Heater, High Speed Internet, Utility Room Inside
 IDX information is provided exclusively for consumers’ personal, non-commercial use, that it may not be used for any purpose other than to identify prospective properties consumers may be interested in purchasing, and that the data is deemed reliable but is not guaranteed accurate by LERA MLS (Local Expertise Regional Access). The MLS may, at its discretion, require use of other disclaimers as necessary to protect participants and/or the MLS from liability. SABOR Member Broker: Ashley Conlon
New listings near 715 Forest Creek Rd
- New
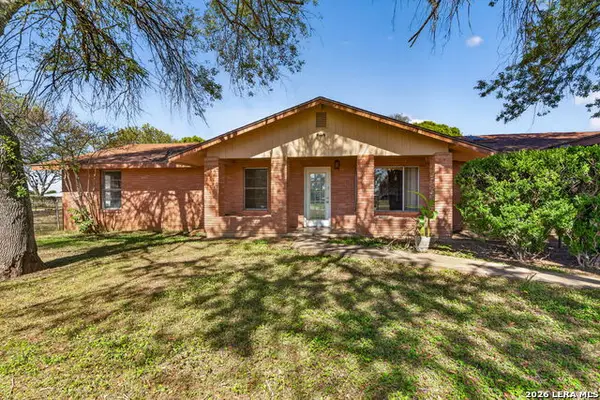 $299,998Active5 beds 3 baths3,026 sq. ft.
1024 #2 Cr 664, Devine, TX 78016
MLS# 2028953Listed by: COLDWELL BANKER D'ANN HARPER, REALTOR - New
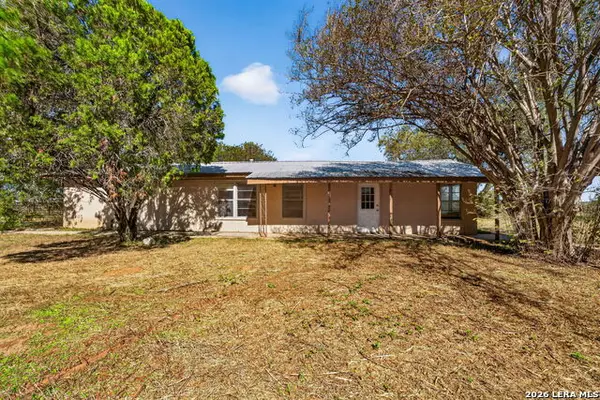 $299,998Active5 beds 3 baths3,082 sq. ft.
1024 #1 Cr 664, Devine, TX 78016
MLS# 2028929Listed by: COLDWELL BANKER D'ANN HARPER, REALTOR - New
 $55,000Active0.21 Acres
512 Davis Ave, Devine, TX 78016
MLS# 2028650Listed by: MORALES REALTY, LLC - New
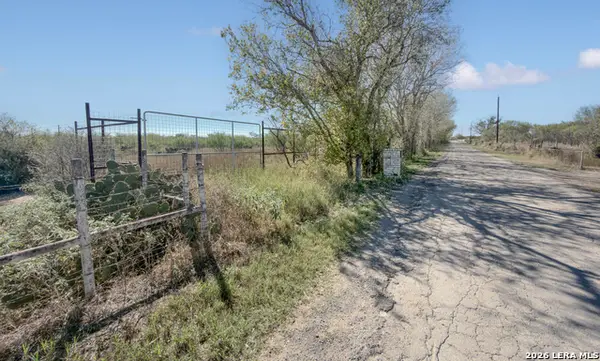 $234,900Active14.93 Acres
000 Cr 665 14.93 Acres, Devine, TX 78016
MLS# 2027992Listed by: JLA REALTY - New
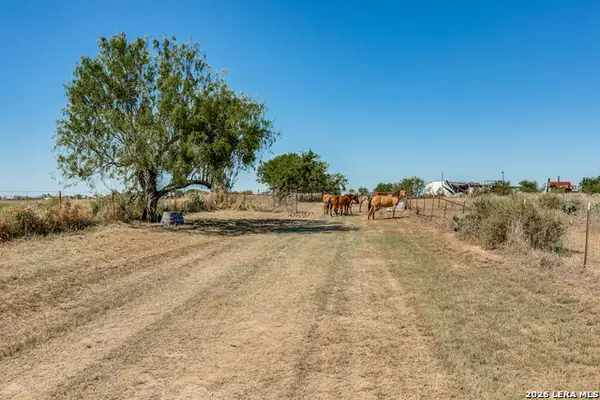 $541,660Active-- beds -- baths
16293 Fm 472, Devine, TX 78016
MLS# 2027797Listed by: TRINIDAD REALTY PARTNERS, INC - New
 $735,000Active4 beds 3 baths
132 County Road 7866, Devine, TX 78016
MLS# 2027542Listed by: PREMIER REALTY GROUP PLATINUM - New
 $105,000Active3 beds 2 baths1,296 sq. ft.
579 County Road 570, Devine, TX 78016
MLS# 2027392Listed by: 1ST CHOICE REALTY GROUP - New
 $330,000Active15 Acres
4936 County Road 5710, Devine, TX 78016
MLS# 2027177Listed by: LUXURY HOME & LAND SALES, LLC - New
 $284,600Active2 beds 3 baths1,022 sq. ft.
181 County Road 7751, Devine, TX 78016
MLS# 2027181Listed by: EXP REALTY


Protect your home and budget from life's surprises with an Assurant Home Warranty, backed by a partner that supports you through every step of homeownership. Explore Plans.
©2026 Century 21 Real Estate LLC. All rights reserved. CENTURY 21®, the CENTURY 21 Logo and C21® are service marks owned by Century 21 Real Estate LLC. Century 21 Real Estate LLC fully supports the principles of the Fair Housing Act and the Equal Opportunity Act. Each office is independently owned and operated. Listing information is deemed reliable but not guaranteed accurate.