
1717 Oakdale Mist Drive, Dickinson, TX 77539
Local realty services provided by:CENTURY 21 Lucky Money Real Estate
1717 Oakdale Mist Drive,Dickinson, TX 77539
$400,000
- 4 Beds
- 4 Baths
- 2,487 sq. ft.
- Single family
- Active
Listed by: sherry williams
Office: keller williams realty clear lake / nasa281-335-0335
MLS#:55023653
Source:HARMLS
Price summary
- Price:$400,000
- Price per sq. ft.:$160.84
- Monthly HOA dues:$61.25
About this home
Beautifully maintained & like new, this 4-bedroom home offers a thoughtfully designed layout with inviting spaces. The open kitchen features stainless steel appliances, a large island, abundant cabinetry & 2 pantries, including one with a unique design & built-in lighting. The kitchen flows into the breakfast area & spacious living room, where the fireplace creates an attractive focal point. The primary suite is downstairs & features a wall of windows overlooking the backyard, a spacious bath & walk-in closet. Upstairs, a game room separates the secondary sleeping areas. One secondary bedroom features a private full bath & 2 closets, while 2 additional bedrooms & another full bath complete the second floor. Carpet was replaced in August 2026 & updated fixtures add a fresh touch throughout. Outside, enjoy the covered patio, spacious fenced backyard, mature landscaping & freshly prepared garden beds. Neighborhood amenities include a community pool, splash pad & playground.
Contact an agent
Home facts
- Year built:2019
- Subdivision & Development:Bayou Lakes Sec 3
- Listing ID #:55023653
- Updated:August 28, 2026 at 12:10 AM
Rooms and interior
- Bedrooms:4
- Total bathrooms:4
- Full bathrooms:3
- Half bathrooms:1
- Rooms Total:14
- Flooring:Carpet, Tile
- Bathrooms Description:Separate Shower, Soaking Tub, Tub Shower
- Kitchen Description:Dishwasher, Disposal, Free Standing Range, Gas Oven, Gas Range, Kitchen Family Room Combo, Kitchen Island, Microwave, Pantry, Walk In Pantry
- Living area:2,487 sq. ft.
Heating and cooling
- Cooling:Central Air, Electric
- Heating:Central, Gas
- Central air:Yes
Structure and exterior
- Roof:Composition
- Year built:2019
- Building area:2,487 sq. ft.
- Lot area:0.19 Acres
- Lot Features:Subdivision
- Architectural Style:Traditional
- Construction Materials:Brick, Cement Siding, Wood Siding
- Exterior Features:Fence, Patio, Porch
- Foundation Description:Slab
- Levels:2 Stories
Schools
- High school:DICKINSON HIGH SCHOOL
- Middle school:LOBIT MIDDLE SCHOOL
- Elementary school:LOBIT ELEMENTARY SCHOOL
Utilities
- Sewer:Public Sewer
Finances and disclosures
- Price:$400,000
- Price per sq. ft.:$160.84
- Tax amount:$9,066 (2025)
Features and amenities
- Appliances:Dishwasher, Disposal, Free Standing Range, Gas Oven, Gas Range, Microwave
- Amenities:Ceiling Fans, Entrance Foyer, High Ceilings, Programmable Thermostat, Smoke Detectors
Parking
- Parking description:Garage
- Garage:Yes
- Garage spaces:2
New listings near 1717 Oakdale Mist Drive
- New
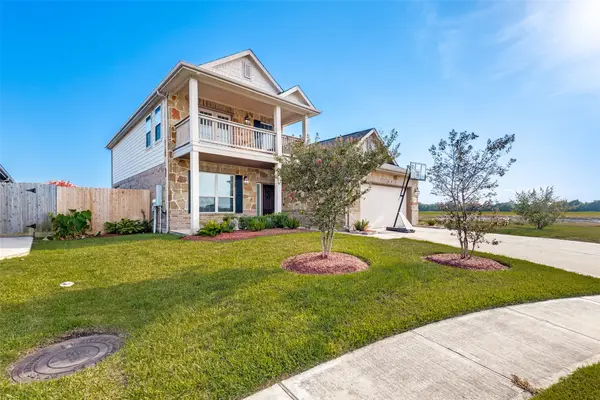 $359,900Active4 beds 4 baths2,644 sq. ft.
3061 Arbor Ranch Court, Dickinson, TX 77539
MLS# 23543082Listed by: MASTERS REALTY - New
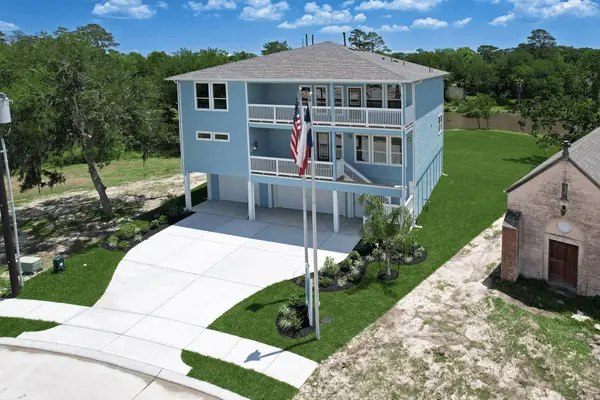 $759,900Active5 beds 4 baths3,414 sq. ft.
3921 Peacock Isle Drive, Dickinson, TX 77539
MLS# 6157857Listed by: BAYWAY HOMES - New
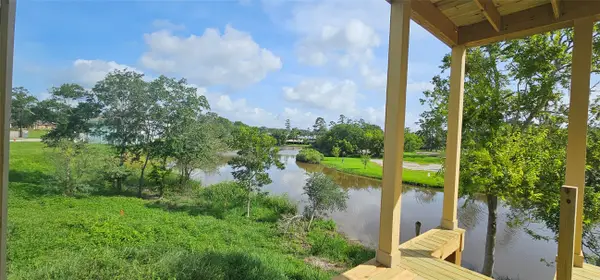 $503,000Active3 beds 3 baths2,650 sq. ft.
3905 Peacock Isle Drive, Dickinson, TX 77539
MLS# 57391064Listed by: BAYWAY HOMES - New
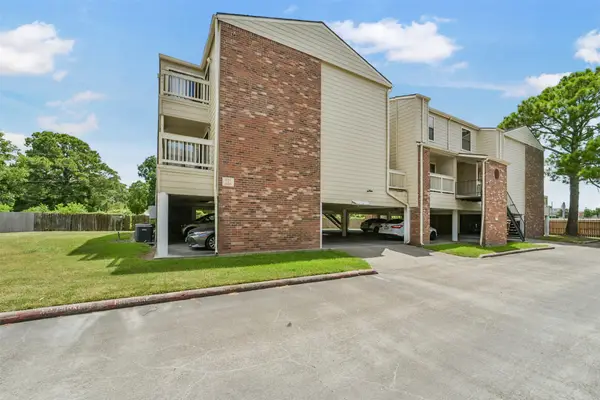 $115,000Active2 beds 1 baths886 sq. ft.
2501 Gulf Freeway #258C, Dickinson, TX 77539
MLS# 93991245Listed by: EXP REALTY, LLC - New
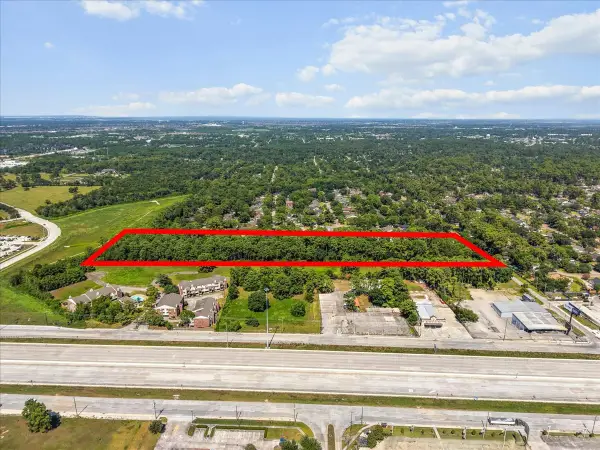 $649,990Active6.29 Acres
405 Sunset Drive, Dickinson, TX 77539
MLS# 95408694Listed by: PRIORITY ONE REAL ESTATE - New
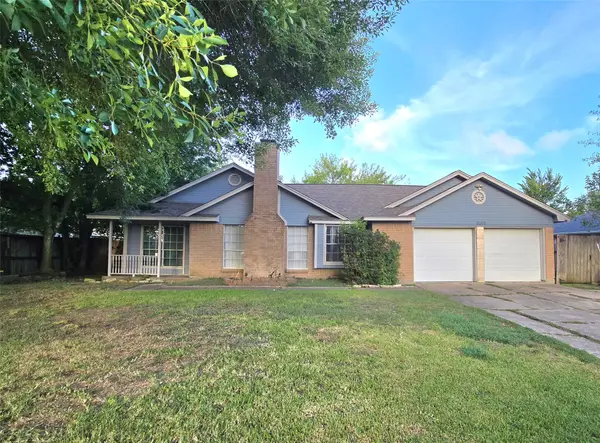 $235,000Active3 beds 2 baths1,179 sq. ft.
5205 Winding Brook Drive, Dickinson, TX 77539
MLS# 54069029Listed by: REAL BROKER, LLC - New
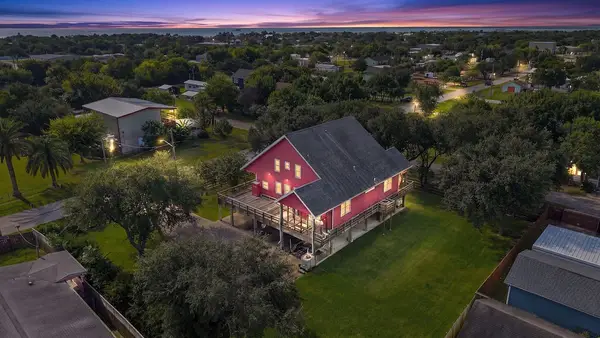 $429,999Active3 beds 4 baths2,300 sq. ft.
746 12th Street, Dickinson, TX 77539
MLS# 21721795Listed by: EXPERIENCED EXCELLENCE - New
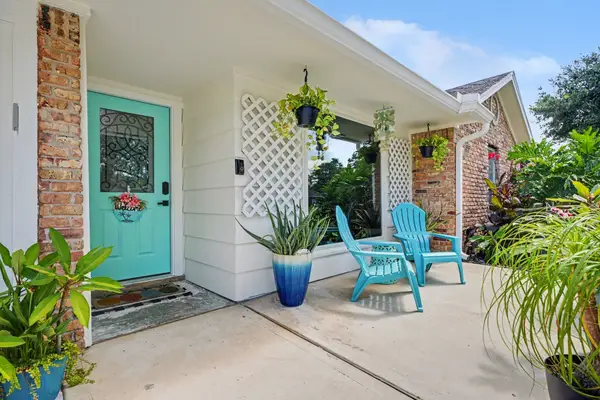 $255,000Active3 beds 2 baths1,676 sq. ft.
5003 Meadow Lark Lane, Dickinson, TX 77539
MLS# 57520276Listed by: UTR TEXAS, REALTORS - New
 $349,990Active3 beds 2 baths1,769 sq. ft.
3326 Nautical Mile Drive, Dickinson, TX 77539
MLS# 31092623Listed by: STARLIGHT HOMES


Protect your home and budget from life's surprises with an Assurant Home Warranty, backed by a partner that supports you through every step of homeownership. Explore Plans.
©2026 Century 21 Real Estate LLC. All rights reserved. CENTURY 21®, the CENTURY 21 Logo and C21® are service marks owned by Century 21 Real Estate LLC. Century 21 Real Estate LLC fully supports the principles of the Fair Housing Act and the Equal Opportunity Act. Each office is independently owned and operated. Listing information is deemed reliable but not guaranteed accurate.