
1815 Oakdale Mist Drive, Dickinson, TX 77539
Local realty services provided by:CENTURY 21 Judge Fite Company
1815 Oakdale Mist Drive,Dickinson, TX 77539
$299,000
- 3 Beds
- 2 Baths
- 1,651 sq. ft.
- Single family
- Active
Listed by: my nguyen
Office: better homes and gardens real estate gary greene - bay area281-486-1900
MLS#:49634216
Source:HARMLS
Price summary
- Price:$299,000
- Price per sq. ft.:$181.1
- Monthly HOA dues:$61.25
About this home
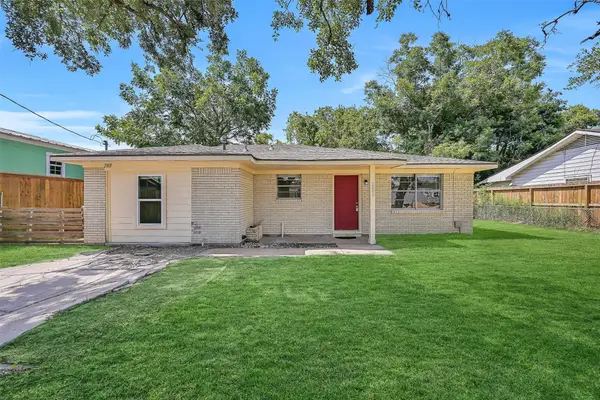
WELCOME HOME TO THIS BEAUTIFUL ONE-STORY RESIDENCE FEATURING A SPACIOUS OPEN-CONCEPT FLOOR PLAN DESIGNED FOR COMFORT, FUNCTIONALITY AND ENTERTAINING. THE LIGHT-FILLED LIVING, DINING, AND KITCHEN AREAS FLOW SEAMLESSLY TOGETHER, CREATING AN INVITING SPACE FOR EVERYDAY LIVING AND GATHERINGS. THE KITCHEN OFFERS ABUNDANT CABINETRY, QUARTZ COUNTERTOPS, GENEROUS PREP SPACE, AND PLENTY OF STORAGE. RETREAT TO THE SPACIOUS PRIMARY SUITE, COMPLETE WITH A RELAXING BATH FEATURING DUAL SINKS, A SOAKING TUB AND GENEROUS WALK-IN CLOSETS. ADDITIONAL BEDROOMS PROVIDE FLEXIBILITY FOR FAMILY, GUESTS, OR A HOME OFFICE. STEP OUTSIDE TO THE COVERED BACK PATIO—PERFECT FOR MORNING COFFEE, WEEKEND GRILLING OR YEAR-ROUND ENTERTAINING. WITH SPACIOUS ROOMS, A FUNCTIONAL LAYOUT AND DESIRABLE FEATURES THROUGHOUT, THIS HOME IS MOVE-IN READY AND WAITING FOR ITS NEXT OWNER!
Contact an agent
Home facts
- Year built:2020
- Subdivision & Development:Bayou Lakes
- Listing ID #:49634216
- Updated:August 13, 2026 at 12:14 PM
Rooms and interior
- Bedrooms:3
- Total bathrooms:2
- Full bathrooms:2
- Rooms Total:8
- Flooring:Tile, Vinyl
- Bathrooms Description:Separate Shower, Soaking Tub, Tub Shower
- Kitchen Description:Breakfast Bar, Dishwasher, Disposal, Gas Oven, Gas Range, Kitchen Family Room Combo, Microwave, Pantry
- Living area:1,651 sq. ft.
Heating and cooling
- Cooling:Central Air, Electric
- Heating:Central, Gas
- Central air:Yes
Structure and exterior
- Roof:Composition
- Year built:2020
- Building area:1,651 sq. ft.
- Lot Features:Subdivision
- Architectural Style:Traditional
- Construction Materials:Brick
- Exterior Features:Fence, Fully Fenced, Patio, Private Yard
- Foundation Description:Slab
- Levels:1 Story
Schools
- High school:DICKINSON HIGH SCHOOL
- Middle school:LOBIT MIDDLE SCHOOL
- Elementary school:LOBIT ELEMENTARY SCHOOL
Utilities
- Sewer:Public Sewer
Finances and disclosures
- Price:$299,000
- Price per sq. ft.:$181.1
- Tax amount:$3,505 (2025)
Features and amenities
- Appliances:Dishwasher, Disposal, Gas Oven, Gas Range, Microwave
- Amenities:Ceiling Fans, High Ceilings, Low Emissivity Windows, Smoke Detectors, Window Coverings
Parking
- Parking description:Driveway, Garage
- Garage:Yes
- Garage spaces:2
New listings near 1815 Oakdale Mist Drive
- New
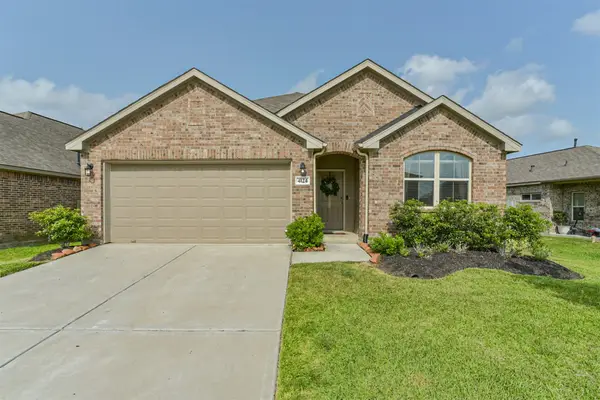 $277,000Active4 beds 3 baths1,820 sq. ft.
4124 E Bayou Maison, Dickinson, TX 77539
MLS# 56298008Listed by: TEXAS SIGNATURE REALTY - New
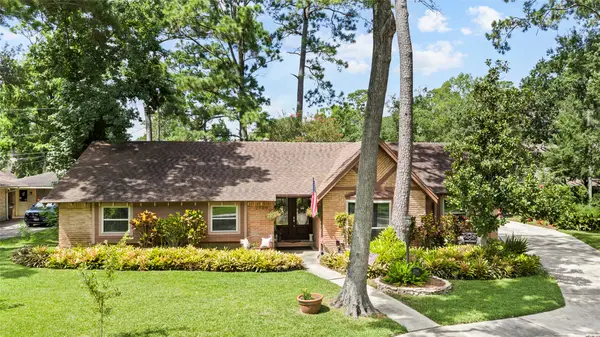 $335,000Active4 beds 3 baths2,288 sq. ft.
2704 Yorktown Drive, Dickinson, TX 77539
MLS# 64194269Listed by: EXP REALTY, LLC - New
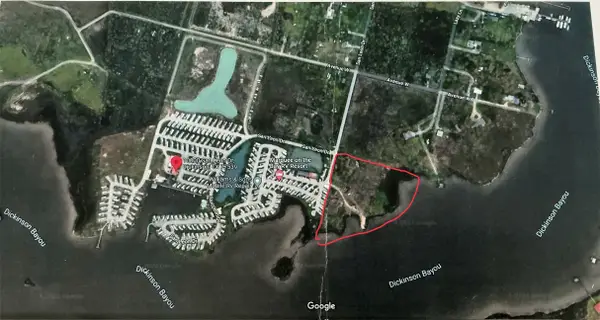 $2,600,000Active6.5 Acres
0 San Leon Drive Drive, Dickinson, TX 77539
MLS# 61597129Listed by: BAY REALTY - Open Sat, 11am to 1pmNew
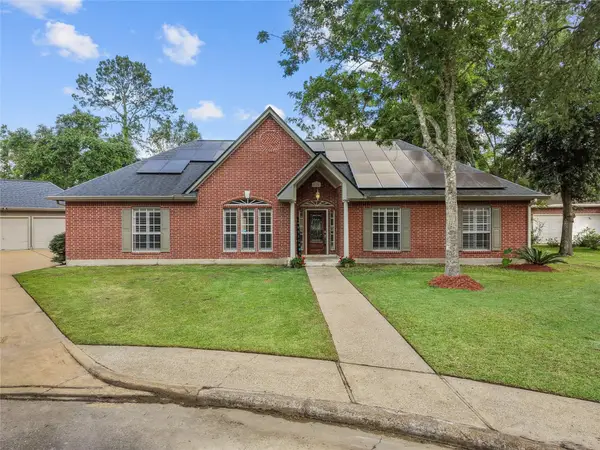 $490,000Active4 beds 3 baths2,810 sq. ft.
816 Sherwood Forest Drive, Dickinson, TX 77539
MLS# 31214834Listed by: EXP REALTY, LLC - New
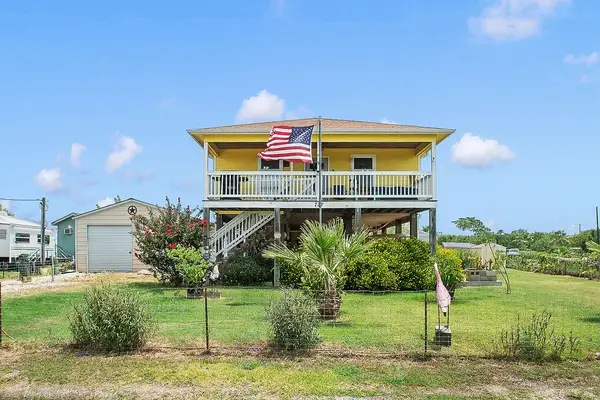 $275,000Active2 beds 2 baths1,170 sq. ft.
727 18th Street, Dickinson, TX 77539
MLS# 32013462Listed by: GULF COAST, REALTORS - New
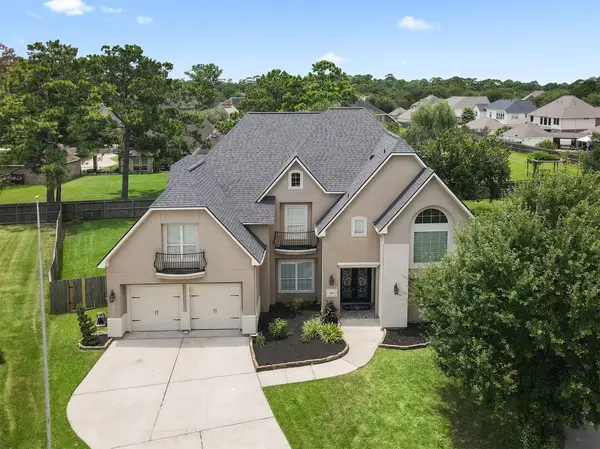 $850,000Active4 beds 4 baths4,266 sq. ft.
409 Old Orchard Way, Dickinson, TX 77539
MLS# 3966071Listed by: YELLOW KEYS REALTY - Open Sat, 2 to 4pmNew
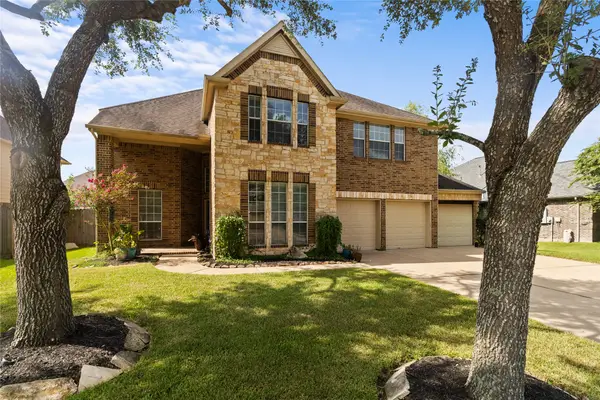 $440,000Active4 beds 4 baths3,799 sq. ft.
1740 N Meridian Greens Drive, Dickinson, TX 77539
MLS# 37119302Listed by: FOUNDATIONS REALTY - New
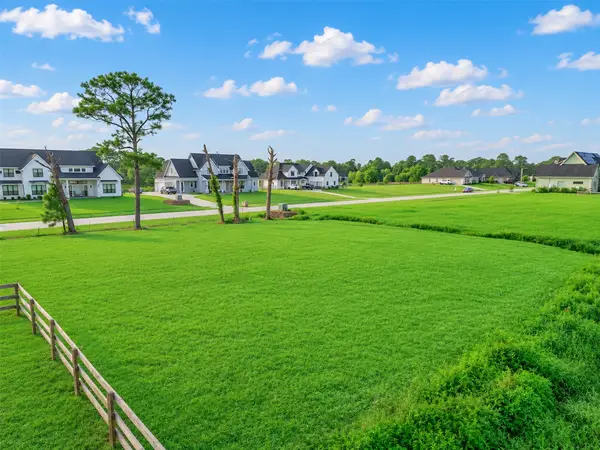 $165,000Active0.42 Acres
4116 Leslies Way, Dickinson, TX 77539
MLS# 95355571Listed by: EXP REALTY, LLC - Open Sat, 12 to 2pmNew
 $195,000Active4 beds 2 baths1,470 sq. ft.
2803 22nd Street, Dickinson, TX 77539
MLS# 54711723Listed by: RE/MAX LEADING EDGE


Protect your home and budget from life's surprises with an Assurant Home Warranty, backed by a partner that supports you through every step of homeownership. Explore Plans.
©2026 Century 21 Real Estate LLC. All rights reserved. CENTURY 21®, the CENTURY 21 Logo and C21® are service marks owned by Century 21 Real Estate LLC. Century 21 Real Estate LLC fully supports the principles of the Fair Housing Act and the Equal Opportunity Act. Each office is independently owned and operated. Listing information is deemed reliable but not guaranteed accurate.