
2102 Wikiup Street, Dickinson, TX 77539
Local realty services provided by:CENTURY 21 Judge Fite Company
Listed by: lauren kati bitner
Office: everagent832-876-5527
MLS#:55455517
Source:HARMLS
Price summary
- Price:$480,000
- Price per sq. ft.:$210.99
- Monthly HOA dues:$37.5
About this home
Rare opportunity in Dickinson! This beautifully maintained 2022 home sits on an oversized 0.38-acre corner lot and offers the space, parking and flexibility that’s hard to find. The 4-bedroom, 2.5-bath main home features an open floor plan, soaring vaulted living-room ceilings, modern finishes and abundant natural light.
But the real bonus is the finished approximately 400 sq ft garage apartment with its own half bath, perfect for guests, a home office, gym, hobby space or multigenerational living.
The property also offers an impressive 4-car garage, porte-cochère with covered parking. Outside, the fully fenced oversized lot provides plenty of room to entertain, add a pool or simply enjoy the extra space.
Conveniently located near I-45, shopping, dining and schools. If you’re looking for a newer home with exceptional parking, usable land and flexible additional space, this one deserves a look.
Contact an agent
Home facts
- Year built:2022
- Subdivision & Development:Pedregal
- Listing ID #:55455517
- Updated:September 15, 2026 at 11:58 AM
Rooms and interior
- Bedrooms:4
- Total bathrooms:3
- Full bathrooms:2
- Half bathrooms:1
- Rooms Total:7
- Flooring:Carpet, Tile, Vinyl
- Bathrooms Description:Separate Shower, Soaking Tub, Tub Shower
- Kitchen Description:Dishwasher, Disposal, Gas Oven, Gas Range, Kitchen Island, Microwave, Pantry
- Living area:2,275 sq. ft.
Heating and cooling
- Cooling:Central Air, Gas
- Heating:Central, Gas
- Central air:Yes
Structure and exterior
- Roof:Composition
- Year built:2022
- Building area:2,275 sq. ft.
- Lot area:0.38 Acres
- Lot Features:Corner Lot
- Architectural Style:Traditional
- Construction Materials:Brick, Wood Siding
- Foundation Description:Slab
- Levels:1 Story
Schools
- High school:DICKINSON HIGH SCHOOL
- Middle school:LOBIT MIDDLE SCHOOL
- Elementary school:LOBIT ELEMENTARY SCHOOL
Finances and disclosures
- Price:$480,000
- Price per sq. ft.:$210.99
- Tax amount:$10,411 (2025)
Features and amenities
- Appliances:Dishwasher, Disposal, Gas Oven, Gas Range, Microwave, Tankless Water Heater
- Amenities:Tankless Water Heater, Vaulted Ceilings, Window Coverings
Parking
- Parking description:Attached Carport, Garage, Porte Cochere
- Garage:Yes
- Garage spaces:4
- Carport spaces:2
New listings near 2102 Wikiup Street
- Open Fri, 2 to 5pmNew
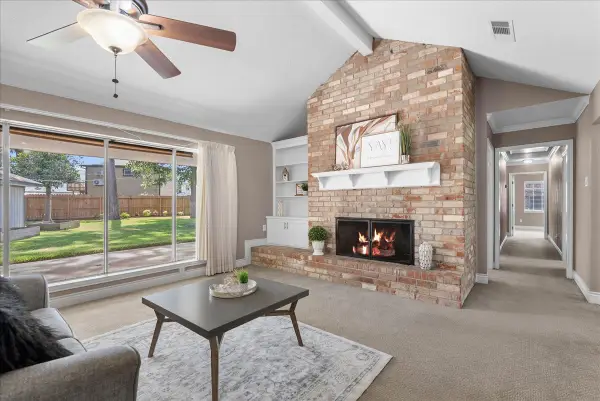 $383,900Active4 beds 4 baths3,095 sq. ft.
2904 Frostwood Circle, Dickinson, TX 77539
MLS# 38788536Listed by: TADA REALTY GROUP - New
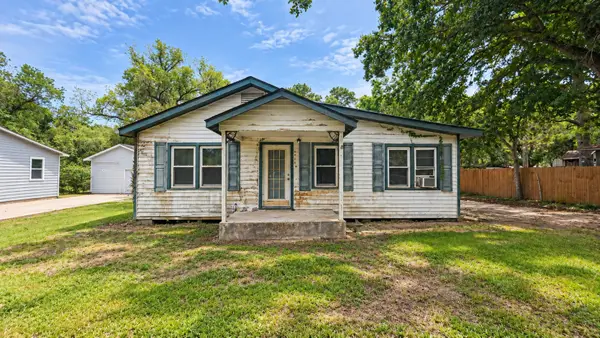 $140,000Active4 beds 2 baths1,362 sq. ft.
4217 Alabama Avenue, Dickinson, TX 77539
MLS# 74607015Listed by: JOSEPH WALTER REALTY, LLC - New
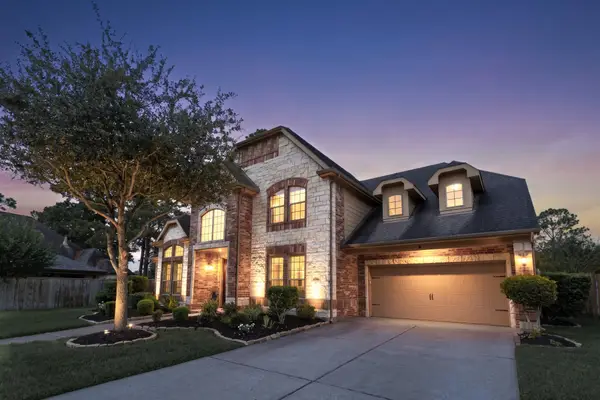 $840,000Active4 beds 4 baths4,252 sq. ft.
440 Old Orchard Court, Dickinson, TX 77539
MLS# 98931095Listed by: BETTER HOMES AND GARDENS REAL ESTATE GARY GREENE - BAY AREA - New
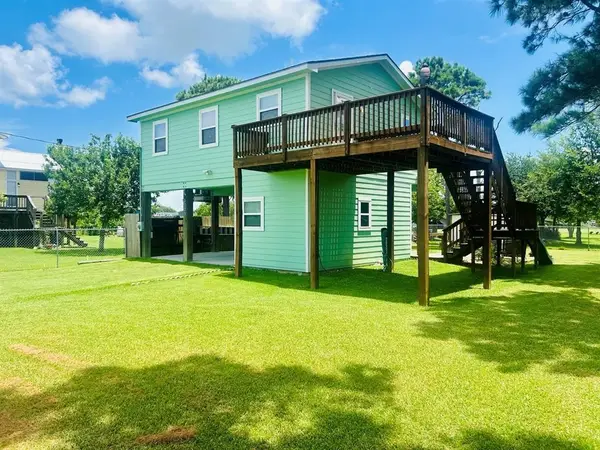 $225,000Active1 beds 2 baths720 sq. ft.
1025 14th Street, Dickinson, TX 77539
MLS# 32812960Listed by: RUTLEDGE REAL ESTATE LLC - New
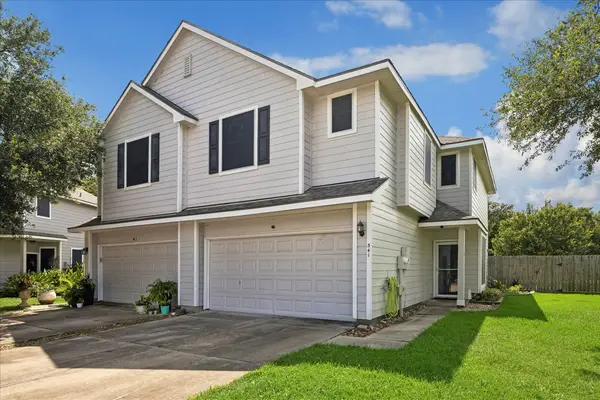 $219,900Active3 beds 3 baths1,702 sq. ft.
341 Capella Oaks Lane, Dickinson, TX 77539
MLS# 45171036Listed by: GREEN AND ASSOCIATES, REALTORS - New
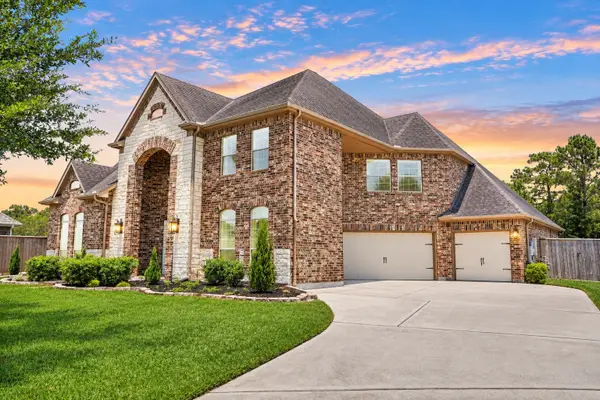 $800,000Active5 beds 4 baths4,872 sq. ft.
405 Old Orchard Drive, Dickinson, TX 77539
MLS# 10816728Listed by: LISS REALTY GROUP - New
 $75,000Active2 beds 1 baths886 sq. ft.
2501 Gulf Freeway #250D, Dickinson, TX 77539
MLS# 44237224Listed by: PAK HOME REALTY - New
 $995,991Active3 beds 5 baths2,503 sq. ft.
8204 S Humble Camp Road, Dickinson, TX 77539
MLS# 85608335Listed by: SHAMROCK, REALTORS - New
 $299,999Active3 beds 2 baths1,932 sq. ft.
6807 Peach Mill Lane, Dickinson, TX 77539
MLS# 92869192Listed by: KSP - New
 $269,900Active3 beds 2 baths1,601 sq. ft.
3801 Misty Cove Court, Dickinson, TX 77539
MLS# 96457759Listed by: HOMETOWN PROPERTIES


Protect your home and budget from life's surprises with an Assurant Home Warranty, backed by a partner that supports you through every step of homeownership. Explore Plans.
©2026 Century 21 Real Estate LLC. All rights reserved. CENTURY 21®, the CENTURY 21 Logo and C21® are service marks owned by Century 21 Real Estate LLC. Century 21 Real Estate LLC fully supports the principles of the Fair Housing Act and the Equal Opportunity Act. Each office is independently owned and operated. Listing information is deemed reliable but not guaranteed accurate.