
2904 Frostwood Circle, Dickinson, TX 77539
Local realty services provided by:CENTURY 21 Judge Fite Company
2904 Frostwood Circle,Dickinson, TX 77539
$383,900
- 4 Beds
- 4 Baths
- 3,095 sq. ft.
- Single family
- Active
Upcoming open houses
- Fri, Sep 1802:00 pm - 05:00 pm
- Sun, Sep 2010:00 am - 01:00 pm
Listed by: paige pourjahan, arezoo pourgahan
Office: tada realty group281-339-3669
MLS#:38788536
Source:HARMLS
Price summary
- Price:$383,900
- Price per sq. ft.:$124.04
About this home
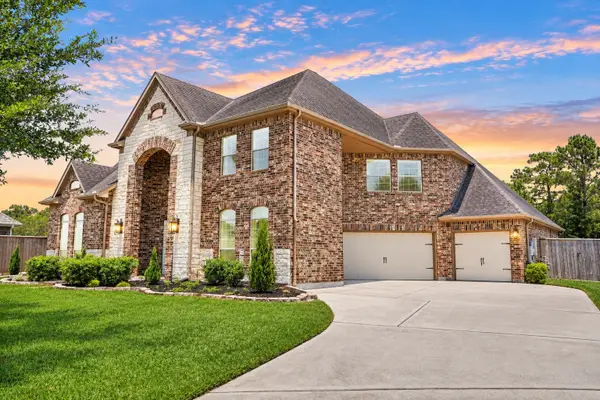
An exceptional opportunity offering space, versatility, and NO HOA! Beautifully updated and conveniently located near I-45 with easy access to Houston, Galveston, dining, shopping, and more. Generously sized rooms, built-ins, and abundant storage are found throughout. The kitchen features granite countertops and a breakfast bar, while the family room showcases cathedral ceilings, exposed beams, expansive windows, and a striking gas or wood-burning brick fireplace. The primary suite offers a walk-in closet, walk-in shower, and private backyard access. The oversized laundry room includes a sink and space for additional appliances. Additional features include two water heaters, a large attic above the 3-car garage, carport, enclosed and covered patios, and mature lemon, orange, and nut trees. Zoned residential and commercial, offering the rare ability to live and operate your business from one property.
Contact an agent
Home facts
- Year built:1977
- Subdivision & Development:Sherwood Oaks
- Listing ID #:38788536
- Updated:September 15, 2026 at 04:17 PM
Rooms and interior
- Bedrooms:4
- Total bathrooms:4
- Full bathrooms:3
- Half bathrooms:1
- Rooms Total:8
- Flooring:Carpet, Tile
- Dining Description:Kitchen Dining Combo, Living Dining Room
- Bathrooms Description:Tub Shower
- Kitchen Description:Breakfast Bar, Dishwasher, Disposal, Gas Oven, Gas Range, Granite Counters, Kitchen Dining Combo, Kitchen Family Room Combo, Microwave, Refrigerator
- Living area:3,095 sq. ft.
Heating and cooling
- Cooling:Central Air, Electric
- Heating:Central, Gas
- Central air:Yes
Structure and exterior
- Roof:Composition
- Year built:1977
- Building area:3,095 sq. ft.
- Lot Features:Subdivision
- Architectural Style:Traditional
- Construction Materials:Brick
- Exterior Features:Fence, Patio, Porch
- Foundation Description:Slab
- Levels:1 Story
Schools
- High school:DICKINSON HIGH SCHOOL
- Middle school:DUNBAR MIDDLE SCHOOL (DICKINSON)
- Elementary school:BAY COLONY ELEMENTARY SCHOOL
Utilities
- Sewer:Public Sewer
Finances and disclosures
- Price:$383,900
- Price per sq. ft.:$124.04
- Tax amount:$9,492 (2025)
Features and amenities
- Appliances:Dishwasher, Disposal, Gas Oven, Gas Range, Microwave, Refrigerator
- Amenities:Ceiling Fans, Crown Molding, Smoke Detectors, Vaulted Ceilings
Parking
- Parking description:Attached Carport, Detached Carport, Driveway, Garage
- Garage:Yes
- Garage spaces:3
- Carport spaces:3
New listings near 2904 Frostwood Circle
- New
 $248,500Active3 beds 3 baths1,702 sq. ft.
316 Brandy Ridge Lane Lane, Dickinson, TX 77539
MLS# 52623463Listed by: KELLER WILLIAMS REALTY CLEAR LAKE / NASA - New
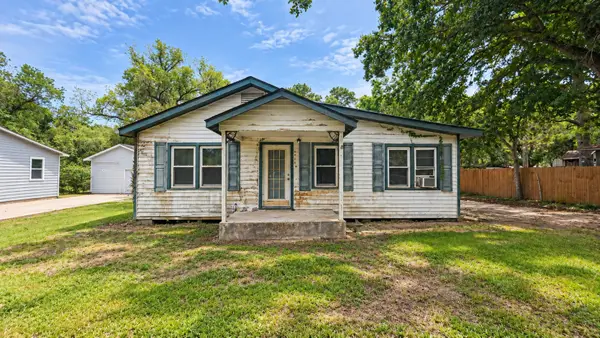 $140,000Active4 beds 2 baths1,362 sq. ft.
4217 Alabama Avenue, Dickinson, TX 77539
MLS# 74607015Listed by: JOSEPH WALTER REALTY, LLC - New
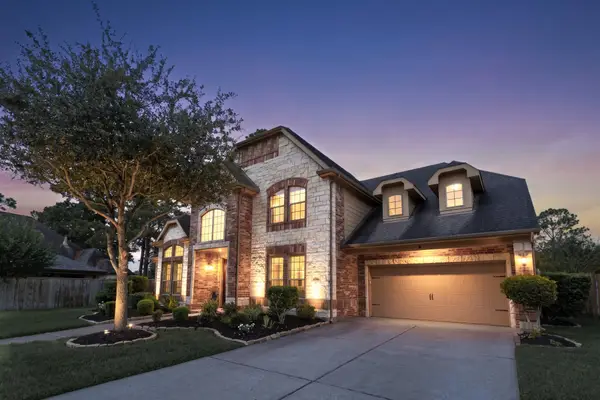 $840,000Active4 beds 4 baths4,252 sq. ft.
440 Old Orchard Court, Dickinson, TX 77539
MLS# 98931095Listed by: BETTER HOMES AND GARDENS REAL ESTATE GARY GREENE - BAY AREA - New
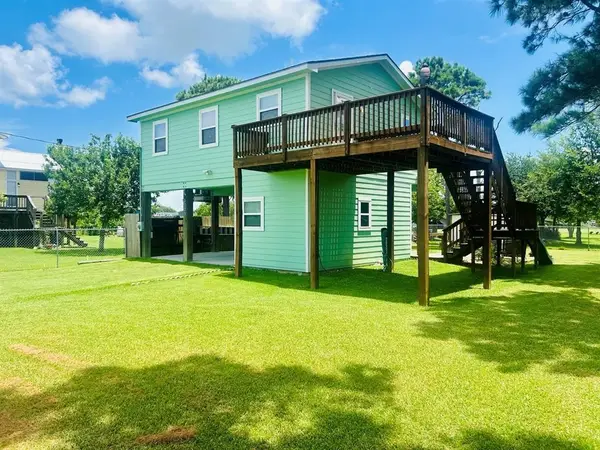 $225,000Active1 beds 2 baths720 sq. ft.
1025 14th Street, Dickinson, TX 77539
MLS# 32812960Listed by: RUTLEDGE REAL ESTATE LLC - New
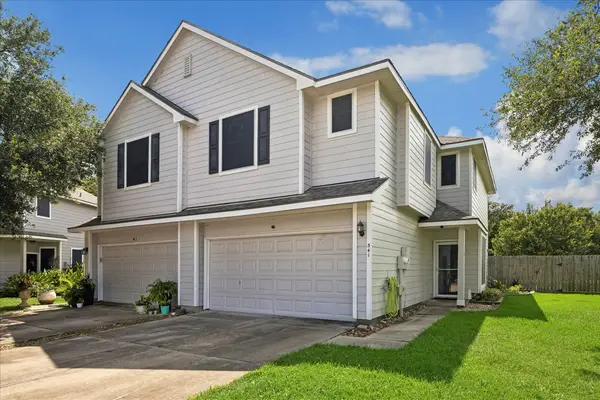 $219,900Active3 beds 3 baths1,702 sq. ft.
341 Capella Oaks Lane, Dickinson, TX 77539
MLS# 45171036Listed by: GREEN AND ASSOCIATES, REALTORS - New
 $800,000Active5 beds 4 baths4,872 sq. ft.
405 Old Orchard Drive, Dickinson, TX 77539
MLS# 10816728Listed by: LISS REALTY GROUP - New
 $75,000Active2 beds 1 baths886 sq. ft.
2501 Gulf Freeway #250D, Dickinson, TX 77539
MLS# 44237224Listed by: PAK HOME REALTY - New
 $995,991Active3 beds 5 baths2,503 sq. ft.
8204 S Humble Camp Road, Dickinson, TX 77539
MLS# 85608335Listed by: SHAMROCK, REALTORS - New
 $299,999Active3 beds 2 baths1,932 sq. ft.
6807 Peach Mill Lane, Dickinson, TX 77539
MLS# 92869192Listed by: KSP


Protect your home and budget from life's surprises with an Assurant Home Warranty, backed by a partner that supports you through every step of homeownership. Explore Plans.
©2026 Century 21 Real Estate LLC. All rights reserved. CENTURY 21®, the CENTURY 21 Logo and C21® are service marks owned by Century 21 Real Estate LLC. Century 21 Real Estate LLC fully supports the principles of the Fair Housing Act and the Equal Opportunity Act. Each office is independently owned and operated. Listing information is deemed reliable but not guaranteed accurate.