
316 Brandy Ridge Lane Lane, Dickinson, TX 77539
Local realty services provided by:CENTURY 21 Tevas
316 Brandy Ridge Lane Lane,Dickinson, TX 77539
$248,500
- 3 Beds
- 3 Baths
- 1,702 sq. ft.
- Townhouse
- Active
Listed by: stephanie hoffer
Office: keller williams realty clear lake / nasa281-335-0335
MLS#:52623463
Source:HARMLS
Price summary
- Price:$248,500
- Price per sq. ft.:$146
- Monthly HOA dues:$150
About this home
Welcome home to this remodeled, move in ready 3 bedroom, 2.5 bath home featuring an open concept layout with luxurious finishes. There is brand new flooring throughout, with new carpet upstairs. The abundant windows fill the home with natural lighting. The kitchen showcases granite countertops, oversized cabinets, stainless steel apppliances, updated lighting, a walk in pantry and a butler's pantry for plenty of storage and counter space. Interior has been repainted. Primary suite offers dual sinks, granite countertops, a new remodeled luxurious walk in shower, seperate soaking tub and a walk-in closet. The secondary bedrooms are spacious with walk in closets. Enjoy added privacy with no rear neighbors. Community pool and easy access to 1-45, shopping, dining and entertainment.
Contact an agent
Home facts
- Year built:2017
- Subdivision & Development:Retreat In Bay Colony 2004
- Listing ID #:52623463
- Updated:September 15, 2026 at 05:17 PM
Rooms and interior
- Bedrooms:3
- Total bathrooms:3
- Full bathrooms:2
- Half bathrooms:1
- Rooms Total:3
- Flooring:Carpet, Engineered Hardwood
- Bathrooms Description:Separate Shower, Soaking Tub
- Kitchen Description:Butlers Pantry, Dishwasher, Disposal, Gas Cooktop, Gas Oven, Kitchen Family Room Combo, Microwave, Pantry, Walk In Pantry
- Living area:1,702 sq. ft.
Heating and cooling
- Cooling:Central Air, Electric
- Heating:Central, Gas
- Central air:Yes
Structure and exterior
- Roof:Composition
- Year built:2017
- Building area:1,702 sq. ft.
- Architectural Style:Traditional
- Exterior Features:Fence
- Foundation Description:Slab
- Levels:2 Stories
Schools
- High school:DICKINSON HIGH SCHOOL
- Middle school:LOBIT MIDDLE SCHOOL
- Elementary school:CALDER ROAD ELEMENTARY SCHOOL
Utilities
- Sewer:Public Sewer
Finances and disclosures
- Price:$248,500
- Price per sq. ft.:$146
- Tax amount:$5,083 (2025)
Features and amenities
- Appliances:Dishwasher, Disposal, Dryer, Gas Cooktop, Gas Oven, Microwave, Washer
- Laundry features:Dryer, Washer
Parking
- Parking description:Garage, Garage Door Opener
- Garage:Yes
- Garage spaces:2
New listings near 316 Brandy Ridge Lane Lane
- Open Fri, 2 to 5pmNew
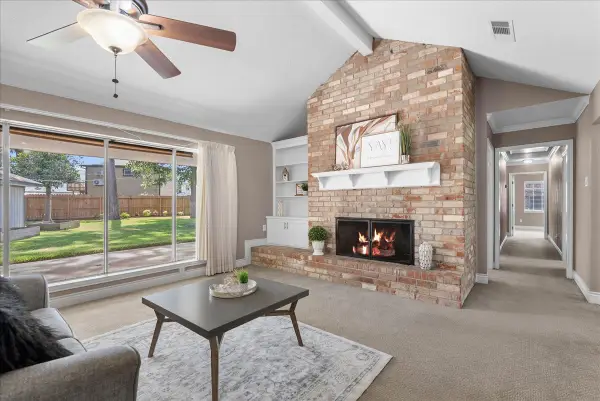 $383,900Active4 beds 4 baths3,095 sq. ft.
2904 Frostwood Circle, Dickinson, TX 77539
MLS# 38788536Listed by: TADA REALTY GROUP - New
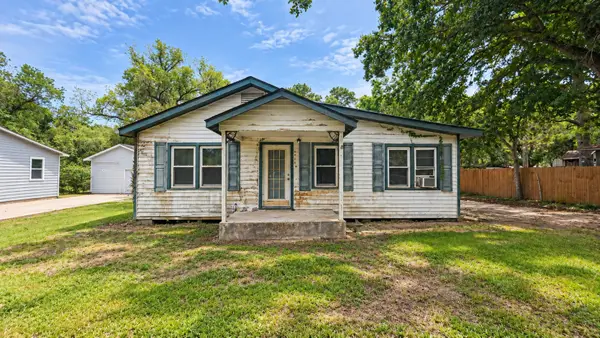 $140,000Active4 beds 2 baths1,362 sq. ft.
4217 Alabama Avenue, Dickinson, TX 77539
MLS# 74607015Listed by: JOSEPH WALTER REALTY, LLC - New
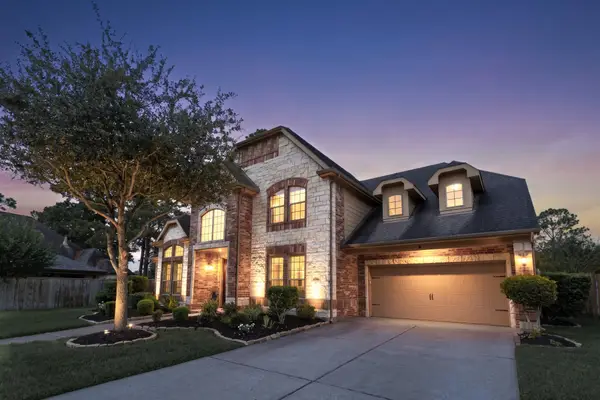 $840,000Active4 beds 4 baths4,252 sq. ft.
440 Old Orchard Court, Dickinson, TX 77539
MLS# 98931095Listed by: BETTER HOMES AND GARDENS REAL ESTATE GARY GREENE - BAY AREA - New
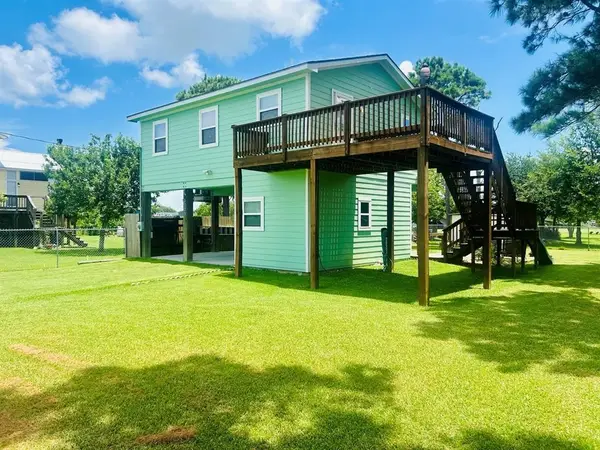 $225,000Active1 beds 2 baths720 sq. ft.
1025 14th Street, Dickinson, TX 77539
MLS# 32812960Listed by: RUTLEDGE REAL ESTATE LLC - New
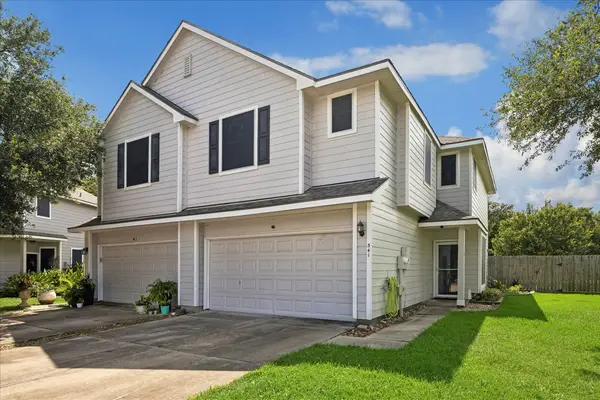 $219,900Active3 beds 3 baths1,702 sq. ft.
341 Capella Oaks Lane, Dickinson, TX 77539
MLS# 45171036Listed by: GREEN AND ASSOCIATES, REALTORS - New
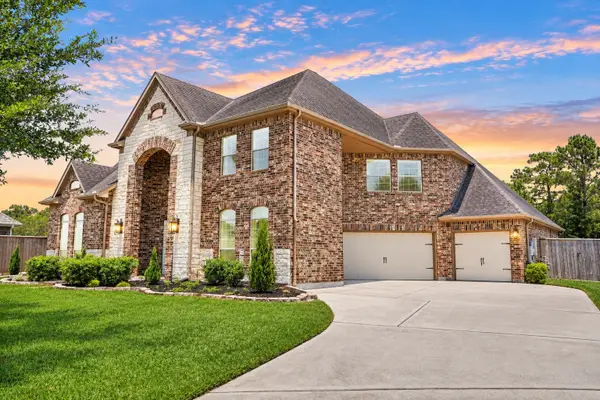 $800,000Active5 beds 4 baths4,872 sq. ft.
405 Old Orchard Drive, Dickinson, TX 77539
MLS# 10816728Listed by: LISS REALTY GROUP - New
 $75,000Active2 beds 1 baths886 sq. ft.
2501 Gulf Freeway #250D, Dickinson, TX 77539
MLS# 44237224Listed by: PAK HOME REALTY - New
 $995,991Active3 beds 5 baths2,503 sq. ft.
8204 S Humble Camp Road, Dickinson, TX 77539
MLS# 85608335Listed by: SHAMROCK, REALTORS - New
 $299,999Active3 beds 2 baths1,932 sq. ft.
6807 Peach Mill Lane, Dickinson, TX 77539
MLS# 92869192Listed by: KSP


Protect your home and budget from life's surprises with an Assurant Home Warranty, backed by a partner that supports you through every step of homeownership. Explore Plans.
©2026 Century 21 Real Estate LLC. All rights reserved. CENTURY 21®, the CENTURY 21 Logo and C21® are service marks owned by Century 21 Real Estate LLC. Century 21 Real Estate LLC fully supports the principles of the Fair Housing Act and the Equal Opportunity Act. Each office is independently owned and operated. Listing information is deemed reliable but not guaranteed accurate.