
436 Old Orchard Court, Dickinson, TX 77539
Local realty services provided by:CENTURY 21 Tevas
436 Old Orchard Court,Dickinson, TX 77539
$789,999
- 5 Beds
- 4 Baths
- 3,660 sq. ft.
- Single family
- Active
Listed by: kelli owens
Office: the sears group713-357-0068
MLS#:38192111
Source:HARMLS
Price summary
- Price:$789,999
- Price per sq. ft.:$215.85
- Monthly HOA dues:$54.17
About this home
A custom rebuild, and the finish level is the story. Island kitchen with granite, glass-tile backsplash, copper farmhouse sink, double ovens and gas cooktop, open to a living area framed by walls of windows. High ceilings, custom cabinetry, detailed moldings and wood-look tile through most of the first floor. Study off the entry, formal dining, a sunroom, and a game room plus media room upstairs. Out back, a 2021 pool and spa in a fully fenced yard with covered patio and sprinkler system, at the end of a cul-de-sac in gated Bayou Park. Three-car tandem garage. Dickinson ISD. Outside the special flood hazard area - FEMA Zone X500.
Contact an agent
Home facts
- Year built:2014
- Subdivision & Development:Bayou Park Sec 3 2005
- Listing ID #:38192111
- Updated:September 17, 2026 at 12:14 PM
Rooms and interior
- Bedrooms:5
- Total bathrooms:4
- Full bathrooms:3
- Half bathrooms:1
- Rooms Total:15
- Flooring:Carpet, Tile, Wood
- Kitchen Description:Breakfast Bar, Convection Oven, Dishwasher, Disposal, Double Oven, Gas Cooktop, Granite Counters, Kitchen Family Room Combo, Microwave, Pantry, Pot Filler
- Living area:3,660 sq. ft.
Heating and cooling
- Cooling:Central Air, Electric, Zoned
- Heating:Central, Gas, Zoned
- Central air:Yes
Structure and exterior
- Roof:Composition
- Year built:2014
- Building area:3,660 sq. ft.
- Lot area:0.65 Acres
- Lot Features:Cleared, Cul De Sac, Subdivision
- Architectural Style:Traditional
- Construction Materials:Brick, Cement Siding, Stone
- Exterior Features:Fence, Hot Tub Spa, Patio, Porch, Sprinkler Irrigation
- Foundation Description:Slab
- Levels:2 Stories
Schools
- High school:DICKINSON HIGH SCHOOL
- Middle school:LOBIT MIDDLE SCHOOL
- Elementary school:LOBIT ELEMENTARY SCHOOL
Utilities
- Sewer:Public Sewer
Finances and disclosures
- Price:$789,999
- Price per sq. ft.:$215.85
- Tax amount:$16,856 (2025)
Features and amenities
- Appliances:Convection Oven, Dishwasher, Disposal, Double Oven, Gas Cooktop, Microwave
- Amenities:Ceiling Fans, Controlled Access, High Ceilings, Low Emissivity Windows, Programmable Thermostat, Security Gate, Security System - Owned, Smoke Detectors, Window Coverings
- Pool features:Heated, In Ground
Parking
- Parking description:Garage, Garage Door Opener, Tandem
- Garage:Yes
- Garage spaces:3
New listings near 436 Old Orchard Court
- New
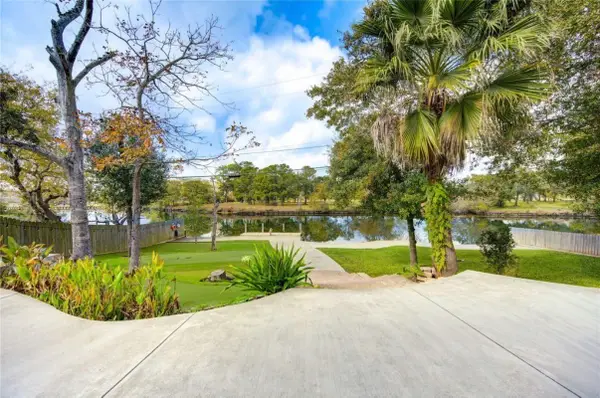 $499,000Active4 beds 3 baths2,202 sq. ft.
303 Old Bayou Drive, Dickinson, TX 77539
MLS# 24702765Listed by: AM REAL ESTATE GROUP, LLC - New
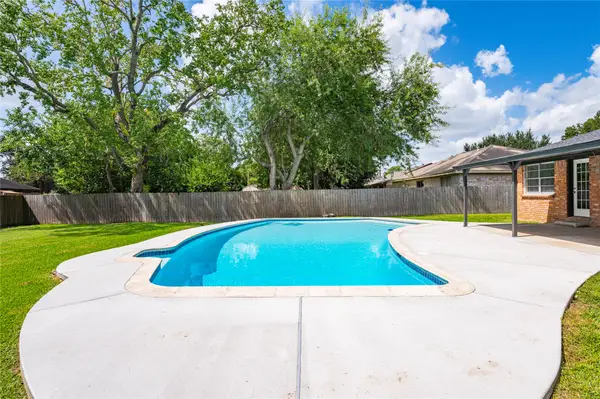 $279,900Active3 beds 2 baths1,458 sq. ft.
5422 Thistle Drive, Dickinson, TX 77539
MLS# 48285973Listed by: UTR TEXAS, REALTORS - Open Sat, 11am to 1pmNew
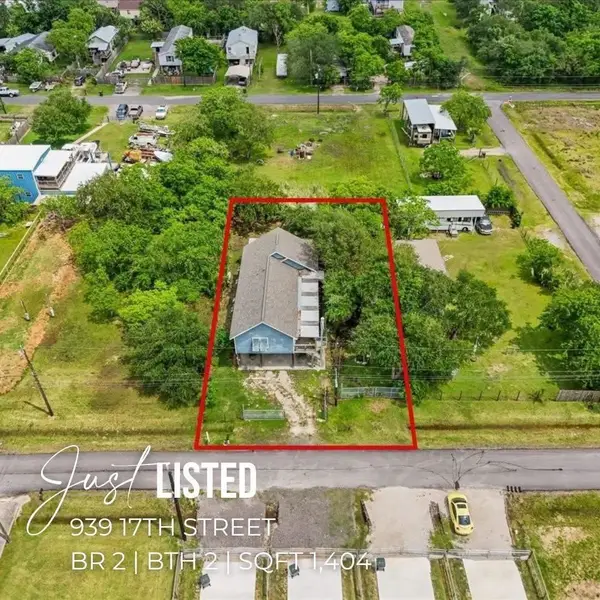 $249,000Active2 beds 2 baths1,404 sq. ft.
939 17th Street, Dickinson, TX 77539
MLS# 2213788Listed by: KELLER WILLIAMS REALTY CLEAR LAKE / NASA - New
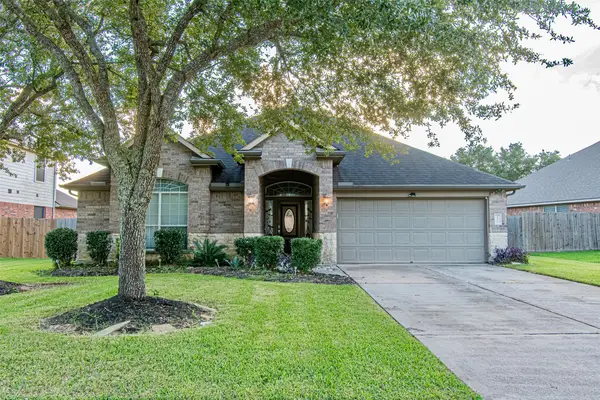 $420,000Active4 beds 2 baths2,546 sq. ft.
4108 S Meridian Greens Drive, Dickinson, TX 77539
MLS# 16572730Listed by: COASTAL LIVING PROPERTIES - New
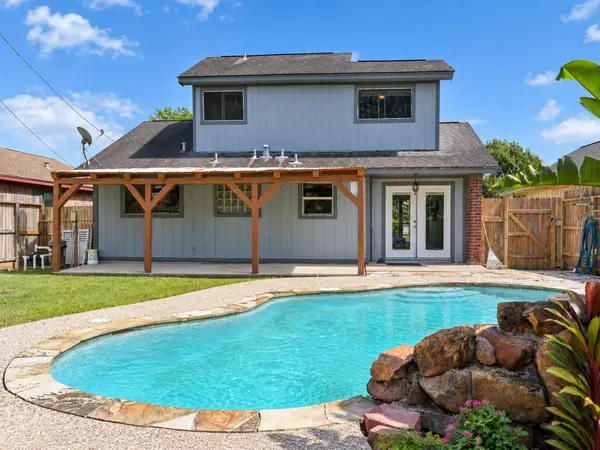 $225,000Active3 beds 2 baths1,209 sq. ft.
3107 Edgewood Drive, Dickinson, TX 77539
MLS# 28254660Listed by: TEXAS HOME SHOP REALTY - New
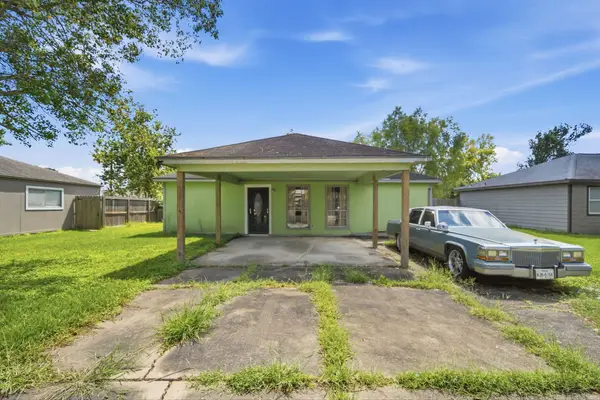 $99,000Active3 beds 2 baths1,200 sq. ft.
4826 27th Street, Dickinson, TX 77539
MLS# 6845455Listed by: CJM REALTY ADVISORS - New
 $439,000Active3 beds 3 baths1,977 sq. ft.
2111 Gilbert Road, Dickinson, TX 77539
MLS# 68822561Listed by: PRIORITY ONE REAL ESTATE - New
 $115,000Active2 beds 2 baths865 sq. ft.
2501 Gulf Freeway #14A, Dickinson, TX 77539
MLS# 78070142Listed by: PAK HOME REALTY - New
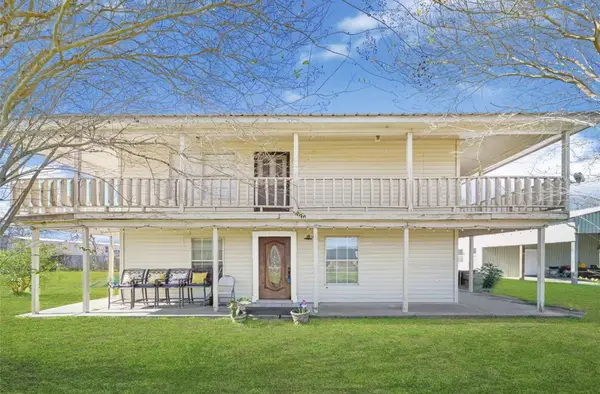 $610,000Active4 beds 3 baths2,640 sq. ft.
610 12th Street, Dickinson, TX 77539
MLS# 39083296Listed by: BY THE BAY REALTY


Protect your home and budget from life's surprises with an Assurant Home Warranty, backed by a partner that supports you through every step of homeownership. Explore Plans.
©2026 Century 21 Real Estate LLC. All rights reserved. CENTURY 21®, the CENTURY 21 Logo and C21® are service marks owned by Century 21 Real Estate LLC. Century 21 Real Estate LLC fully supports the principles of the Fair Housing Act and the Equal Opportunity Act. Each office is independently owned and operated. Listing information is deemed reliable but not guaranteed accurate.