
440 Old Orchard Court, Dickinson, TX 77539
Local realty services provided by:CENTURY 21 Tevas
440 Old Orchard Court,Dickinson, TX 77539
$840,000
- 4 Beds
- 4 Baths
- 4,252 sq. ft.
- Single family
- Active
Listed by: bryant tran, matt clark
Office: better homes and gardens real estate gary greene - bay area281-486-1900
MLS#:98931095
Source:HARMLS
Price summary
- Price:$840,000
- Price per sq. ft.:$197.55
- Monthly HOA dues:$54.17
About this home
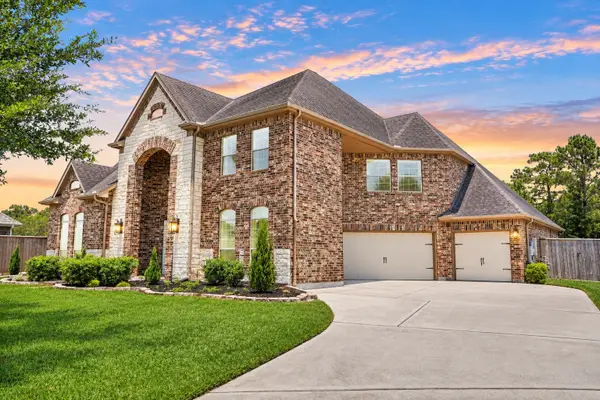
K. Hovnanian build in gated Bayou Park Sec 3 - 4,252 sf, 4-5 bed, 4 full baths, built 2013 on a HUGE half-acre corner cul-de-sac lot. Wrought-iron diamond-lattice front door opens to a two-story foyer laid in a harlequin inlay - travertine set on point, ribboned in mahogany wood tile - beside a wood-tread staircase w/ iron balusters & catwalk. Two-story living room: wall of windows, four arched niches, floor-to-ceiling dry-stack Austin stone fireplace. Island kitchen: chocolate-glazed cherry, glass-front uppers, tapered wood chimney hood, full-movement granite, linear glass & travertine mosaic backsplash, gas oven & cooktop, walk-in pantry. Breakfast bar in split-face silver travertine ledgestone. Primary down: tray ceiling, his/hers closets, Hollywood bath w/ dual shower heads. 5th bedroom/flex suite down, center of home, w/ own closet & full bath. Five living areas: living, formal dining, family, game room, media/flex. 3-car tandem garage. Saltwater pool, heated spa & patio 2023.
Contact an agent
Home facts
- Year built:2013
- Subdivision & Development:Bayou Park Sec 3 2005
- Listing ID #:98931095
- Updated:September 15, 2026 at 06:17 PM
Rooms and interior
- Bedrooms:4
- Total bathrooms:4
- Full bathrooms:4
- Rooms Total:18
- Flooring:Carpet, Tile
- Bathrooms Description:Hollywood Bath, Separate Shower, Soaking Tub
- Kitchen Description:Breakfast Bar, Dishwasher, Disposal, Gas Cooktop, Gas Oven, Granite Counters, Kitchen Family Room Combo, Kitchen Island, Microwave, Pantry, Refrigerator, Walk In Pantry
- Living area:4,252 sq. ft.
Heating and cooling
- Cooling:Central Air, Electric
- Heating:Central, Gas
- Central air:Yes
Structure and exterior
- Roof:Composition
- Year built:2013
- Building area:4,252 sq. ft.
- Lot area:0.48 Acres
- Lot Features:Corner Lot, Cul De Sac, Subdivision
- Architectural Style:Traditional
- Construction Materials:Brick, Stone, Wood Siding
- Exterior Features:Fence, Fully Fenced, Hot Tub Spa, Patio, Private Yard, Sprinkler Irrigation
- Foundation Description:Slab
- Levels:2 Stories
Schools
- High school:DICKINSON HIGH SCHOOL
- Middle school:LOBIT MIDDLE SCHOOL
- Elementary school:LOBIT ELEMENTARY SCHOOL
Utilities
- Sewer:Public Sewer
Finances and disclosures
- Price:$840,000
- Price per sq. ft.:$197.55
- Tax amount:$15,836 (2025)
Features and amenities
- Appliances:Dishwasher, Disposal, Gas Cooktop, Gas Oven, Microwave, Refrigerator
- Amenities:Ceiling Fans, Controlled Access, Crown Molding, Entrance Foyer, Gated, High Ceilings, Low Emissivity Windows, Security Gate, Smoke Detectors, Storm Windows
- Pool features:In Ground, Salt Water
Parking
- Parking description:Driveway, Garage, Garage Door Opener, Oversized, Tandem
- Garage:Yes
- Garage spaces:3
New listings near 440 Old Orchard Court
- New
 $248,500Active3 beds 3 baths1,702 sq. ft.
316 Brandy Ridge Lane Lane, Dickinson, TX 77539
MLS# 52623463Listed by: KELLER WILLIAMS REALTY CLEAR LAKE / NASA - Open Fri, 2 to 5pmNew
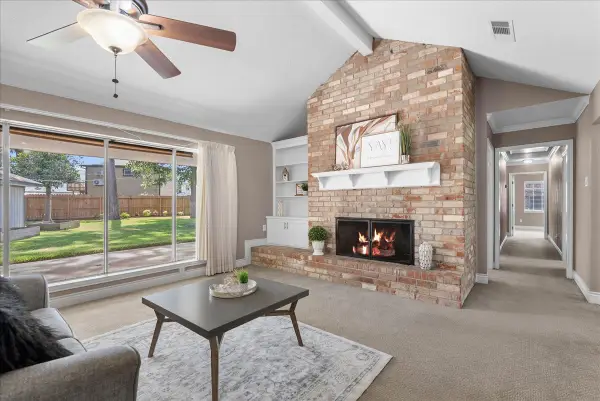 $383,900Active4 beds 4 baths3,095 sq. ft.
2904 Frostwood Circle, Dickinson, TX 77539
MLS# 38788536Listed by: TADA REALTY GROUP - New
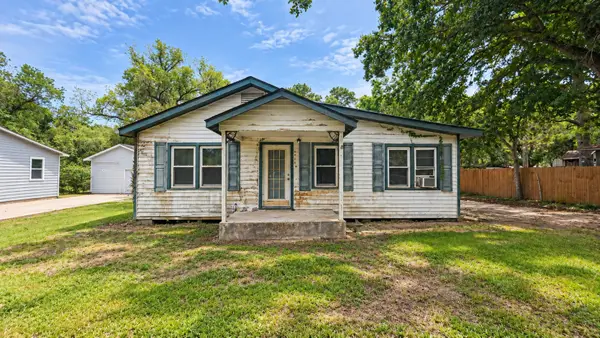 $140,000Active4 beds 2 baths1,362 sq. ft.
4217 Alabama Avenue, Dickinson, TX 77539
MLS# 74607015Listed by: JOSEPH WALTER REALTY, LLC - New
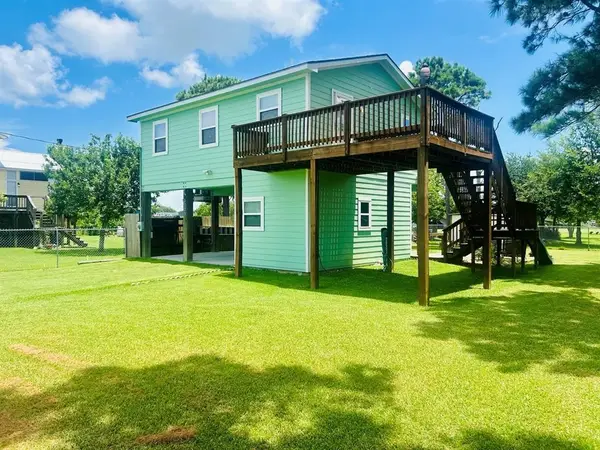 $225,000Active1 beds 2 baths720 sq. ft.
1025 14th Street, Dickinson, TX 77539
MLS# 32812960Listed by: RUTLEDGE REAL ESTATE LLC - New
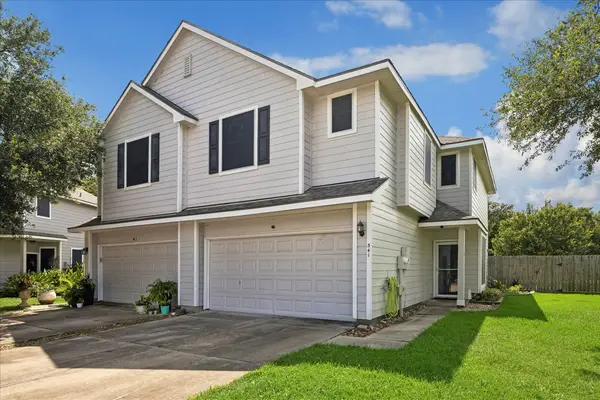 $219,900Active3 beds 3 baths1,702 sq. ft.
341 Capella Oaks Lane, Dickinson, TX 77539
MLS# 45171036Listed by: GREEN AND ASSOCIATES, REALTORS - New
 $800,000Active5 beds 4 baths4,872 sq. ft.
405 Old Orchard Drive, Dickinson, TX 77539
MLS# 10816728Listed by: LISS REALTY GROUP - New
 $75,000Active2 beds 1 baths886 sq. ft.
2501 Gulf Freeway #250D, Dickinson, TX 77539
MLS# 44237224Listed by: PAK HOME REALTY - New
 $995,991Active3 beds 5 baths2,503 sq. ft.
8204 S Humble Camp Road, Dickinson, TX 77539
MLS# 85608335Listed by: SHAMROCK, REALTORS - New
 $299,999Active3 beds 2 baths1,932 sq. ft.
6807 Peach Mill Lane, Dickinson, TX 77539
MLS# 92869192Listed by: KSP


Protect your home and budget from life's surprises with an Assurant Home Warranty, backed by a partner that supports you through every step of homeownership. Explore Plans.
©2026 Century 21 Real Estate LLC. All rights reserved. CENTURY 21®, the CENTURY 21 Logo and C21® are service marks owned by Century 21 Real Estate LLC. Century 21 Real Estate LLC fully supports the principles of the Fair Housing Act and the Equal Opportunity Act. Each office is independently owned and operated. Listing information is deemed reliable but not guaranteed accurate.