
8204 S Humble Camp Road, Dickinson, TX 77539
Local realty services provided by:CENTURY 21 Tevas
8204 S Humble Camp Road,Dickinson, TX 77539
$995,991
- 3 Beds
- 5 Baths
- 2,503 sq. ft.
- Single family
- Active
Listed by: olivia jones
Office: shamrock, realtors281-495-9111
MLS#:85608335
Source:HARMLS
Price summary
- Price:$995,991
- Price per sq. ft.:$397.92
About this home
9.026 Acres of NO HOA NO DEED RESTRICTIONS! Offering rare privacy, versatility & plenty of raw space! 3 bedrooms, 4 full bathrooms, wrap around porch plus garage apartment with 1 bedroom, 1 full bathroom & full kitchen! Separate Office Building built 2015 with wood tile flooring! 2 Steel dome buildings on the property one used as a workshop & another for entertainment with built in elavated stage & dry bar & 1/2 bathroom for guest approximately 70x28! ROOF (2023), 2 HVACS (2023/2025), WATER PUMP (2025), WATER SOFTNER (2023), NEW ADDITION added to home complete in 2025 with new wood tile, jacuzzie tub, ceiling fans, 2 primary bedrooms on 1st floor with full bathrooms & walk in closets, loft. Fresh water pond with Bass Fish. Experience peaceful country living with close access to city life! Located 25-30 min away from Kemah Boardwalk, Galveston Beaches, NASA Johnson Space Center, Baybrook Mall for all your shopping, dining & entertainment needs. Dont miss out on this amazing property!
Contact an agent
Home facts
- Year built:2003
- Subdivision & Development:Trug Estates Sub
- Listing ID #:85608335
- Updated:September 13, 2026 at 12:19 PM
Rooms and interior
- Bedrooms:3
- Total bathrooms:5
- Full bathrooms:4
- Half bathrooms:1
- Rooms Total:7
- Flooring:Carpet, Laminate, Tile
- Dining Description:Kitchen Dining Combo, Living Dining Room
- Bathrooms Description:Soaking Tub, Tub Shower
- Kitchen Description:Breakfast Bar, Dishwasher, Disposal, Electric Cooktop, Electric Oven, Kitchen Dining Combo, Kitchen Family Room Combo, Microwave, Pantry
- Living area:2,503 sq. ft.
Heating and cooling
- Cooling:Central Air, Electric
- Heating:Central, Electric
- Central air:Yes
Structure and exterior
- Roof:Composition
- Year built:2003
- Building area:2,503 sq. ft.
- Lot area:9.03 Acres
- Lot Features:Cleared, Side Yard
- Architectural Style:Ranch, Traditional
- Exterior Features:Fence, Porch, Private Yard, Storage
- Foundation Description:Slab
Schools
- High school:DICKINSON HIGH SCHOOL
- Middle school:JOHN AND SHAMARION BARBER MIDDLE SCHOOL
- Elementary school:HUGHES ROAD ELEMENTARY SCHOOL
Utilities
- Water:Well
- Sewer:Aerobic Septic, Septic Tank
Finances and disclosures
- Price:$995,991
- Price per sq. ft.:$397.92
- Tax amount:$7,926 (2025)
Features and amenities
- Appliances:Dishwasher, Disposal, Electric Cooktop, Electric Oven, Microwave, Water Softener Owned
- Amenities:Ceiling Fans, High Ceilings, Programmable Thermostat, Security System - Leased, Smoke Detectors, Water Softner - Owned
Parking
- Parking description:Additional Parking, Driveway, Garage
- Garage:Yes
- Garage spaces:2
New listings near 8204 S Humble Camp Road
- New
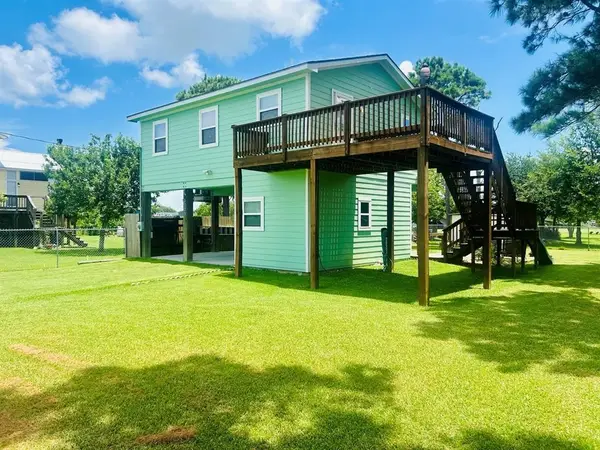 $225,000Active1 beds 2 baths720 sq. ft.
1025 14th Street, Dickinson, TX 77539
MLS# 32812960Listed by: RUTLEDGE REAL ESTATE LLC - New
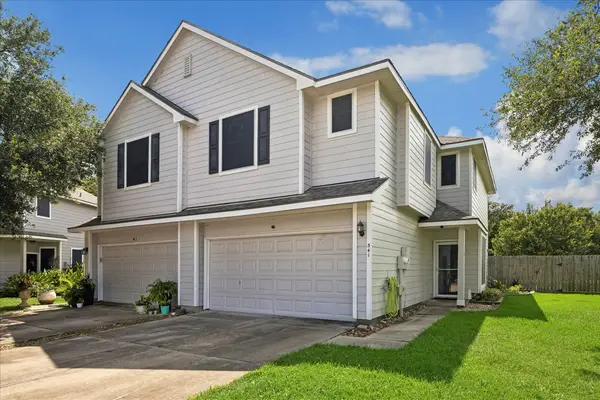 $219,900Active3 beds 3 baths1,702 sq. ft.
341 Capella Oaks Lane, Dickinson, TX 77539
MLS# 45171036Listed by: GREEN AND ASSOCIATES, REALTORS - New
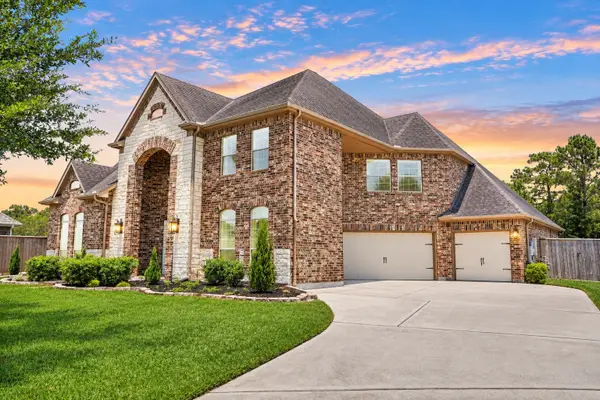 $800,000Active5 beds 4 baths4,872 sq. ft.
405 Old Orchard Drive, Dickinson, TX 77539
MLS# 10816728Listed by: LISS REALTY GROUP - New
 $75,000Active2 beds 1 baths886 sq. ft.
2501 Gulf Freeway #250D, Dickinson, TX 77539
MLS# 44237224Listed by: PAK HOME REALTY - New
 $299,999Active3 beds 2 baths1,932 sq. ft.
6807 Peach Mill Lane, Dickinson, TX 77539
MLS# 92869192Listed by: KSP - New
 $269,900Active3 beds 2 baths1,601 sq. ft.
3801 Misty Cove Court, Dickinson, TX 77539
MLS# 96457759Listed by: HOMETOWN PROPERTIES - New
 $325,000Active3 beds 2 baths1,934 sq. ft.
3230 W Meadow Lane, Dickinson, TX 77539
MLS# 18310463Listed by: LPT REALTY, LLC - New
 $269,900Active3 beds 2 baths1,394 sq. ft.
260 Rolling Brook Drive, Dickinson, TX 77539
MLS# 98227076Listed by: ENTERA REALTY LLC - New
 $290,000Active3 beds 2 baths2,191 sq. ft.
910 Royal Oak Drive, Dickinson, TX 77539
MLS# 29824537Listed by: MONTES & ASSOCIATES REALTY


Protect your home and budget from life's surprises with an Assurant Home Warranty, backed by a partner that supports you through every step of homeownership. Explore Plans.
©2026 Century 21 Real Estate LLC. All rights reserved. CENTURY 21®, the CENTURY 21 Logo and C21® are service marks owned by Century 21 Real Estate LLC. Century 21 Real Estate LLC fully supports the principles of the Fair Housing Act and the Equal Opportunity Act. Each office is independently owned and operated. Listing information is deemed reliable but not guaranteed accurate.