
103 Elm Street, Donie, TX 75838
Local realty services provided by:CENTURY 21 Judge Fite Company
103 Elm Street,Donie, TX 75838
$235,000
- 4 Beds
- 2 Baths
- 1,860 sq. ft.
- Mobile / Manufactured
- Active
Listed by: justin lee
Office: keller williams realty brazos valley office979-693-9100
MLS#:9884704
Source:HARMLS
Price summary
- Price:$235,000
- Price per sq. ft.:$126.34
About this home
Come take a look at this well maintained property offering plenty of space, functionality, and opportunity. The home features a welcoming covered front porch and an open concept living, dining, and kitchen area with vinyl plank flooring throughout the main living spaces. The kitchen offers ample cabinetry, beautiful countertops, stainless steel appliances, and a large island with additional seating, making it a great space for everyday living and entertaining. The primary bedroom provides plenty of room for furnishings and features large windows for abundant natural light. The bathroom includes a dual sink vanity, generous counter space, soaking tub and a walk in shower. Outside, the property truly stands out with a large detached metal workshop and barn offering multiple enclosed areas, open workspace, and versatile storage or recreational possibilities. The expansive grassy yard provides plenty of room for outdoor activities, gardening, animals, equipment, or future improvements.
Contact an agent
Home facts
- Year built:2020
- Subdivision & Development:M CASSILLAS
- Listing ID #:9884704
- Updated:October 27, 2026 at 02:00 PM
Rooms and interior
- Bedrooms:4
- Total bathrooms:2
- Full bathrooms:2
- Rooms Total:4
- Flooring:Carpet, Vinyl
- Bathrooms Description:Separate Shower, Soaking Tub
- Kitchen Description:Dishwasher, Kitchen Family Room Combo, Kitchen Island, Pantry
- Living area:1,860 sq. ft.
Heating and cooling
- Cooling:Central Air, Electric
- Heating:Central, Electric
- Central air:Yes
Structure and exterior
- Roof:Composition
- Year built:2020
- Building area:1,860 sq. ft.
- Lot area:0.68 Acres
- Lot Features:Cleared
- Architectural Style:ManufacturedHome, Traditional
- Construction Materials:Vinyl Siding
- Exterior Features:Patio, Private Yard
- Foundation Description:Pillar Post Pier
- Levels:1 Story
Schools
- High school:TEAGUE HIGH SCHOOL
- Middle school:TEAGUE JUNIOR HIGH SCHOOL
- Elementary school:TEAGUE ELEMENTARY SCHOOL (TEAGUE)
Utilities
- Sewer:Public Sewer
Finances and disclosures
- Price:$235,000
- Price per sq. ft.:$126.34
- Tax amount:$1,754 (2026)
Features and amenities
- Appliances:Dishwasher
Parking
- Parking description:Attached Carport
- Carport spaces:1
New listings near 103 Elm Street
 $150,000Active-- beds 2 baths1,800 sq. ft.
1421 Fm 39 S, Donie, TX 75838
MLS# 46108714Listed by: TEXAS ALLY REAL ESTATE GROUP, LLC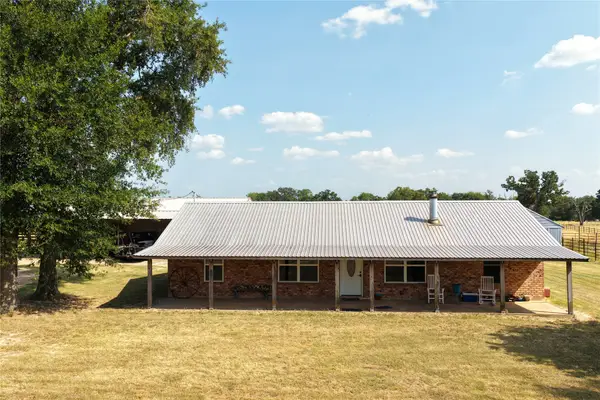 $725,000Active3 beds 3 baths2,148 sq. ft.
110 Private Road 749, Donie, TX 75838
MLS# 21361699Listed by: RACHEL ANDERSON REAL ESTATE $1,485,000Active3 beds 2 baths1,984 sq. ft.
399 Lcr 862, Donie, TX 75838
MLS# 21102638Listed by: REAL BROKER, LLC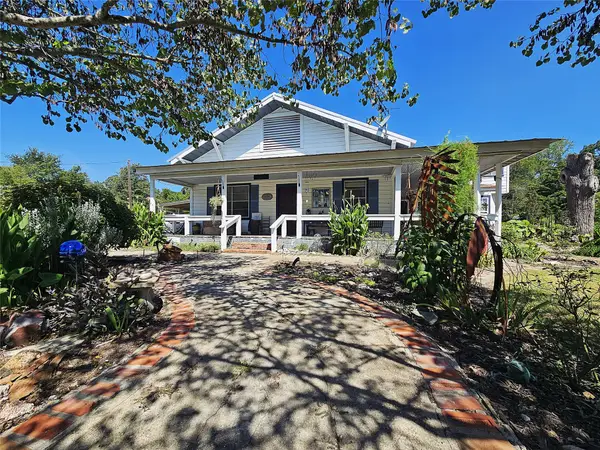 $390,000Active3 beds 2 baths3,030 sq. ft.
1105 Fm 39 S, Donie, TX 75838
MLS# 21344014Listed by: REALTY PLUS - GROESBECK $300,000Active39.27 Acres
394 Lcr 832, Donie, TX 75838
MLS# 21337669Listed by: COMPASS RE TEXAS, LLC. $80,000Active10 Acres
TRACT 2 TBD State Highway 164, Donie, TX 75838
MLS# 18127435Listed by: TURNER REAL ESTATE $115,625Active12.5 Acres
TRACT 1 TBD Highway 164, Donie, TX 75838
MLS# 25471555Listed by: TURNER REAL ESTATE $115,625Active12.5 Acres
TRACT 3 TBD Hwy 164, Donie, TX 75838
MLS# 53893468Listed by: TURNER REAL ESTATE $229,900Active18.11 Acres
TBD Hwy 164, Donie, TX 75838
MLS# 66193558Listed by: RACHEL ANDERSON REAL ESTATE


Protect your home and budget from life's surprises with an Assurant Home Warranty, backed by a partner that supports you through every step of homeownership. Explore Plans.
©2026 Century 21 Real Estate LLC. All rights reserved. CENTURY 21®, the CENTURY 21 Logo and C21® are service marks owned by Century 21 Real Estate LLC. Century 21 Real Estate LLC fully supports the principles of the Fair Housing Act and the Equal Opportunity Act. Each office is independently owned and operated. Listing information is deemed reliable but not guaranteed accurate.