
110 Private Road 749, Donie, TX 75838
Local realty services provided by:CENTURY 21 Tevas
110 Private Road 749,Donie, TX 75838
$725,000
- 3 Beds
- 3 Baths
- 2,148 sq. ft.
- Farm
- Active
Listed by: rachel anderson
Office: rachel anderson real estate254-739-2942
MLS#:5966745
Source:HARMLS
Price summary
- Price:$725,000
- Price per sq. ft.:$337.52
About this home
This exceptional, approx 43 acre cattle ranch in the peaceful Freestone community is tucked away on a quiet private road while maintaining a highly convenient, central location within easy driving distance of surrounding larger towns. It comes fully equipped and ready for livestock, featuring a barn with a 12x30 tack area, working pens, and a 30x50 shop outfitted with both 110 and 220-volt power. Inside, the home welcomes you with an inviting, warm atmosphere highlighted by a spacious living room designed for gatherings, with a well-placed office or sewing room nearby. The incredible kitchen is a chef’s dream, boasting abundant space and beautiful granite countertops. It features extensive cabinet space, a massive walk-in pantry, an apron sink, a dedicated vegetable sink, a freestanding gas range, and a separate electric double wall oven. This property perfectly combines rural tranquility & robust agricultural functionality.
Contact an agent
Home facts
- Year built:1980
- Subdivision & Development:NA
- Listing ID #:5966745
- Updated:August 26, 2026 at 11:57 AM
Rooms and interior
- Bedrooms:3
- Total bathrooms:3
- Full bathrooms:3
- Rooms Total:7
- Flooring:Concrete
- Bathrooms Description:Separate Shower, Tub Shower
- Kitchen Description:Breakfast Bar, Dishwasher, Double Oven, Gas Range, Pantry, Walk In Pantry
- Living area:2,148 sq. ft.
Heating and cooling
- Cooling:Central Air, Electric
- Heating:Central, Electric
- Central air:Yes
Structure and exterior
- Year built:1980
- Building area:2,148 sq. ft.
- Lot area:43.03 Acres
- Lot Features:Level, Mobile Home Allowed
- Architectural Style:Ranch
- Construction Materials:Brick
- Foundation Description:Slab
- Levels:1 Story
Schools
- High school:TEAGUE HIGH SCHOOL
- Middle school:TEAGUE JUNIOR HIGH SCHOOL
- Elementary school:TEAGUE ELEMENTARY SCHOOL (TEAGUE)
Utilities
- Sewer:Public Sewer, Septic Tank
Finances and disclosures
- Price:$725,000
- Price per sq. ft.:$337.52
- Tax amount:$2,002 (2025)
Features and amenities
- Appliances:Dishwasher, Double Oven, Gas Range
- Amenities:Ceiling Fans
Parking
- Parking description:Detached Carport
- Carport spaces:4
New listings near 110 Private Road 749
 $1,550,000Active3 beds 2 baths1,984 sq. ft.
399 Lcr 862, Donie, TX 75838
MLS# 21102638Listed by: REAL BROKER, LLC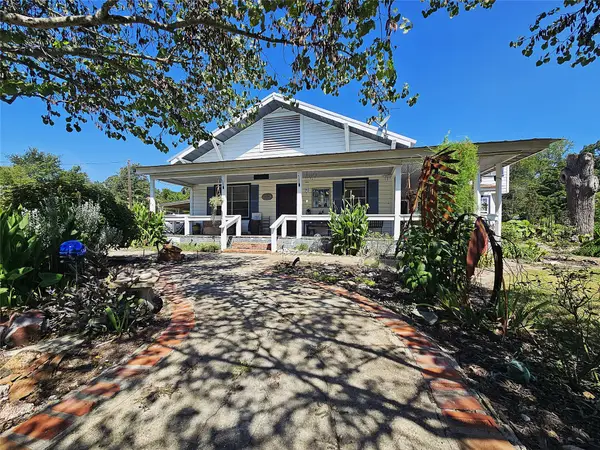 $450,000Active3 beds 2 baths3,030 sq. ft.
1105 Fm 39 S, Donie, TX 75838
MLS# 21344014Listed by: REALTY PLUS - GROESBECK $300,000Active39.27 Acres
394 Lcr 832, Donie, TX 75838
MLS# 21337669Listed by: COMPASS RE TEXAS, LLC. $80,000Active10 Acres
TRACT 2 TBD State Highway 164, Donie, TX 75838
MLS# 18127435Listed by: TURNER REAL ESTATE $115,625Active12.5 Acres
TRACT 1 TBD Highway 164, Donie, TX 75838
MLS# 25471555Listed by: TURNER REAL ESTATE $115,625Active12.5 Acres
TRACT 3 TBD Hwy 164, Donie, TX 75838
MLS# 53893468Listed by: TURNER REAL ESTATE $229,900Active18.11 Acres
TBD Hwy 164, Donie, TX 75838
MLS# 66193558Listed by: RACHEL ANDERSON REAL ESTATE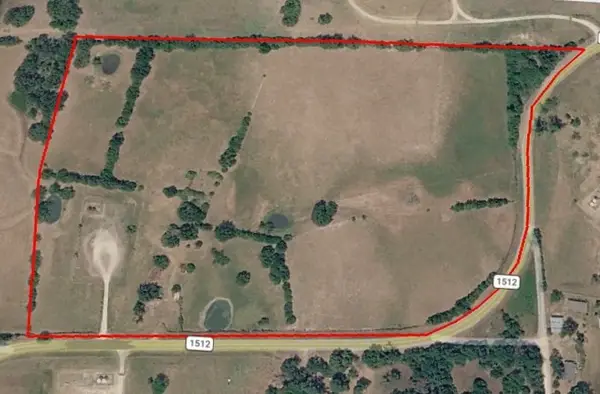 $359,000Active35 Acres
35 AC Fm 1512, Donie, TX 75838
MLS# 21261176Listed by: REALTY PLUS - GROESBECK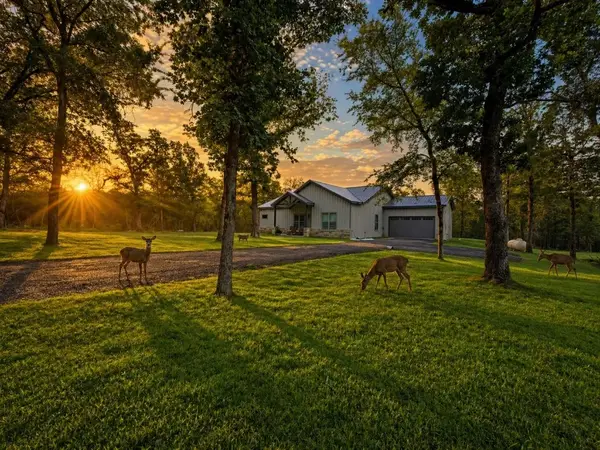 $595,000Active3 beds 2 baths1,755 sq. ft.
176 Cr 770, Donie, TX 75838
MLS# 8151612Listed by: RE/MAX ADVANCED REAL ESTATE - BUFFALO TX


Protect your home and budget from life's surprises with an Assurant Home Warranty, backed by a partner that supports you through every step of homeownership. Explore Plans.
©2026 Century 21 Real Estate LLC. All rights reserved. CENTURY 21®, the CENTURY 21 Logo and C21® are service marks owned by Century 21 Real Estate LLC. Century 21 Real Estate LLC fully supports the principles of the Fair Housing Act and the Equal Opportunity Act. Each office is independently owned and operated. Listing information is deemed reliable but not guaranteed accurate.