
215 S Valley View Road #252, Donna, TX 78537
Local realty services provided by:CENTURY 21 Johnston Company
215 S Valley View Road #252,Donna, TX 78537
$135,000
- 3 Beds
- 2 Baths
- 1,536 sq. ft.
- Mobile / Manufactured
- Pending
Listed by: misael blanco
Office: exp realty llc
MLS#:509551
Source:TX_GMAR
Price summary
- Price:$135,000
- Price per sq. ft.:$87.89
- Monthly HOA dues:$16.67
About this home
Welcome to 215 S Valley View Rd in the peaceful Quiet Village II 55+ community in Donna, TX. This beautifully maintained 3-bedroom, 2-bath home sits on a spacious corner double lot and features a stunning kitchen with quartz countertops, modern upgrades throughout, and a charming front porch. The oversized lot offers plenty of space for outdoor living, gardening, or additional parking. Conveniently located near shopping, dining, healthcare, and everyday essentials, this move-in-ready home is the perfect blend of comfort, style, and low-maintenance living. Schedule your private showing today!
Contact an agent
Home facts
- Year built:2012
- Listing ID #:509551
- Added:30 day(s) ago
- Updated:August 08, 2026 at 09:30 AM
Rooms and interior
- Bedrooms:3
- Total bathrooms:2
- Full bathrooms:2
- Flooring:Carpet, Laminate
- Dining Description:1 Dining Area(s)
- Bathrooms Description:Tub/Shower Combo
- Kitchen Description:Countertops (Quartz), Electric Water Heater, Microwave, Refrigerator, Stove/Range-Electric Smooth
- Bedroom Description:Split Bedrooms, Walk-In Closet(s)
- Living area:1,536 sq. ft.
Heating and cooling
- Cooling:Ceiling Fan(s), Central Air
- Heating:Central
- Central air:Yes
Structure and exterior
- Roof:Metal
- Year built:2012
- Building area:1,536 sq. ft.
- Lot Features:Corner Lot, Mature Trees, Sidewalks
- Construction Materials:Wood Siding
- Exterior Features:Chain Link, Covered Patio, Deck/Balcony/Porch, Mature Trees, Patio Slab, Sidewalks, Storage
- Foundation Description:Slab
Schools
- High school:Donna H.S.
- Middle school:Sauceda
- Elementary school:Caceres
Utilities
- Water:Electric Water Heater, Public Water
- Sewer:City Sewer
Finances and disclosures
- Price:$135,000
- Price per sq. ft.:$87.89
- Tax amount:$2,456
Features and amenities
- Appliances:Microwave, Refrigerator, Stove/Range-Electric Smooth, Washer
- Laundry features:Dryer, Laundry Room, Washer, Washer/Dryer Connection
- Amenities:Certified 55+ Community, Dryer, Gated, Mature Trees, Mini Blinds, Street Lights
Parking
- Parking description:Garage Faces Front
New listings near 215 S Valley View Road #252
- New
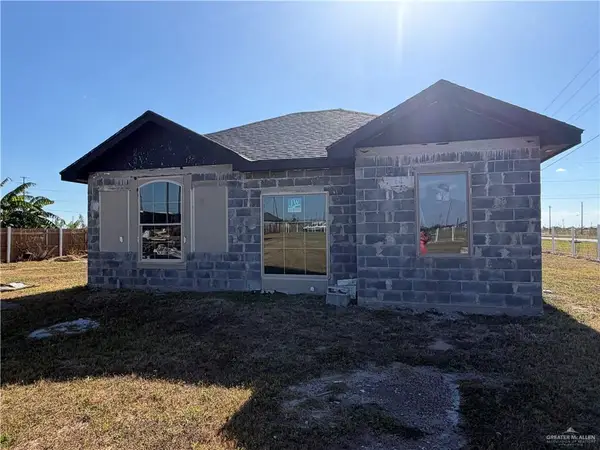 $120,000Active2 beds 2 baths1,250 sq. ft.
9515 Oro Blanco Street, Donna, TX 78537
MLS# 512247Listed by: Saneti Realty Group - New
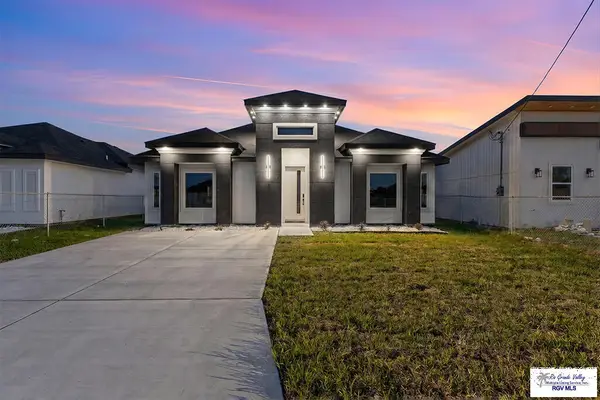 $214,800Active3 beds 2 baths1,288 sq. ft.
308 Valencia Dr., DONNA, TX 78537
MLS# 29778724Listed by: CALZADA REAL ESTATE LLC - New
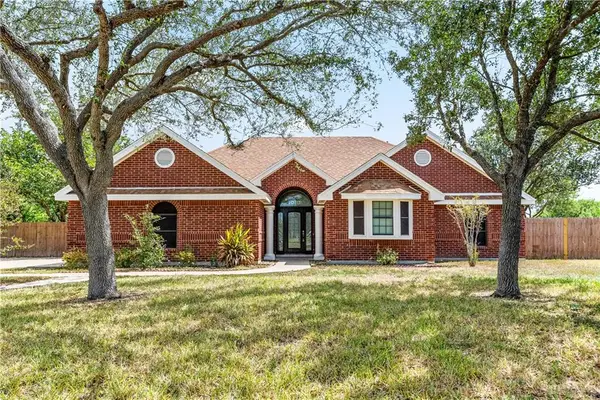 $267,000Active3 beds 2 baths1,621 sq. ft.
1000 Justin Circle, Donna, TX 78537
MLS# 511848Listed by: Keller Williams Realty Rgv - New
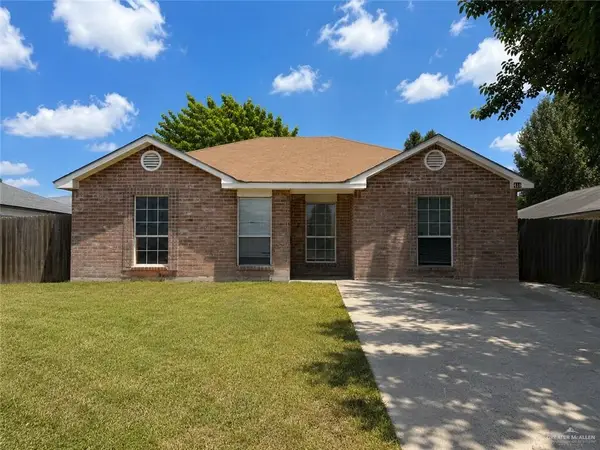 $155,000Active3 beds 2 baths1,072 sq. ft.
416 Jalapeno Drive, Donna, TX 78537
MLS# 512163Listed by: Tierra Frontera Llc - New
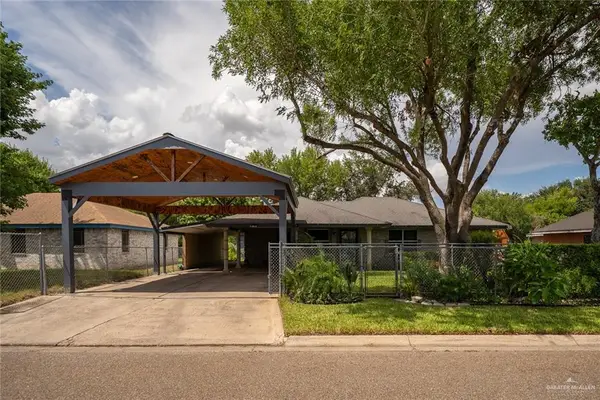 $199,995Active3 beds 2 baths1,357 sq. ft.
126 Apollo Drive, Donna, TX 78537
MLS# 512095Listed by: Eric Real Estate Group, Llc - New
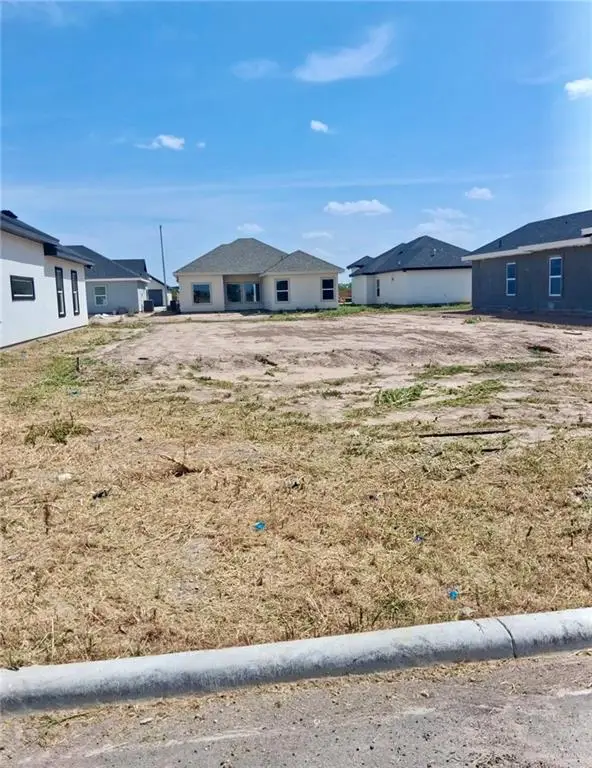 $58,000Active0 Acres
447 Padre Road, Donna, TX 78537
MLS# 511963Listed by: Effective Real Estate - New
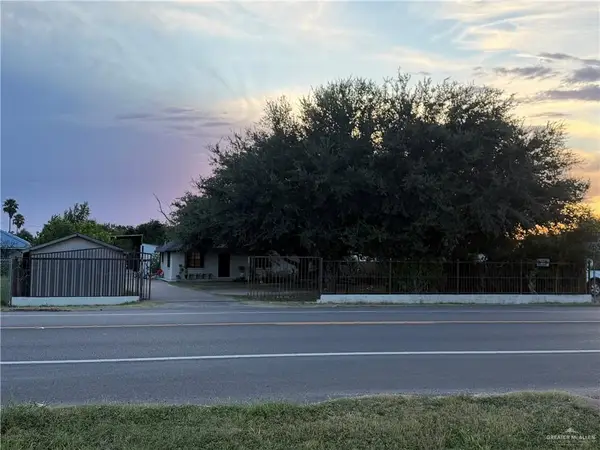 $280,000Active3 beds 2 baths1,392 sq. ft.
4413 N Fm 493 Road, Donna, TX 78537
MLS# 512006Listed by: Fox Real Estate Pros - New
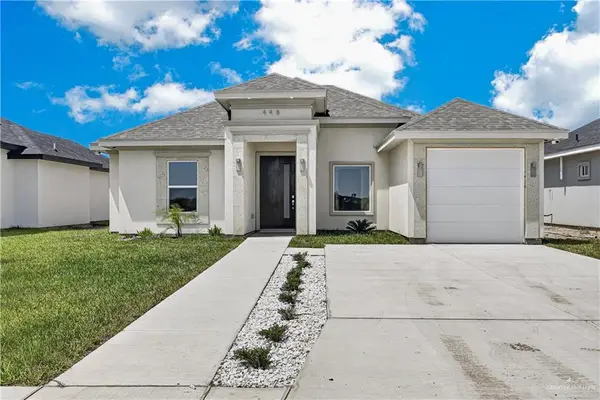 $243,000Active3 beds 2 baths1,429 sq. ft.
448 Sandy Road, Donna, TX 78537
MLS# 511906Listed by: Effective Real Estate - New
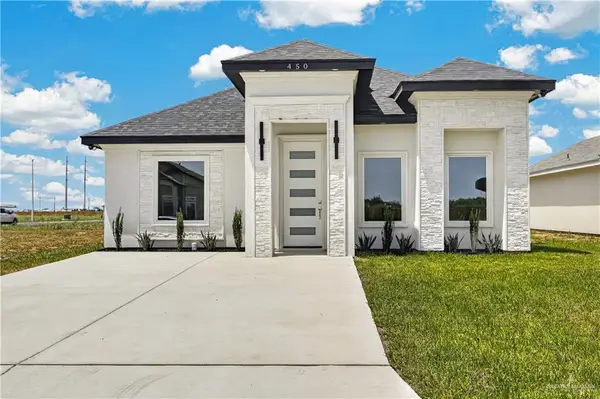 $234,000Active3 beds 2 baths1,417 sq. ft.
450 Sandy Road, Donna, TX 78537
MLS# 511845Listed by: Effective Real Estate - New
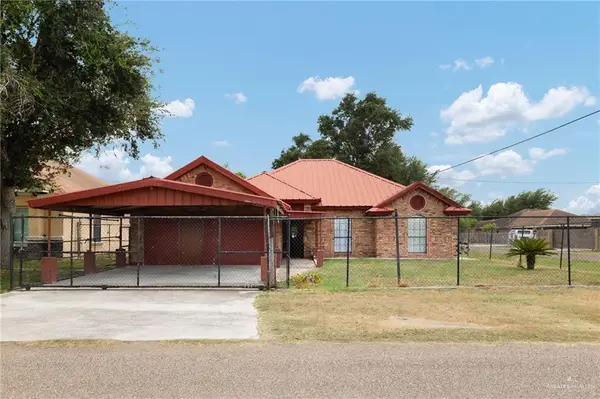 $185,000Active3 beds 2 baths1,343 sq. ft.
743 Monica Street, Donna, TX 78537
MLS# 511883Listed by: Re/Max Platinum


Protect your home and budget from life's surprises with an Assurant Home Warranty, backed by a partner that supports you through every step of homeownership. Explore Plans.
©2026 Century 21 Real Estate LLC. All rights reserved. CENTURY 21®, the CENTURY 21 Logo and C21® are service marks owned by Century 21 Real Estate LLC. Century 21 Real Estate LLC fully supports the principles of the Fair Housing Act and the Equal Opportunity Act. Each office is independently owned and operated. Listing information is deemed reliable but not guaranteed accurate.