
2711 Abraham Street, Donna, TX 78537
Local realty services provided by:CENTURY 21 Johnston Company
2711 Abraham Street,Donna, TX 78537
$180,000
- 5 Beds
- 2 Baths
- 2,052 sq. ft.
- Mobile / Manufactured
- Active
Listed by: christopher gonzalez
Office: grt realty
MLS#:518737
Source:TX_GMAR
Price summary
- Price:$180,000
- Price per sq. ft.:$87.72
About this home
Enjoy spacious living on a half-acre lot in Victoria Garden subdivision. This 5-bedroom, 2-bath mobile home offers 2,052 square feet with an open-concept layout and two living areas, giving you plenty of room to gather, entertain, or unwind. A wood-burning fireplace creates a cozy focal point, while the primary suite features a double vanity, garden tub, separate shower, and walk-in closet. The large yard provides space for outdoor gatherings, gardening, or making it your own. Conveniently located along Victoria Road, approximately half a mile north of Expressway 83 and minutes from schools, shopping, and dining.
Contact an agent
Home facts
- Year built:1995
- Listing ID #:518737
- Added:1 day(s) ago
- Updated:October 24, 2026 at 11:39 PM
Rooms and interior
- Bedrooms:5
- Total bathrooms:2
- Full bathrooms:2
- Flooring:Vinyl
- Dining Description:1 Dining Area(s)
- Bathrooms Description:Double Vanity, Separate Shower, Soaking Tub
- Kitchen Description:Countertops (Laminate), Electric Water Heater, Refrigerator, Stove/Range-Electric Smooth
- Bedroom Description:Walk-In Closet(s)
- Living area:2,052 sq. ft.
Heating and cooling
- Cooling:Central Air, Electric
- Heating:Central, Electric
- Central air:Yes
Structure and exterior
- Roof:Composition Shingle
- Year built:1995
- Building area:2,052 sq. ft.
- Lot Features:Corner Lot, Cul-De-Sac
- Construction Materials:Vinyl Siding
- Exterior Features:Balcony, Covered Patio, Cul-De-Sac, Deck, Deck/Balcony/Porch, Manual Gate
- Foundation Description:Crawl Space
Schools
- High school:Donna H.S.
- Middle school:Veterans
- Elementary school:LeNoir
Utilities
- Water:Electric Water Heater, Public Water
- Sewer:Septic Tank
Finances and disclosures
- Price:$180,000
- Price per sq. ft.:$87.72
- Tax amount:$2,560
Features and amenities
- Appliances:Refrigerator, Stove/Range-Electric Smooth, Washer
- Laundry features:Dryer, Laundry Area, Washer, Washer/Dryer Connection
- Amenities:Balcony, Dryer, Manual Gate, Window Coverings (Other)
New listings near 2711 Abraham Street
- New
 $950,000Active-- beds -- baths7,104 sq. ft.
217 N 7th Street, Donna, TX 78537
MLS# 518622Listed by: Zapphire Real Estate Group - New
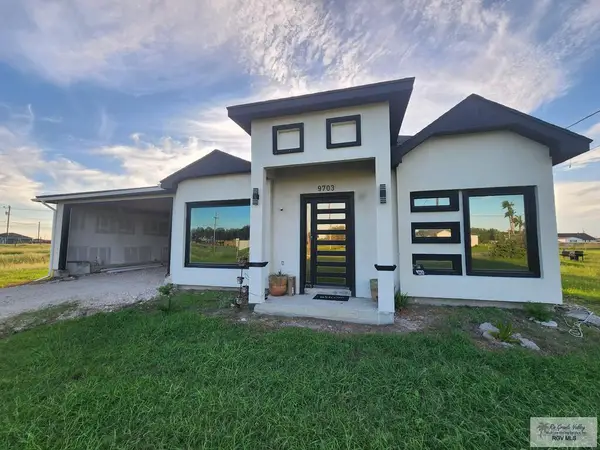 $235,000Active3 beds 2 baths1,408 sq. ft.
9703 Chevy Dr, DONNA, TX 78537
MLS# 29780446Listed by: HOMESMART - New
 $194,500Active3 beds 2 baths1,216 sq. ft.
3304 Dichoso Avenue, Donna, TX 78537
MLS# 518549Listed by: Ursa Real Estate - New
 $215,000Active3 beds 2 baths1,200 sq. ft.
320 Barcelona Drive, Donna, TX 78537
MLS# 518567Listed by: Casa Mia Real Estate, Llc. - New
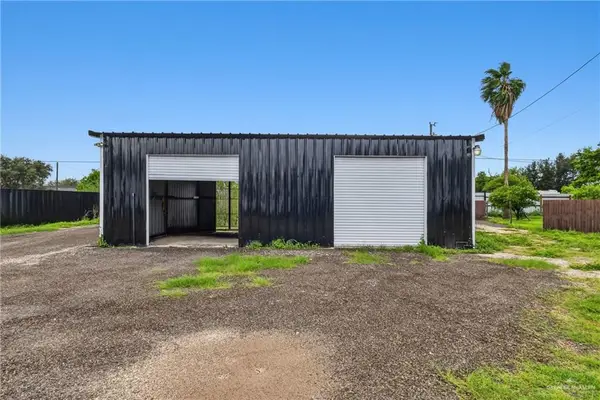 $145,000Active1 beds 1 baths672 sq. ft.
1306 Road Runner Street, Donna, TX 78537
MLS# 518248Listed by: Jade Real Estate Llc - New
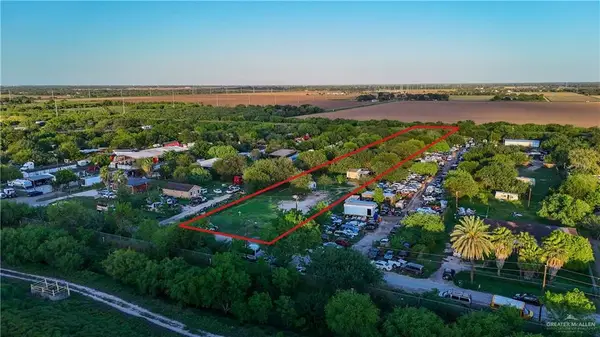 $1,000Active0 Acres
7008 N Victoria Road, Donna, TX 78537
MLS# 518446Listed by: Ursa Real Estate - New
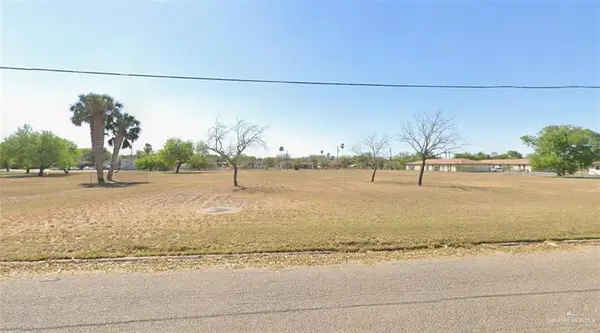 $225,000Active0 Acres
207 N 3rd Street, Donna, TX 78537
MLS# 518267Listed by: Candela Realty Llc - New
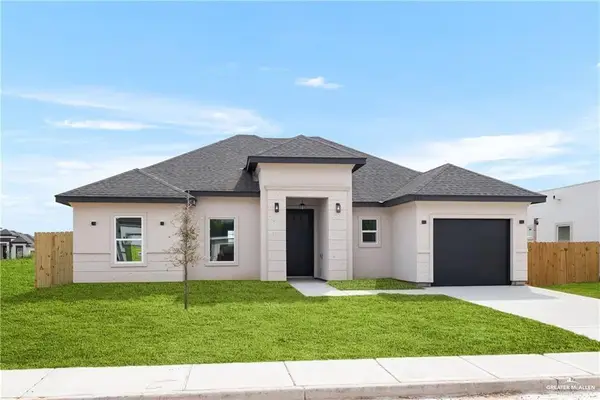 $239,000Active3 beds 2 baths1,520 sq. ft.
306 Frankie Avenue, Donna, TX 78537
MLS# 518276Listed by: Luxoria Realty Llc - New
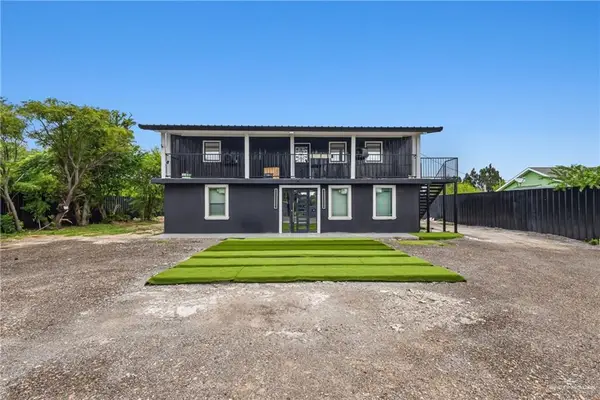 $245,000Active4 beds 2 baths2,408 sq. ft.
1215 Coyote Street, Donna, TX 78537
MLS# 518245Listed by: Jade Real Estate Llc


Protect your home and budget from life's surprises with an Assurant Home Warranty, backed by a partner that supports you through every step of homeownership. Explore Plans.
©2026 Century 21 Real Estate LLC. All rights reserved. CENTURY 21®, the CENTURY 21 Logo and C21® are service marks owned by Century 21 Real Estate LLC. Century 21 Real Estate LLC fully supports the principles of the Fair Housing Act and the Equal Opportunity Act. Each office is independently owned and operated. Listing information is deemed reliable but not guaranteed accurate.