
10183 Brangus Rd, Driftwood, TX 78619
Local realty services provided by:CENTURY 21 North East
Listed by: robin banister
Office: compass re texas, llc.
MLS#:4063703
Source:ACTRIS
10183 Brangus Rd,Driftwood, TX 78619
$835,000
- 4 Beds
- 3 Baths
- 2,851 sq. ft.
- Single family
- Active
Price summary
- Price:$835,000
- Price per sq. ft.:$292.88
- Monthly HOA dues:$30
About this home
Extensive upgrades include a new roof, windows, gutters, and interior and exterior paint in 2026, plus a Lennox two-stage HVAC system installed in 2022. They don't build them like this anymore. Four sides of stone, majestic oak trees, 1.5 acres, and substantial improvements by the original owners distinguish this single-story Driftwood home. Set well back from the road, the property enjoys open skies, apple trees, and greenspace beyond the backyard. The quality of construction is matched by years of attentive ownership and investment in the property. Inside, rich wood floors, generous room sizes, and large windows give the home a sense of warmth and substance. The floor plan includes formal dining, an inviting family room with a gas fireplace, and a kitchen designed for serious cooking. Shaker cabinetry, granite countertops, a large island, and abundant storage are joined by a Monogram six-burner gas range, built-in oven, and warming drawer. The adjoining breakfast area opens directly to the covered back porch and outdoor kitchen. Outdoor living is a major part of this property. Deep covered porches with tongue-and-groove ceilings overlook the grounds, while the outdoor kitchen features a built-in grill, granite counters, and refrigerator. A new pergola and 2026 Hot Springs spa add another destination outdoors. Wrought iron fencing, an 18-zone irrigation system, and a storage shed are already in place. The primary suite includes an adjoining flex room with possibilities for an office, nursery, exercise room, or sitting area. The primary bath features glass block windows, dual vanities, a garden tub, separate walk-in shower, and a generous walk-in closet. A side-entry three-car garage preserves the home's attractive approach and adds valuable storage and parking. Just minutes from HEB, Belterra Village, Kyle Marketplace, and Hays CISD schools, this is a property with the land, construction quality, and extensive updates that are increasingly difficult to replicate....
Contact an agent
Home facts
- Year built:2008
- Subdivision & Development:Rutherford West
- Listing ID #:4063703
- Updated:November 01, 2026 at 06:56 PM
Rooms and interior
- Bedrooms:4
- Total bathrooms:3
- Full bathrooms:3
- Flooring:Carpet, Tile, Wood
- Kitchen Description:Built-In Gas Range, Built-In Oven(s), Dishwasher, Disposal, Double Oven, Microwave, Refrigerator, Vented Exhaust Fan, Warming Drawer
- Living area:2,851 sq. ft.
Heating and cooling
- Cooling:Central
- Heating:Central
- Central air:Yes
Structure and exterior
- Roof:Composition
- Year built:2008
- Building area:2,851 sq. ft.
- Lot area:1.51 Acres
- Lot Features:Back Yard, Front Yard, Level, Sprinkler - Automatic, Trees-Large (Over 40 Ft)
- Construction Materials:Masonry All Sides, Stone
- Exterior Features:Gas Grill, Gutters Full, Outdoor Grill
- Foundation Description:Slab
Schools
- High school:Johnson High School
- Elementary school:Carpenter Hill
Utilities
- Water:MUD
- Sewer:Septic Tank
Finances and disclosures
- Price:$835,000
- Price per sq. ft.:$292.88
- Tax amount:$12,654 (2026)
Features and amenities
- Appliances:Built-In Gas Range, Built-In Oven(s), Dishwasher, Disposal, Double Oven, Microwave, Refrigerator, Vented Exhaust Fan, Warming Drawer, Washer/Dryer, Water Heater
- Laundry features:Washer/Dryer
- Amenities:Pantry
Parking
- Total parking spaces:7
- Parking description:Attached, Door-Multi, Garage Faces Side
- Garage:Yes
- Garage spaces:3
New listings near 10183 Brangus Rd
- New
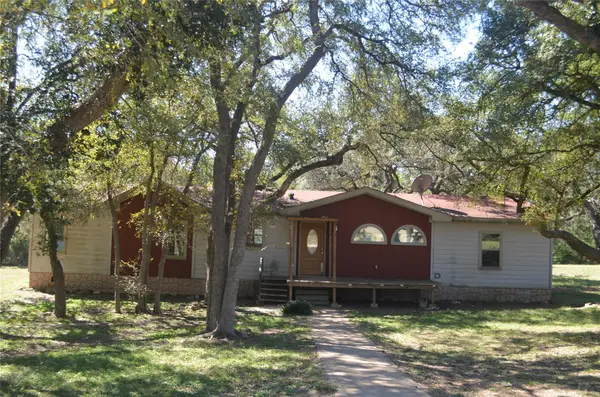
 $949,000Active4 beds 4 baths3,214 sq. ft.
1024 Conastoga Ct, Driftwood, TX 78619
MLS# 5870618Listed by: COMPASS RE TEXAS, LLC - New
 $274,990Active3 beds 2 baths1,736 sq. ft.
60 York Creek Rd, Driftwood, TX 78619
MLS# 4322310Listed by: CO OP REALTY - New
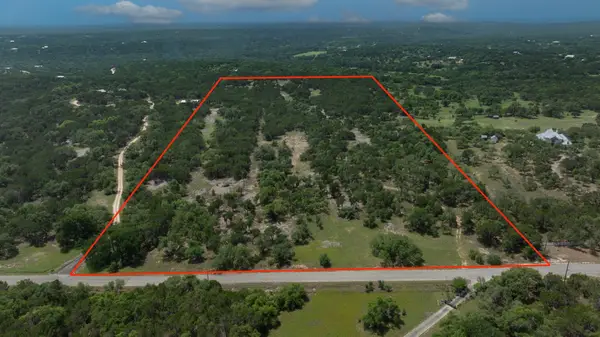 $1,675,000Active25 Acres
1400 Panther Creek Road, Driftwood, TX 78619
MLS# 21419141Listed by: COFFMAN REAL ESTATE - New
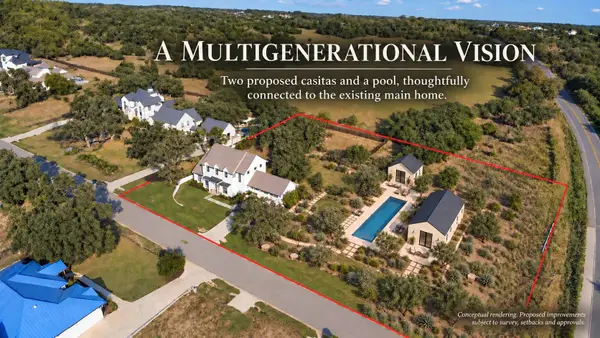 $1,700,000Active4 beds 5 baths3,835 sq. ft.
150 Charro Vista Dr, Driftwood, TX 78619
MLS# 2064801Listed by: COMPASS RE TEXAS, LLC  $1,349,900Active4 beds 5 baths4,411 sq. ft.
421 Onion Creek Ln, Driftwood, TX 78619
MLS# 7073194Listed by: PERRY HOMES REALTY, LLC $325,000Pending1.48 Acres
147 Zinnia Ct, Driftwood, TX 78619
MLS# 1885331Listed by: MARK MARTIN AND COMPANY- Open Sun, 1 to 4pm
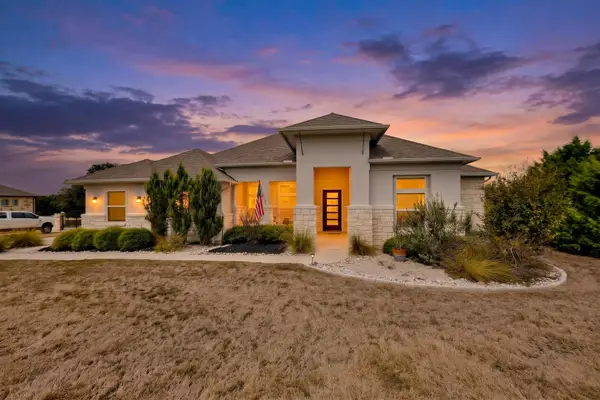 $995,000Active4 beds 3 baths3,020 sq. ft.
260 Hawthorne Loop, Driftwood, TX 78619
MLS# 4499210Listed by: JIMMY GILMORE & CO  $1,850,000Active5 beds 6 baths4,387 sq. ft.
108 Honey Locust Ct, Driftwood, TX 78619
MLS# 6857381Listed by: COMPASS RE TEXAS, LLC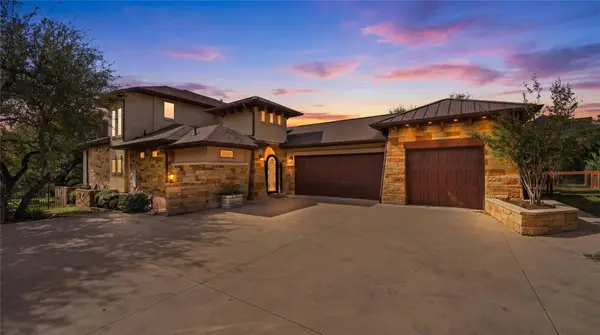 $1,850,000Active4 beds 5 baths4,132 sq. ft.
755 Ranchers Club Ln, Driftwood, TX 78619
MLS# 4750324Listed by: HILLS OF TEXAS SKY REALTY


Protect your home and budget from life's surprises with an Assurant Home Warranty, backed by a partner that supports you through every step of homeownership. Explore Plans.
©2026 Century 21 Real Estate LLC. All rights reserved. CENTURY 21®, the CENTURY 21 Logo and C21® are service marks owned by Century 21 Real Estate LLC. Century 21 Real Estate LLC fully supports the principles of the Fair Housing Act and the Equal Opportunity Act. Each office is independently owned and operated. Listing information is deemed reliable but not guaranteed accurate.