
128 Portulaca Ct, Driftwood, TX 78619
Local realty services provided by:CENTURY 21 Judge Fite Company
Listed by: joanne jarrett
Office: star tex real estate
MLS#:7840829
Source:ACTRIS
Price summary
- Price:$999,950
- Price per sq. ft.:$328.71
- Monthly HOA dues:$22.92
About this home
This breathtaking custom one-story home is nestled on a 1.5-acres in Sierra West subdivision in Driftwood, Texas that is zoned for Wimberley ISD. The home has three bedrooms, two and a half bathrooms, a sunroom, an office, detached 576 SQFT garage/workshop and ample storage throughout, plus much more! The gourmet-style kitchen features 42-inch Maple cabinets with adjustable shelving, a convection oven, a built-in microwave, and an island with an additional sink and electrical. The spacious storage room just off the kitchen is a great place for anything you can imagine. The lodge-like living room features an oversized gas fireplace with a custom mantle, complemented by river rock that adds to the home’s elegance. The private primary suite overlooks the peaceful backyard setting. The primary bathroom features a soaking tub, a walk-in shower room, and separate vanities, one is designed for taller individuals. Maximize the space in your primary closet with the fantastic built-ins that will keep you organized! The oversized laundry room has 42-inch cabinets and a utility sink. Additional storage adjacent to the garage and utility room. The mud area includes a coat closet and room for an extra freezer or refrigerator. The garage has an egress, so you don’t have to open the garage door every time you need to step outside. A recirculating water heater pump ensures that water is delivered quickly to where it’s needed. The 225 SQFT sunroom overlooking the backyard is a perfect spot to relax where you can feel the breeze with the Anderson windows opened or close if desired. The home is fed by two (2) 200-amp electrical service. The park-like backyard setting includes multiple sitting areas and an outdoor kitchen equipped with a grill, sink, refrigerator, complemented by stainless steel cabinets and granite countertops. The additional detached garage/workout provides extra parking or storage, with a decked attic and two 9-foot doors. A 50-amp plug is available for RVs....
Contact an agent
Home facts
- Year built:2014
- Subdivision & Development:Sierra West Sec Ii
- Listing ID #:7840829
- Updated:August 26, 2026 at 03:51 AM
Rooms and interior
- Bedrooms:3
- Total bathrooms:3
- Full bathrooms:2
- Half bathrooms:1
- Flooring:Tile, Wood
- Kitchen Description:Built-In Oven(s), Dishwasher, Electric Cooktop, Microwave, Plumbed For Ice Maker
- Living area:3,042 sq. ft.
Heating and cooling
- Cooling:Central, ENERGY STAR Qualified Equipment
- Heating:Central
- Central air:Yes
Structure and exterior
- Roof:Composition
- Year built:2014
- Building area:3,042 sq. ft.
- Lot area:1.5 Acres
- Lot Features:Corner Lot, Many Trees, Trees-Large (Over 40 Ft)
- Construction Materials:Attic/Crawl Hatchway(s) Insulated, Stone, Stucco
- Exterior Features:Gas Grill, Gutters Full
- Foundation Description:Slab
Schools
- High school:Wimberley
- Elementary school:Jacobs Well
Utilities
- Water:Private
- Sewer:Aerobic Septic
Finances and disclosures
- Price:$999,950
- Price per sq. ft.:$328.71
- Tax amount:$14,148 (2025)
Features and amenities
- Appliances:Built-In Oven(s), Convection Oven, Dishwasher, Electric Cooktop, Microwave, Plumbed For Ice Maker, Water Softener Owned
- Amenities:Bookcases, Pantry, Storage
Parking
- Total parking spaces:6
- Parking description:Driveway, Garage, Garage Door Opener, Garage Faces Side, Oversized
- Garage:Yes
- Garage spaces:6
New listings near 128 Portulaca Ct
- New
 $1,050,000Active3 beds 3 baths3,294 sq. ft.
1273 Ranchers Club Ln, Driftwood, TX 78619
MLS# 9621744Listed by: COMPASS RE TEXAS, LLC - New
 $130,000Active1.01 Acres
2151 Onion Creek Bend, Driftwood, TX 78619
MLS# 73276914Listed by: 1ST BROKERAGE - New
 $130,000Active1.68 Acres
2171 Onion Creek Bend, Driftwood, TX 78619
MLS# 91710623Listed by: 1ST BROKERAGE - New
 $280,000Active3 beds 2 baths1,508 sq. ft.
254 Heatherwood Dr #15, Driftwood, TX 78619
MLS# 2383503Listed by: KELLER WILLIAMS REALTY - New
 $255,000Active2.69 Acres
2151 - 2171 Onion Creek Bnd, Driftwood, TX 78619
MLS# 6880074Listed by: 1ST BROKERAGE - New
 $1,499,900Active7 beds 9 baths2,644 sq. ft.
23351 Fm 150 W, Driftwood, TX 78619
MLS# 21365468Listed by: COFFMAN REAL ESTATE - New
 $999,000Active4 beds 3 baths4,136 sq. ft.
1501 Woods Loop, Driftwood, TX 78619
MLS# 2401077Listed by: COFFMAN REAL ESTATE - New
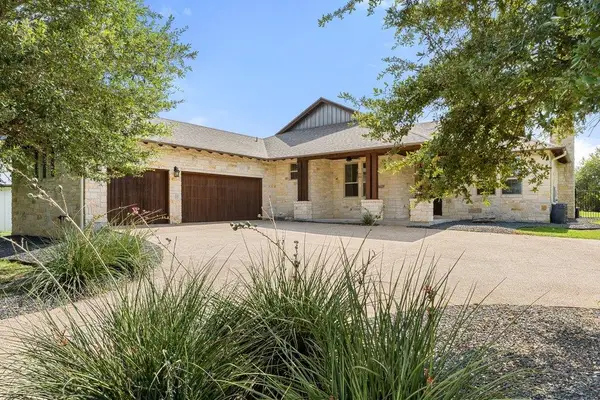 $875,000Active4 beds 3 baths2,851 sq. ft.
10183 Brangus Rd, Driftwood, TX 78619
MLS# 4558037Listed by: COMPASS RE TEXAS, LLC 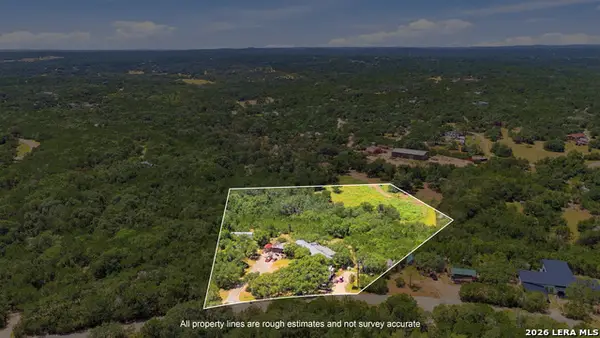 $380,000Active5.44 Acres
601 Lonesome Trl, Driftwood, TX 78619
MLS# 2008671Listed by: JPAR SAN ANTONIO $950,000Active3 beds 3 baths
240 Lanier Ranch Rd #B, Driftwood, TX 78619
MLS# 3144543Listed by: TURNKEY RANCH REAL ESTATE, LLC


Protect your home and budget from life's surprises with an Assurant Home Warranty, backed by a partner that supports you through every step of homeownership. Explore Plans.
©2026 Century 21 Real Estate LLC. All rights reserved. CENTURY 21®, the CENTURY 21 Logo and C21® are service marks owned by Century 21 Real Estate LLC. Century 21 Real Estate LLC fully supports the principles of the Fair Housing Act and the Equal Opportunity Act. Each office is independently owned and operated. Listing information is deemed reliable but not guaranteed accurate.