
121 Beryl Way, Dripping Springs, TX 78620
Local realty services provided by:CENTURY 21 Judge Fite Company
Listed by: lauren clark, jessica kosler
Office: magnolia realty austin hill co
MLS#:4705244
Source:ACTRIS
121 Beryl Way,Dripping Springs, TX 78620
$610,000
- 4 Beds
- 3 Baths
- 2,748 sq. ft.
- Single family
- Pending
Price summary
- Price:$610,000
- Price per sq. ft.:$221.98
- Monthly HOA dues:$96.67
About this home
Located in gated Arrowhead Ranch, this 4 bed 3 bath home offers over $100K in upgrades with a great layout, extra storage, 3 car tandem garage and upgraded finishes throughout. The first level has 3 beds, 2 full baths, a flex room/office, and offers separation between the primary suite and secondary bedrooms. The second floor has a bonus room, full bathroom and another bedroom. The kitchen has black Cafe; appliances, upgraded LVP flooring, a double oven, an apron sink, upgraded hardware, a built in cabinet with additional shelving and large island. The large living room has a natural gas fireplace with built ins for storage. The primary bedroom features large windows overlooking the backyard, upgraded tile and a closet system. The primary bathroom has a double vanity and walk in shower. Board and batten accent walls in the bedrooms add detail throughout the home, while custom Roman shades bring a polished and cohesive look. Additional upgrades include built in cabinetry and custom open shelving in the dining, living and flex spaces to provide added storage. The mudroom was also built out for an organized drop zone, while the laundry room was upgraded with additional upper cabinets, storage space, and a utility sink. Outside, enjoy a covered back patio overlooking a greenbelt setting. Mature trees offer a natural privacy screen while a gate offers direct access to explore the green space behind the home. Residents of Arrowhead Ranch enjoy neighborhood amenities including miles of trails, picnic tables on the cliff of Onion Creek, water frontage for fishing and kayaking, 2 playgrounds, and a community pool, located under 2 miles from Dripping Springs Middle School and Walnut Elementary. With easy access to Dripping Springs and the to hill country life filled with swimming holes, wineries, breweries, hiking and more, this home combines upgraded living spaces, flexible square footage, and an ideal location. Schedule your private tour today!...
Contact an agent
Home facts
- Year built:2022
- Listing ID #:4705244
- Updated:July 24, 2026 at 07:49 AM
Rooms and interior
- Bedrooms:4
- Total bathrooms:3
- Full bathrooms:3
- Flooring:Vinyl
- Kitchen Description:Built-In Oven(s), Cooktop, Dishwasher, Disposal, Vented Exhaust Fan
- Living area:2,748 sq. ft.
Heating and cooling
- Cooling:Central
- Heating:Central
- Central air:Yes
Structure and exterior
- Roof:Shingle
- Year built:2022
- Building area:2,748 sq. ft.
- Lot area:0.15 Acres
- Lot Features:Back Yard, Front Yard, Level, Native Plants
- Construction Materials:Stucco
- Exterior Features:Gutters Full
- Foundation Description:Slab
Schools
- High school:Dripping Springs
- Elementary school:Walnut Springs
Utilities
- Water:Public
- Sewer:Public Sewer
Finances and disclosures
- Price:$610,000
- Price per sq. ft.:$221.98
- Tax amount:$10,269 (2025)
Features and amenities
- Appliances:Built-In Oven(s), Cooktop, Dishwasher, Disposal, Vented Exhaust Fan
- Amenities:Bookcases, Chandelier, Pantry, Storage
Parking
- Total parking spaces:4
- Parking description:Attached, Garage, Garage Faces Front
- Garage:Yes
- Garage spaces:2
New listings near 121 Beryl Way
- New
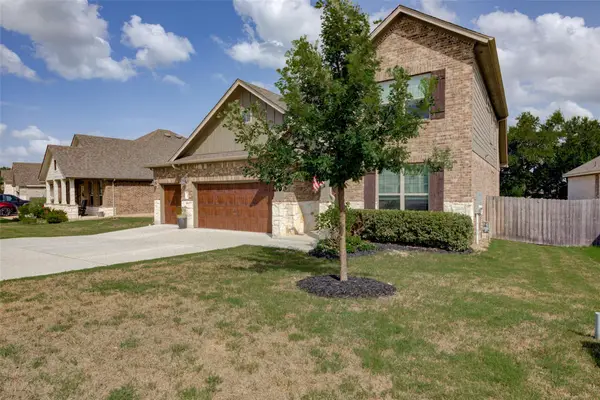 $650,000Active4 beds 4 baths2,785 sq. ft.
175 Goshen Dr, Dripping Springs, TX 78620
MLS# 9953067Listed by: PESEK PROPERTY, LLC - New
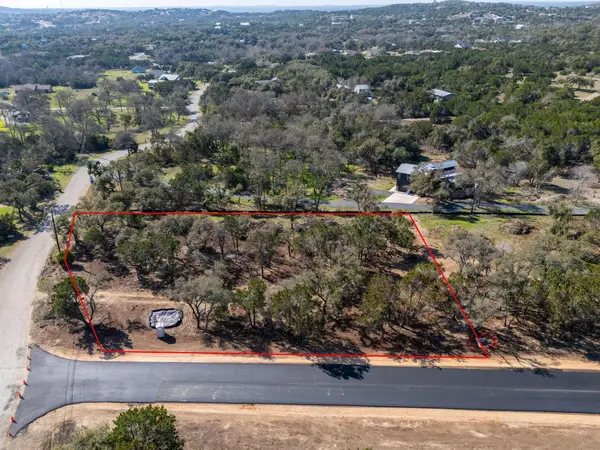 $275,000Active1 Acres
9-Lot Spring Oak Dr, Dripping Springs, TX 78620
MLS# 2029177Listed by: COFFMAN REAL ESTATE - New
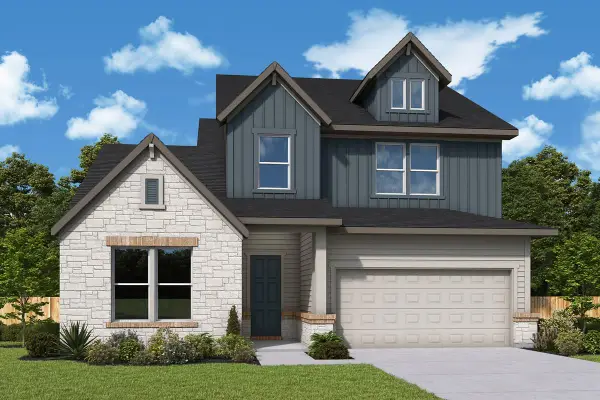 $785,000Active5 beds 4 baths3,026 sq. ft.
1010 Iron Willow Loop, Dripping Springs, TX 78620
MLS# 2977890Listed by: DAVID WEEKLEY HOMES - Open Sat, 1 to 3pmNew
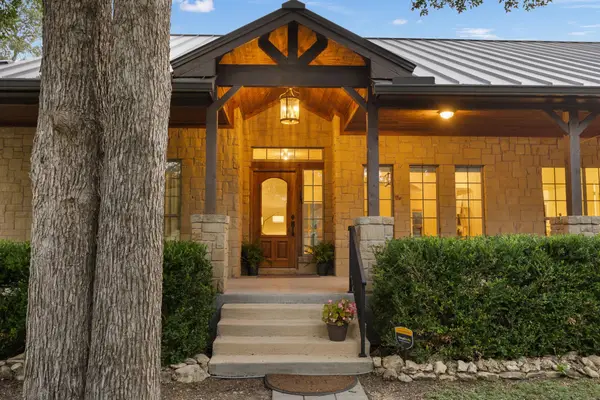 $975,000Active4 beds 3 baths2,535 sq. ft.
447 Miss Donna Ln, Dripping Springs, TX 78620
MLS# 5393981Listed by: MAGNOLIA REALTY AUSTIN HILL CO - New
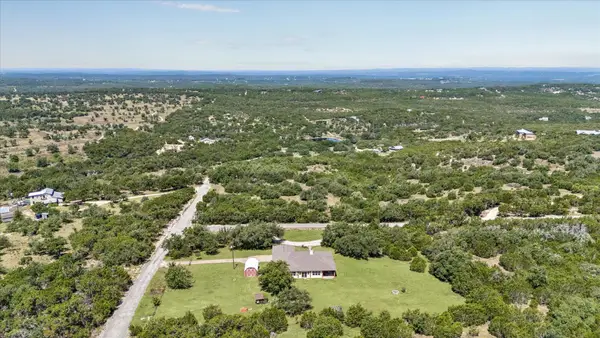 $849,000Active3 beds 2 baths2,238 sq. ft.
3660 Stagecoach Ranch Loop, Dripping Springs, TX 78620
MLS# 5098924Listed by: TODD HOWER REALTY LLC - New
 $499,000Active4 beds 3 baths2,714 sq. ft.
17701 Linkwood Dr, Dripping Springs, TX 78620
MLS# 6042941Listed by: DASH REALTY - New
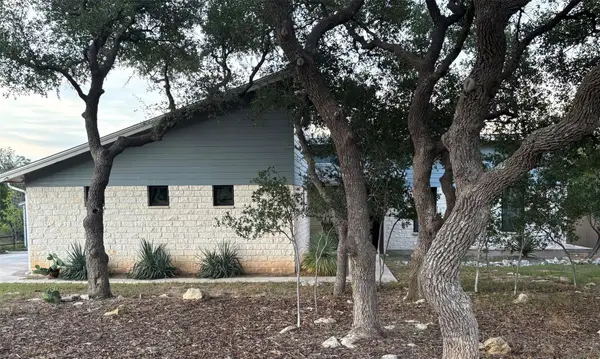 $1,100,000Active3 beds 2 baths1,885 sq. ft.
172 Bluff Trl, Dripping Springs, TX 78620
MLS# 8730101Listed by: KELLER WILLIAMS REALTY - Open Sat, 1 to 3pmNew
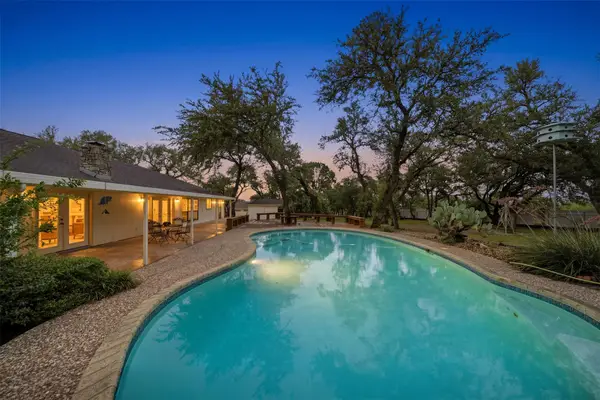 $850,000Active3 beds 2 baths2,286 sq. ft.
1013 Hidden Hills Dr, Dripping Springs, TX 78620
MLS# 1696865Listed by: COMPASS RE TEXAS, LLC - New
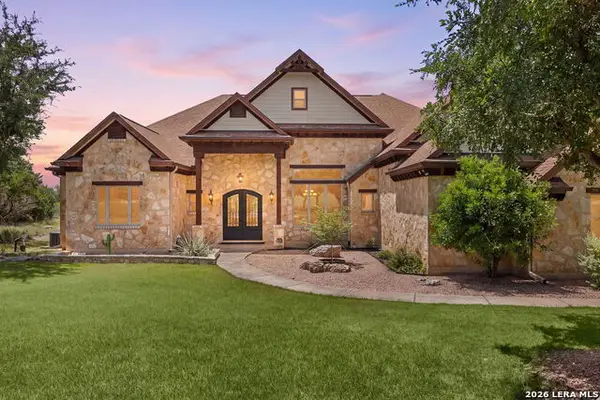 $1,075,000Active5 beds 4 baths3,698 sq. ft.
315 Hacienda Pl, Dripping Springs, TX 78620
MLS# 2002106Listed by: RESI REALTY, LLC - Open Sun, 1 to 3pmNew
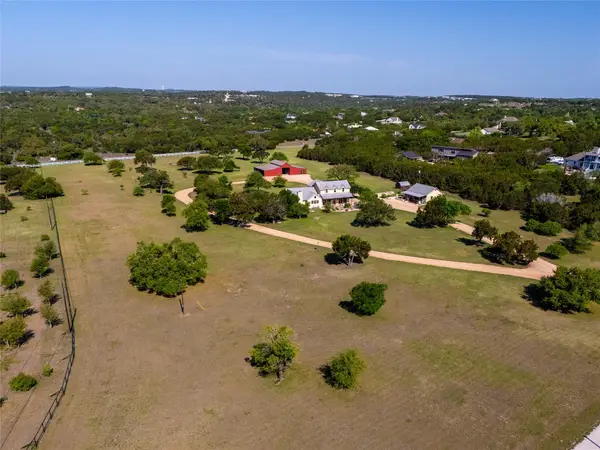 $1,950,000Active4 beds 4 baths4,592 sq. ft.
1120 Canyon View Rd, Dripping Springs, TX 78620
MLS# 4161208Listed by: COMPASS RE TEXAS, LLC


Protect your home and budget from life's surprises with an Assurant Home Warranty, backed by a partner that supports you through every step of homeownership. Explore Plans.
©2026 Century 21 Real Estate LLC. All rights reserved. CENTURY 21®, the CENTURY 21 Logo and C21® are service marks owned by Century 21 Real Estate LLC. Century 21 Real Estate LLC fully supports the principles of the Fair Housing Act and the Equal Opportunity Act. Each office is independently owned and operated. Listing information is deemed reliable but not guaranteed accurate.