
219 Craigends Yew Ln, Dripping Springs, TX 78620
Local realty services provided by:CENTURY 21 North East
Listed by: lauren clark
Office: magnolia realty austin hill co
MLS#:4774704
Source:ACTRIS
219 Craigends Yew Ln,Dripping Springs, TX 78620
$610,000
- 5 Beds
- 3 Baths
- 2,896 sq. ft.
- Single family
- Active
Upcoming open houses
- Sat, Aug 2201:00 pm - 03:00 pm
Price summary
- Price:$610,000
- Price per sq. ft.:$210.64
- Monthly HOA dues:$50
About this home
Welcome to a nearly new Tri Pointe home with almost $100,000 in upgrades with a greenbelt-facing backyard. With 2,896 square feet, 5 bedrooms, 3 bathrooms, and an upstairs game room, this thoughtfully designed home offers plenty of space with the primary suite and a guest bedroom conveniently located on the main floor.
Inside, a vaulted living room ceiling, curved staircase, and wide-plank LVP flooring create an modern first impression. The upgraded kitchen features stainless steel appliances, maple-stained cabinetry, quartz countertops, and a modern green tile backsplash. The spacious primary suite includes a soaking tub, separate shower, upgraded tile, and large walk-in closet. Upstairs you'll find three additional bedrooms, a full bathroom, and a versatile game room/bonus space that looks over the living room. One of the home's best features is the greenbelt-facing backyard, offering peaceful views and added privacy. Morning sun fills the backyard, while its orientation helps shield the outdoor living space from the intense afternoon Texas heat. Large glass sliders open to an oversized covered back patio, creating an easy indoor-outdoor flow that's perfect for entertaining. The home also includes gutters and additional upgraded finishes throughout. Located just 1.8 miles from the high school and approximately 24 miles from Downtown Austin, the community offers pickleball courts, playgrounds, parks, and a pool complex, with future trails planned to connect toward Downtown Dripping Springs and Old Fitzhugh Road. Imagine hopping on the trail and heading into town to shop, dine, and enjoy some of Dripping Springs' favorite local spots like Acopon Brewing, Mazama Coffee and Vintage Soul!
All of this is located within highly regarded Dripping Springs ISD, giving you the benefits of a nearly new, highly upgraded home without the wait of building from scratch or buying an interior lot where you're overlooking several neighbors. Call today to schedule your tour!...
Contact an agent
Home facts
- Year built:2025
- Subdivision & Development:Heritage Dripping Spgs Ph 2
- Listing ID #:4774704
- Updated:August 20, 2026 at 10:45 PM
Rooms and interior
- Bedrooms:5
- Total bathrooms:3
- Full bathrooms:3
- Flooring:Carpet, Tile, Vinyl
- Kitchen Description:Built-In Electric Oven, Built-In Range, Dishwasher, Disposal, Gas Oven
- Living area:2,896 sq. ft.
Heating and cooling
- Cooling:Central
- Heating:Central
- Central air:Yes
Structure and exterior
- Roof:Composition
- Year built:2025
- Building area:2,896 sq. ft.
- Lot area:0.12 Acres
- Lot Features:Back Yard, Landscaped, Level, Public Maintained Road, Sprinkler - Automatic, Trees-Small (Under 20 Ft)
- Construction Materials:Brick, Stone
- Exterior Features:Gutters Full
- Foundation Description:Slab
Schools
- High school:Dripping Springs
- Elementary school:Dripping Springs
Utilities
- Water:Public
- Sewer:Public Sewer
Finances and disclosures
- Price:$610,000
- Price per sq. ft.:$210.64
- Tax amount:$13,723 (2026)
Features and amenities
- Appliances:Built-In Electric Oven, Built-In Range, Dishwasher, Disposal, Gas Oven
- Amenities:Pantry
Parking
- Total parking spaces:4
- Parking description:Attached
- Garage:Yes
- Garage spaces:2
New listings near 219 Craigends Yew Ln

 $539,000Active2.5 Acres
220 Harmon Hills Rd, Dripping Springs, TX 78620
MLS# 9919122Listed by: EXP REALTY, LLC- Open Sun, 12 to 2pmNew
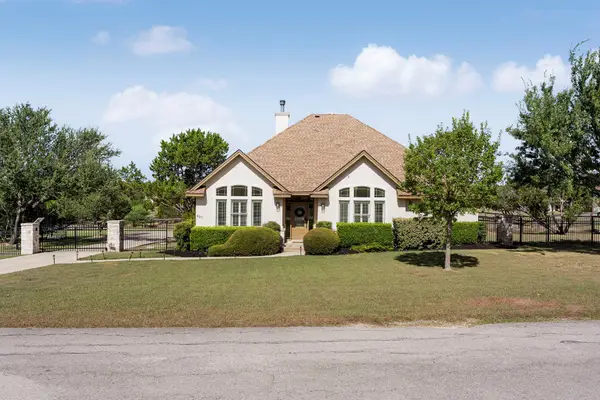
 $999,000Active4 beds 3 baths4,136 sq. ft.
1501 Woods Loop, Driftwood, TX 78619
MLS# 2401077Listed by: COFFMAN REAL ESTATE - New
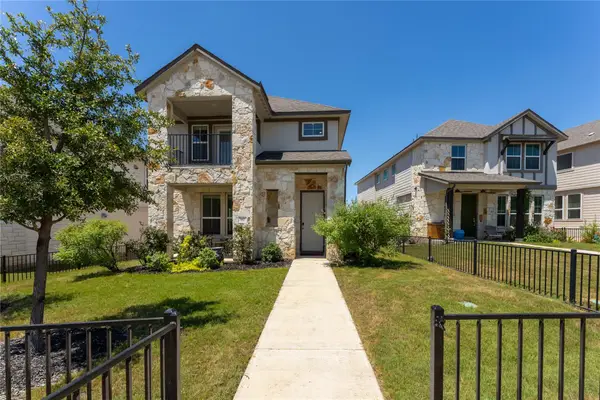
 $799,000Active4 beds 4 baths2,745 sq. ft.
691 Broken Lance Dr, Dripping Springs, TX 78620
MLS# 5993550Listed by: MAGNOLIA REALTY AUSTIN HILL CO - Open Sat, 2 to 4pmNew
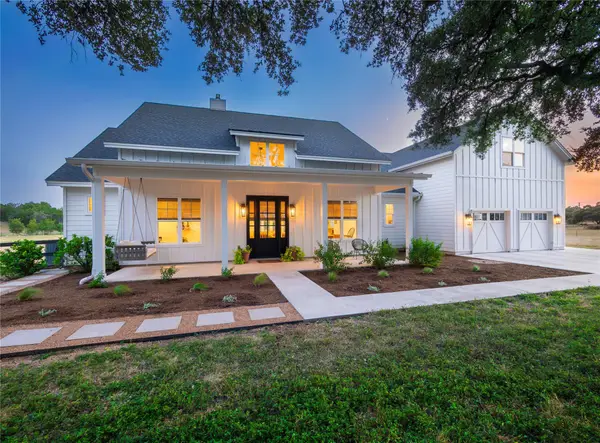
 $419,000Active3 beds 3 baths2,412 sq. ft.
917 Lone Peak Way, Dripping Springs, TX 78620
MLS# 5783757Listed by: NESTHAVEN PROPERTIES - New
 $1,355,000Active4 beds 4 baths3,878 sq. ft.
112 Roanoak Dr, Dripping Springs, TX 78620
MLS# 8289207Listed by: NOVATERRA - New
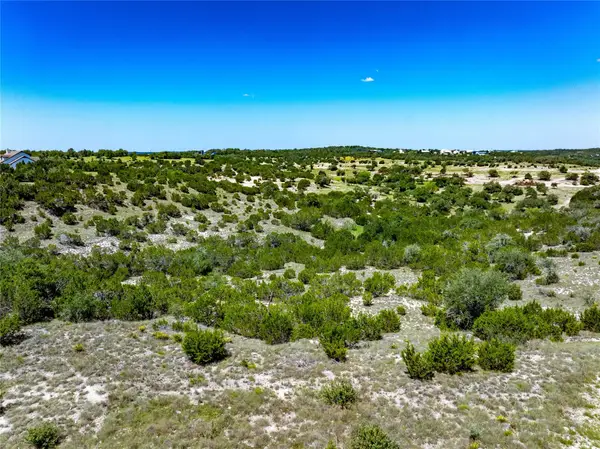 $300,000Active2.1 Acres
129 Cartman Overlook, Dripping Springs, TX 78620
MLS# 4323447Listed by: CHRISTIE'S INT'L REAL ESTATE - Open Sat, 1 to 4pmNew
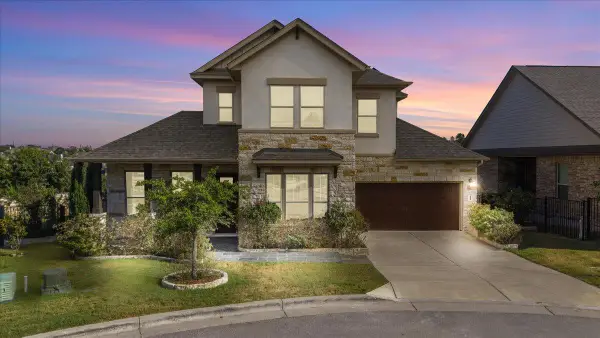 $650,000Active4 beds 3 baths2,601 sq. ft.
266 Village Oak Dr, Austin, TX 78737
MLS# 6614371Listed by: JBGOODWIN REALTORS WL - New
 $70,000,000Active3235 Acres
Address Withheld By Seller, Dripping Springs, TX 78620
MLS# 105168Listed by: KELLER WILLIAMS REALTY - AUSTIN - New
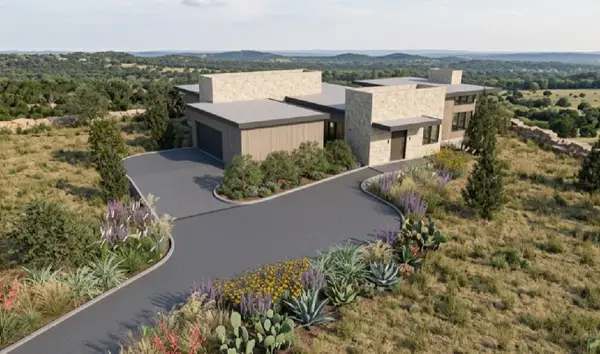 $1,950,000Active4 beds 4 baths3,525 sq. ft.
32000 Mirela Ann Rd, Dripping Springs, TX 78620
MLS# 4214613Listed by: COMPASS RE TEXAS, LLC


Protect your home and budget from life's surprises with an Assurant Home Warranty, backed by a partner that supports you through every step of homeownership. Explore Plans.
©2026 Century 21 Real Estate LLC. All rights reserved. CENTURY 21®, the CENTURY 21 Logo and C21® are service marks owned by Century 21 Real Estate LLC. Century 21 Real Estate LLC fully supports the principles of the Fair Housing Act and the Equal Opportunity Act. Each office is independently owned and operated. Listing information is deemed reliable but not guaranteed accurate.