
280 Bishop Wood Rd, Dripping Springs, TX 78620
Local realty services provided by:CENTURY 21 Judge Fite Company
Listed by: patrick easter
Office: m/i homes realty
MLS#:3658023
Source:ACTRIS
280 Bishop Wood Rd,Dripping Springs, TX 78620
$509,990
- 4 Beds
- 3 Baths
- 2,441 sq. ft.
- Single family
- Active
Price summary
- Price:$509,990
- Price per sq. ft.:$208.93
- Monthly HOA dues:$50
About this home
This stunning 2,441 sq. ft. two-story home offers 4 bedrooms, 2.5 bathrooms, and a spacious game room, providing plenty of room for both everyday living and entertaining. From the moment you enter, you'll be greeted by soaring 20-foot ceilings that extend from the entryway through the main living area, creating a dramatic and inviting atmosphere. The extra-large great room features a beautiful wall of windows and an adjoining breakfast area, flooding the home with natural light and enhancing the open, airy feel. The thoughtfully designed floor plan seamlessly connects the living, dining, and kitchen spaces, making it ideal for gatherings and family life. The owner's suite is a true retreat, highlighted by a bay window that brings in abundant natural light and adds extra space to the room. The luxurious owner's bath features a beautiful mud-set extended shower, creating a spa-like experience. Additional features include stainless steel appliances, window blinds, keyless garage door entry, 8-foot doors throughout the first floor, upgraded baseboards, and modern rocker light switches. Step outside to enjoy the large covered back patio, perfect for relaxing or entertaining guests. And one of the home's most desirable features: no neighbors behind, providing added privacy and peaceful views. With its impressive ceiling heights, abundant natural light, premium upgrades, and private backyard setting, this home offers the perfect blend of comfort, style, and functionality....
Contact an agent
Home facts
- Year built:2026
- Subdivision & Development:Heritage
- Listing ID #:3658023
- Updated:September 09, 2026 at 11:54 PM
Rooms and interior
- Bedrooms:4
- Total bathrooms:3
- Full bathrooms:2
- Half bathrooms:1
- Flooring:Carpet, Tile, Vinyl
- Kitchen Description:Built-In Oven(s), Dishwasher, Disposal, ENERGY STAR Qualified Appliances, Exhaust Fan, Gas Oven, Gas Range, Microwave, Self Cleaning Oven, Stainless Steel Appliance(s), Vented Exhaust Fan
- Living area:2,441 sq. ft.
Heating and cooling
- Cooling:Central, ENERGY STAR Qualified Equipment, Zoned
- Heating:Central, Natural Gas, Zoned
- Central air:Yes
Structure and exterior
- Roof:Composition, Shingle
- Year built:2026
- Building area:2,441 sq. ft.
- Lot area:0.16 Acres
- Lot Features:Back Yard, Few Trees, Front Yard, Landscaped, Sprinkler - Automatic, Trees-Moderate, Trees-Small (Under 20 Ft)
- Construction Materials:Blown-In Insulation, Brick, Cement Siding, Stone, Stucco
- Exterior Features:Pest Tubes in Walls, Private Yard
- Foundation Description:Slab
Schools
- High school:Dripping Springs
- Elementary school:Dripping Springs
Utilities
- Water:Public
- Sewer:Public Sewer
Finances and disclosures
- Price:$509,990
- Price per sq. ft.:$208.93
Features and amenities
- Appliances:Built-In Oven(s), Dishwasher, Disposal, ENERGY STAR Qualified Appliances, Exhaust Fan, Gas Oven, Gas Range, Microwave, Self Cleaning Oven, Stainless Steel Appliance(s), Tankless Water Heater, Vented Exhaust Fan, Water Heater
- Amenities:Pantry
Parking
- Total parking spaces:4
- Parking description:Driveway, Garage, Garage Door Opener, Garage Faces Front
- Garage:Yes
- Garage spaces:2
New listings near 280 Bishop Wood Rd
- New
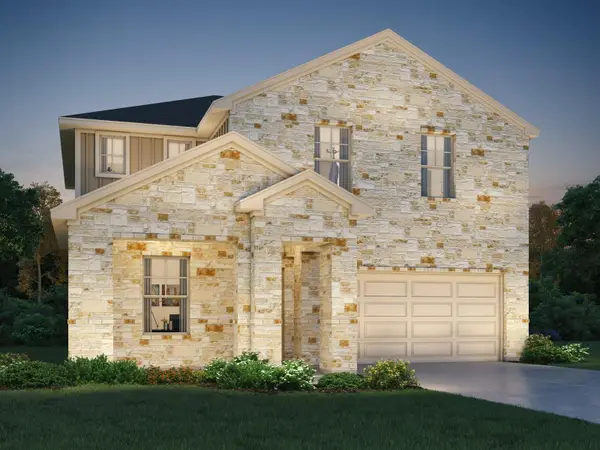 $459,990Active5 beds 3 baths2,585 sq. ft.
261 Sue Peaks Loop, Dripping Springs, TX 78620
MLS# 4214805Listed by: MERITAGE HOMES REALTY - New
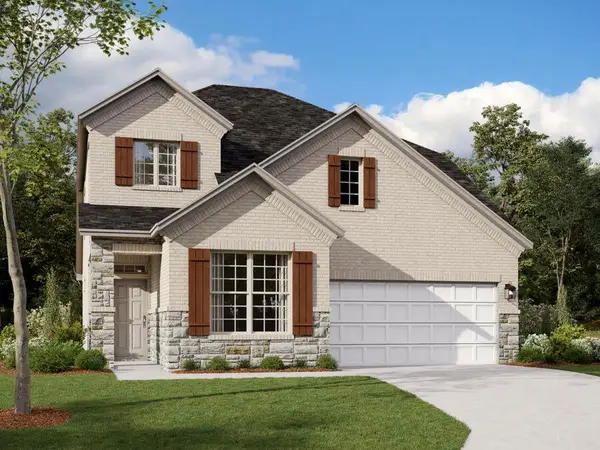 $504,990Active4 beds 3 baths2,434 sq. ft.
184 Bishop Wood Rd, Dripping Springs, TX 78620
MLS# 4488650Listed by: M/I HOMES REALTY - New
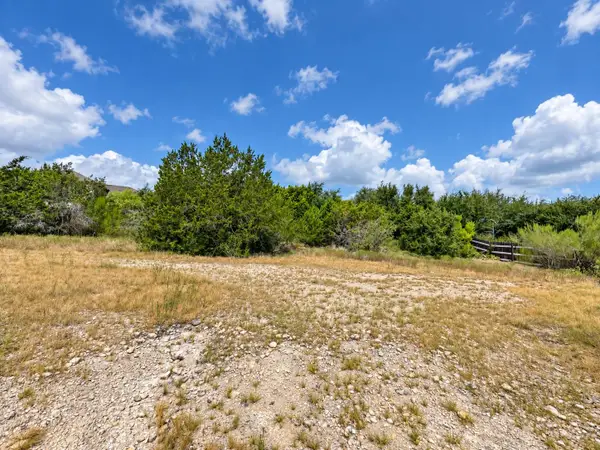 $95,000Active0.21 Acres
10011 Janet Loop, Dripping Springs, TX 78620
MLS# 5103272Listed by: EQUITYWISE REALTY - New
 $95,000Active0.21 Acres
10013 Janet Loop, Dripping Springs, TX 78620
MLS# 6635915Listed by: EQUITYWISE REALTY - New
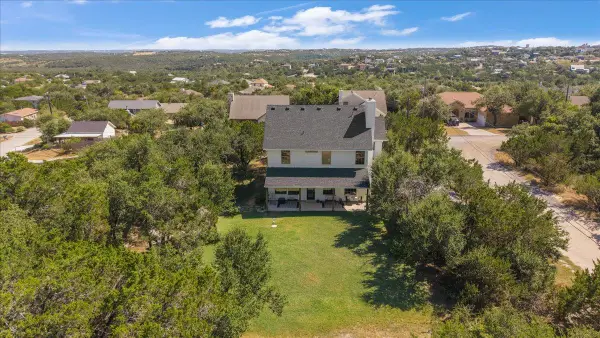 $450,000Active3 beds 3 baths1,660 sq. ft.
17506 Deer Creek Skyview, Dripping Springs, TX 78620
MLS# 6876278Listed by: JBGOODWIN REALTORS WL - New
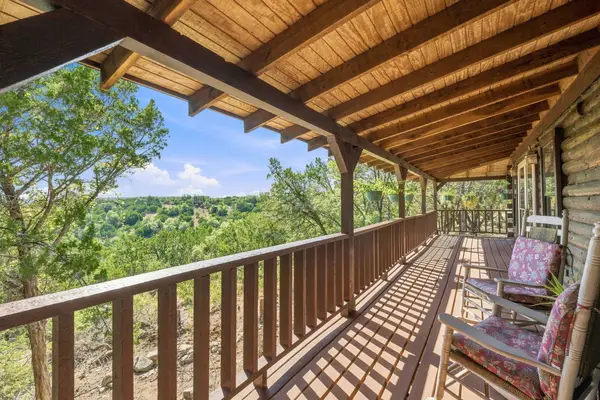 $875,000Active3 beds 2 baths1,953 sq. ft.
250 Gant Rd, Dripping Springs, TX 78620
MLS# 8285521Listed by: KELLER WILLIAMS REALTY - New
 $5,400,000Active-- beds -- baths
12665 Silver Creek Rd, Dripping Springs, TX 78620
MLS# 4089174Listed by: NOVATERRA - Open Sat, 12 to 2pmNew
 $775,000Active3 beds 3 baths2,152 sq. ft.
3701 Us 290, Dripping Springs, TX 78620
MLS# 8945572Listed by: KELLER WILLIAMS REALTY - Open Sat, 2 to 4pmNew
 $599,000Active3 beds 3 baths2,265 sq. ft.
255 Moonlit Stream Pass, Dripping Springs, TX 78620
MLS# 2247245Listed by: NESTHAVEN PROPERTIES


Protect your home and budget from life's surprises with an Assurant Home Warranty, backed by a partner that supports you through every step of homeownership. Explore Plans.
©2026 Century 21 Real Estate LLC. All rights reserved. CENTURY 21®, the CENTURY 21 Logo and C21® are service marks owned by Century 21 Real Estate LLC. Century 21 Real Estate LLC fully supports the principles of the Fair Housing Act and the Equal Opportunity Act. Each office is independently owned and operated. Listing information is deemed reliable but not guaranteed accurate.