
416 Shadywood Ln, Dripping Springs, TX 78620
Local realty services provided by:CENTURY 21 North East
Listed by: jeff coffman, melony coffman
Office: coffman real estate
MLS#:8326916
Source:ACTRIS
Price summary
- Price:$1,195,000
- Price per sq. ft.:$320.03
- Monthly HOA dues:$85.42
About this home
Exceptional craftsmanship and distinctive Hill Country character define this one-of-a-kind custom estate in sought-after Hidden Springs Ranch. Built by local homebuilder Randy Lawrence, this Texas Native Sandstone home sits on an oversized 1.86-acre lot with city water and a convenient location just minutes from downtown Dripping Springs. Walnut Springs Elementary, Dripping Springs Middle School, and Dripping Springs High School are within walking or bicycling distance. The spacious open floor plan features soaring ceilings, expansive windows, abundant natural light, and thoughtful architectural details. A corner stone fireplace anchors the main living area, flowing into the gourmet kitchen and extended breakfast area, approximately 180 square feet; see MLS documents. The remodeled kitchen features Quartzite countertops, a generous stone workspace, farmhouse-inspired details, and wood ceilings extending through the breakfast area. Sliding doors open to the covered back patio for easy indoor-outdoor living. A reclaimed wood accent wall and wood patio ceilings add warmth while complementing the home’s timeless Hill Country architecture. The kitchen and all bathrooms have been remodeled in recent years with updated finishes that preserve the home’s custom character. All 4 bedrooms and 3 bathrooms are on the main level. Upstairs, a game room, exercise room, second study or office, and additional storage offer flexible space for work, hobbies, recreation, or guests. Faux brick tile and Trex decking complement the exterior design. The covered patio overlooks a fully fenced, park-like backyard with mature trees, privacy hedges, and an 8-foot-deep swimming pool with a sunning shelf. The patio and outdoor BBQ area are ideal for entertaining or relaxing in privacy. Located within Dripping Springs ISD, this distinctive property combines an estate-sized lot, thoughtful updates, flexible living spaces, enduring craftsmanship, and beautifully appointed Hill Country style....
Contact an agent
Home facts
- Year built:2003
- Subdivision & Development:Hidden Spgs Ranch
- Listing ID #:8326916
- Updated:September 16, 2026 at 03:46 PM
Rooms and interior
- Bedrooms:4
- Total bathrooms:3
- Full bathrooms:3
- Flooring:Carpet, Tile
- Kitchen Description:Dishwasher, Disposal, Electric Oven, Exhaust Fan, Microwave
- Living area:3,734 sq. ft.
Heating and cooling
- Cooling:Central
- Heating:Central
- Central air:Yes
Structure and exterior
- Roof:Composition
- Year built:2003
- Building area:3,734 sq. ft.
- Lot area:1.86 Acres
- Lot Features:Back Yard, Front Yard, Landscaped, Level, Many Trees, Sprinkler - Automatic, Trees-Moderate
- Construction Materials:HardiPlank Type, Masonry All Sides
- Exterior Features:Gutters Full, Outdoor Grill
- Foundation Description:Slab
Schools
- High school:Dripping Springs
- Elementary school:Walnut Springs
Utilities
- Water:Public
- Sewer:Septic Tank
Finances and disclosures
- Price:$1,195,000
- Price per sq. ft.:$320.03
- Tax amount:$16,430 (2025)
Features and amenities
- Appliances:Dishwasher, Disposal, Electric Oven, Exhaust Fan, Microwave, Water Heater
- Amenities:Pantry, Storage
Parking
- Total parking spaces:6
- Parking description:Door-Multi, Driveway, Garage, Garage Faces Side
- Garage:Yes
- Garage spaces:3
New listings near 416 Shadywood Ln
- New
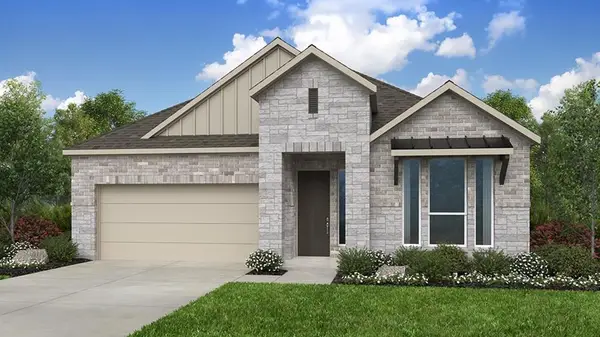 $628,573Active4 beds 3 baths2,351 sq. ft.
481 Emerald Walk Loop, Dripping Springs, TX 78620
MLS# 3823909Listed by: ALEXANDER PROPERTIES - New
 $937,392Active5 beds 4 baths3,337 sq. ft.
171 Cactus Wren Ct, Dripping Springs, TX 78620
MLS# 8928380Listed by: DAVID WEEKLEY HOMES - New
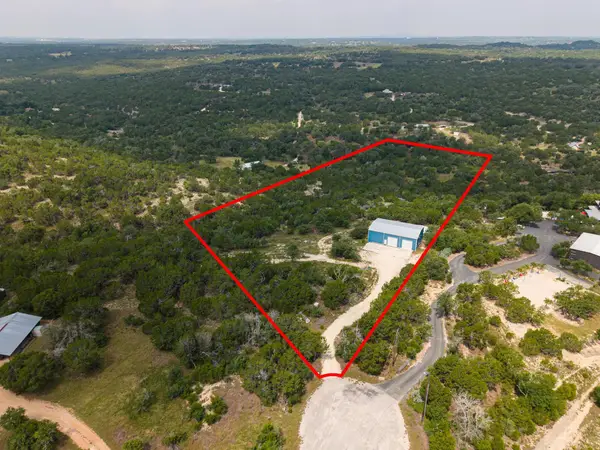 $700,000Active1 beds 1 baths
121 Spring Cv, Dripping Springs, TX 78620
MLS# 8559268Listed by: COFFMAN REAL ESTATE - New
 $817,768Active4 beds 3 baths3,124 sq. ft.
702 Iron Willow Loop, Dripping Springs, TX 78620
MLS# 5667613Listed by: DAVID WEEKLEY HOMES - New
 $639,585Active4 beds 3 baths2,552 sq. ft.
236 Jagged Iron Trce, Dripping Springs, TX 78620
MLS# 6968777Listed by: ALEXANDER PROPERTIES - New
 $399,900Active5.45 Acres
141 Hill Cv, Dripping Springs, TX 78620
MLS# 5254665Listed by: COFFMAN REAL ESTATE - New
 $250,000Active2.5 Acres
304 Stonegate Ln, Dripping Springs, TX 78620
MLS# 9262165Listed by: COFFMAN REAL ESTATE - New
 $874,900Active3 beds 4 baths4,050 sq. ft.
340 Barton Ranch Rd, Dripping Springs, TX 78620
MLS# 9964369Listed by: COFFMAN REAL ESTATE - New
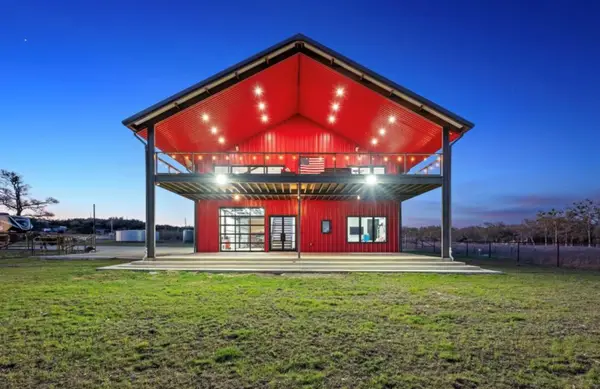 $1,599,000Active3 beds 5 baths3,352 sq. ft.
561 Broken Bit Trl, Dripping Springs, TX 78620
MLS# 1239855Listed by: COMPASS RE TEXAS, LLC - New
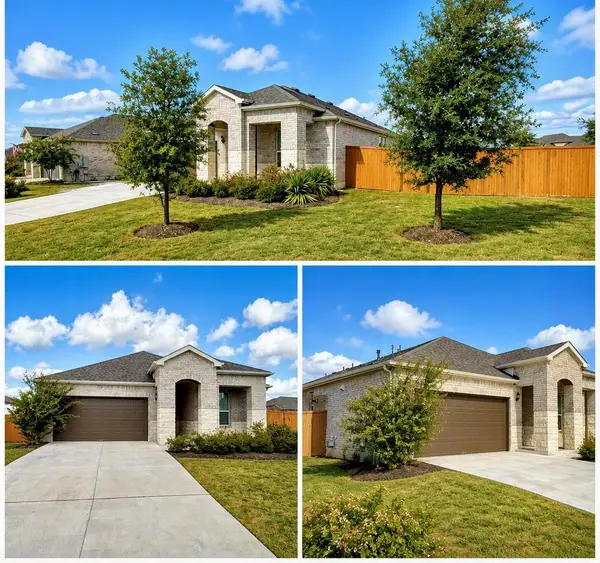 $549,000Active3 beds 3 baths2,066 sq. ft.
268 Fish Trap Rd, Dripping Springs, TX 78620
MLS# 1931942Listed by: DESAI REAL ESTATE, LLC


Protect your home and budget from life's surprises with an Assurant Home Warranty, backed by a partner that supports you through every step of homeownership. Explore Plans.
©2026 Century 21 Real Estate LLC. All rights reserved. CENTURY 21®, the CENTURY 21 Logo and C21® are service marks owned by Century 21 Real Estate LLC. Century 21 Real Estate LLC fully supports the principles of the Fair Housing Act and the Equal Opportunity Act. Each office is independently owned and operated. Listing information is deemed reliable but not guaranteed accurate.