
499 Hannah Dr, Dripping Springs, TX 78620
Local realty services provided by:CENTURY 21 North East
Listed by: derek pflaum
Office: lpt realty, llc.
MLS#:4798545
Source:ACTRIS
499 Hannah Dr,Dripping Springs, TX 78620
$1,985,000
- 4 Beds
- 5 Baths
- 4,173 sq. ft.
- Single family
- Active
Price summary
- Price:$1,985,000
- Price per sq. ft.:$475.68
About this home
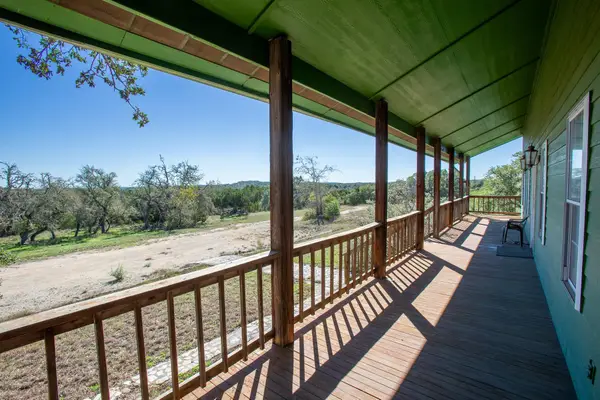
Experience Hill Country living at its finest in this beautifully remodeled 4-bedroom, 4.5-bath home with a dedicated office, located in the heart of Dripping Springs. Thoughtfully updated throughout, this home combines modern finishes, comfortable living spaces, and exceptional amenities designed for both everyday enjoyment and entertaining.
The open-concept floor plan offers an inviting atmosphere filled with natural light, while the beautifully appointed kitchen features premium ZLINE appliances, a Thermador refrigerator, and stylish finishes that make it a natural gathering place. Spacious living areas and a seamless flow create a home that feels both sophisticated and welcoming.
Step outside to your own private Hill Country retreat, complete with a heated swimming pool, spa, putting green, and outdoor grilling area. Whether you're entertaining friends, spending a relaxing afternoon by the pool, or enjoying a peaceful evening under the Texas sky, this outdoor space offers something for everyone.
Conveniently located near some of the area's most popular wineries, breweries, and distilleries, this property offers the perfect balance of privacy, recreation, and access to everything that makes Dripping Springs such a desirable place to call home. NO HOA!
**Beautifully remodeled, thoughtfully designed, and ready to enjoy!...
Contact an agent
Home facts
- Year built:2000
- Subdivision & Development:Deerfield Estates
- Listing ID #:4798545
- Updated:November 21, 2026 at 05:47 PM
Rooms and interior
- Bedrooms:4
- Total bathrooms:5
- Full bathrooms:4
- Half bathrooms:1
- Flooring:Carpet, Tile, Wood
- Kitchen Description:Built-In Refrigerator, Free-Standing Gas Range, Stainless Steel Appliance(s), Wine Refrigerator
- Living area:4,173 sq. ft.
Heating and cooling
- Cooling:Electric
- Heating:Electric
- Central air:Yes
Structure and exterior
- Roof:Metal
- Year built:2000
- Building area:4,173 sq. ft.
- Lot area:3.36 Acres
- Lot Features:Cul-De-Sac, Front Yard, Level, Pie Shaped Lot, Trees-Moderate
- Construction Materials:HardiPlank Type, Spray Foam Insulation, Stone
- Exterior Features:Balcony, Outdoor Grill
- Foundation Description:Slab
Schools
- High school:Dripping Springs
- Elementary school:Dripping Springs
Utilities
- Water:Well
- Sewer:Septic Tank
Finances and disclosures
- Price:$1,985,000
- Price per sq. ft.:$475.68
Features and amenities
- Appliances:Built-In Refrigerator, Free-Standing Gas Range, Stainless Steel Appliance(s), Water Softener, Wine Refrigerator
Parking
- Total parking spaces:5
- Parking description:Attached
- Garage:Yes
- Garage spaces:3
New listings near 499 Hannah Dr
- New
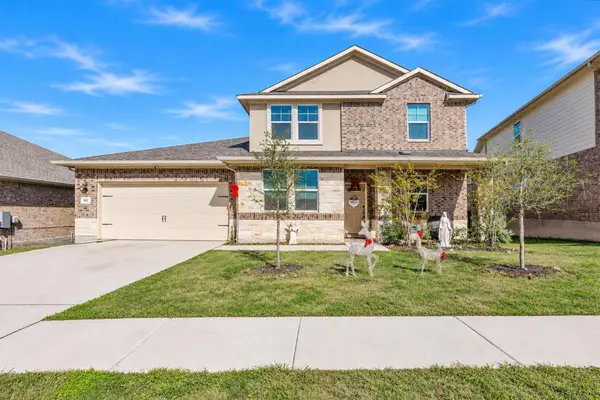 $585,000Active4 beds 3 baths2,918 sq. ft.
602 Sue Peaks Loop, Dripping Springs, TX 78620
MLS# 7580915Listed by: NATIVE ROOTS REAL ESTATE LLC - New
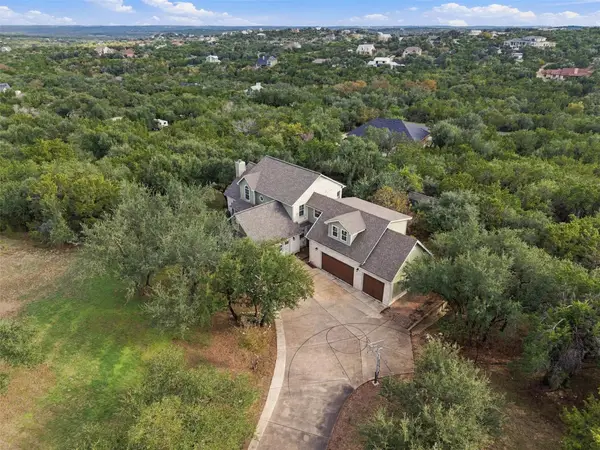 $725,000Active3 beds 3 baths2,820 sq. ft.
18321 Shepherds Corral Dr, Dripping Springs, TX 78620
MLS# 7704654Listed by: COMPASS RE TEXAS, LLC - New
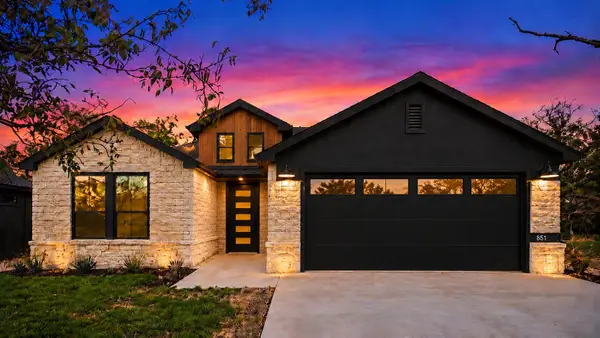 $545,000Active3 beds 2 baths1,651 sq. ft.
9931 Little Creek Cir, Dripping Springs, TX 78620
MLS# 4648457Listed by: KELLER WILLIAMS - LAKE TRAVIS - New
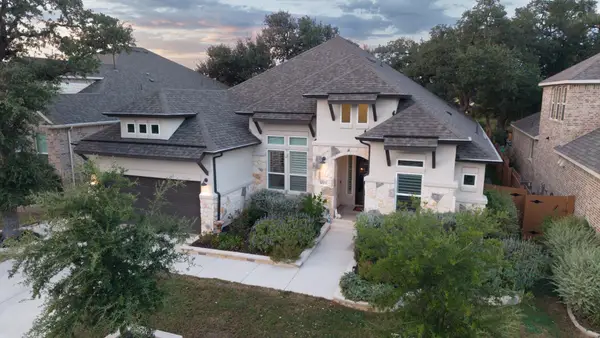 $815,000Active4 beds 3 baths2,506 sq. ft.
1003 Arrowhead Ranch Blvd, Dripping Springs, TX 78620
MLS# 1232614Listed by: EXP REALTY, LLC - New
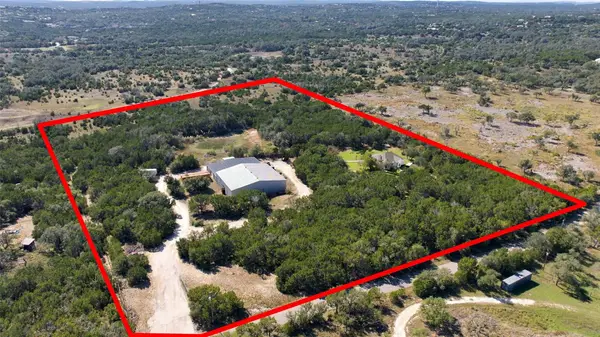 $1,699,000Active3 beds 2 baths1,758 sq. ft.
301 Shelton Ranch Rd, Dripping Springs, TX 78620
MLS# 4541197Listed by: COMPASS RE TEXAS, LLC - New
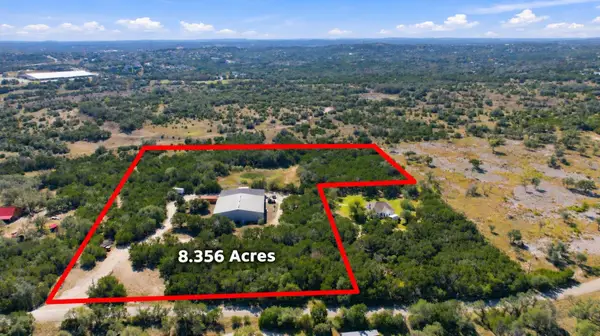 $1,249,000Active8.36 Acres
301 Shelton Ranch Rd, Dripping Springs, TX 78620
MLS# 8067572Listed by: COMPASS RE TEXAS, LLC - New
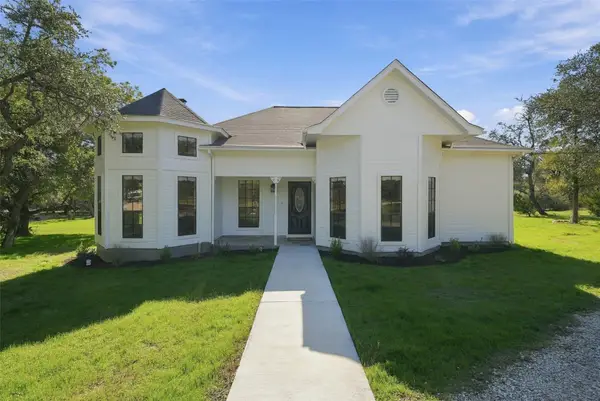 $569,000Active3 beds 2 baths1,758 sq. ft.
301 Shelton Ranch Rd, Dripping Springs, TX 78620
MLS# 7116958Listed by: COMPASS RE TEXAS, LLC - Open Sat, 1 to 4pmNew
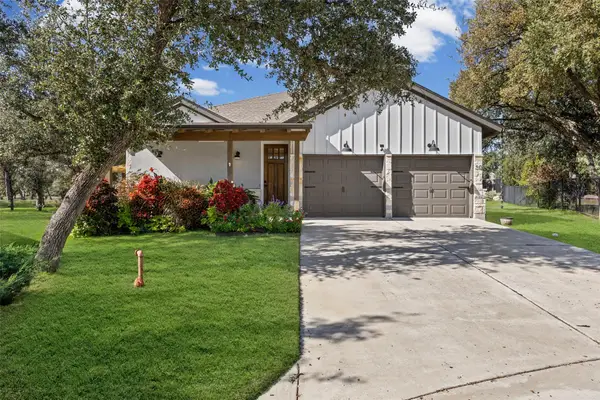 $529,900Active3 beds 2 baths1,862 sq. ft.
170 Bunker Ranch Blvd #30, Dripping Springs, TX 78620
MLS# 9074351Listed by: CHRISTIES INTL REAL ESTATE LONE STAR - New
 $959,888Active4 beds 3 baths2,565 sq. ft.
1401 Pursley Rd, Dripping Springs, TX 78620
MLS# 4136106Listed by: ASTON & ASSOCIATES


Protect your home and budget from life's surprises with an Assurant Home Warranty, backed by a partner that supports you through every step of homeownership. Explore Plans.
©2026 Century 21 Real Estate LLC. All rights reserved. CENTURY 21®, the CENTURY 21 Logo and C21® are service marks owned by Century 21 Real Estate LLC. Century 21 Real Estate LLC fully supports the principles of the Fair Housing Act and the Equal Opportunity Act. Each office is independently owned and operated. Listing information is deemed reliable but not guaranteed accurate.