
602 Sue Peaks Loop, Dripping Springs, TX 78620
Local realty services provided by:CENTURY 21 North East
Listed by: kendrick cole
Office: native roots real estate llc.
MLS#:7580915
Source:ACTRIS
602 Sue Peaks Loop,Dripping Springs, TX 78620
$585,000
- 4 Beds
- 3 Baths
- 2,918 sq. ft.
- Single family
- Active
Price summary
- Price:$585,000
- Price per sq. ft.:$200.48
- Monthly HOA dues:$45
About this home
BETTER THAN NEW IN BIG SKY RANCH! OVER $37,000 IN CUSTOM UPGRADES! Why wait to build when you can move right into this stunning, meticulously maintained, 3-year-old home featuring over $37,000 in premium upgrades? Situated on a desirable lot in the sought-after Big Sky Ranch community, this beautiful 4-bedroom, 3-bathroom home with an upstairs game room offers the perfect blend of modern style, comfort, and functionality. Step inside to a bright, open-concept floor plan featuring a **showstopping custom fireplace and floor-to-ceiling media wall** that truly sets this home apart! The spacious kitchen flows seamlessly into the dining and living areas and features a convenient butler's pantry with additional cabinetry and countertop space, perfect for extra storage and entertaining. A **first-floor guest bedroom** provides added convenience and flexibility, while the upstairs game room offers the perfect space for movie nights, entertaining, or a second living area. Additional upgrades include a custom primary closet organization system, stylish window blinds, and ceiling fans throughout. Step outside to an **expansive 30-foot backyard deck**, perfect for entertaining or relaxing outdoors. Enjoy the welcoming, family-friendly atmosphere of Big Sky Ranch, complete with a **resort-style community pool**, all just minutes from downtown Dripping Springs, H-E-B, shopping, dining, and highly regarded Dripping Springs ISD schools. **With over $37,000 in upgrades already completed, this move-in-ready home offers the best of new construction without the wait or added expense. Schedule your private showing today! Offer is subject to lender approval....
Contact an agent
Home facts
- Year built:2023
- Subdivision & Development:Big Sky Ranch Ph 3 At Dripping Spgs
- Listing ID #:7580915
- Updated:November 21, 2026 at 02:22 PM
Rooms and interior
- Bedrooms:4
- Total bathrooms:3
- Full bathrooms:3
- Flooring:Carpet, Vinyl
- Kitchen Description:Built-In Gas Oven, Cooktop, Dishwasher, Disposal, ENERGY STAR Qualified Appliances, Exhaust Fan, Gas Cooktop, Microwave, Plumbed For Ice Maker, Stainless Steel Appliance(s)
- Living area:2,918 sq. ft.
Heating and cooling
- Cooling:Central, ENERGY STAR Qualified Equipment
- Heating:Central, Heat Pump
- Central air:Yes
Structure and exterior
- Roof:Composition
- Year built:2023
- Building area:2,918 sq. ft.
- Lot area:0.19 Acres
- Lot Features:Back Yard, Landscaped, Sprinkler - Automatic, Trees-Small (Under 20 Ft)
- Construction Materials:Brick, HardiPlank Type, Low VOC Insulation, Masonry Partial, Spray Foam Insulation, Stone, Stucco
- Exterior Features:Gutters Full, Pest Tubes in Walls, Private Yard
- Foundation Description:Slab
Schools
- High school:Dripping Springs
- Elementary school:WildwoodSprings
Utilities
- Water:Public
- Sewer:Public Sewer
Finances and disclosures
- Price:$585,000
- Price per sq. ft.:$200.48
- Tax amount:$8,857 (2025)
Features and amenities
- Appliances:Built-In Gas Oven, Cooktop, Dishwasher, Disposal, ENERGY STAR Qualified Appliances, Exhaust Fan, Gas Cooktop, Microwave, Plumbed For Ice Maker, Stainless Steel Appliance(s), Tankless Water Heater, Water Heater
- Amenities:Pantry
Parking
- Total parking spaces:4
- Parking description:Driveway, Garage, Garage Door Opener, Garage Faces Front
- Garage:Yes
- Garage spaces:2
New listings near 602 Sue Peaks Loop
- New
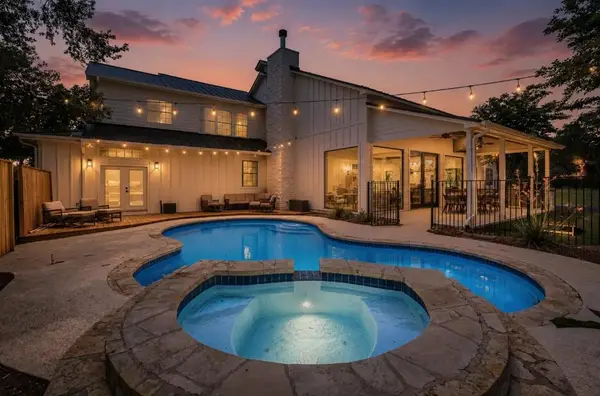 $1,985,000Active4 beds 5 baths4,173 sq. ft.
499 Hannah Dr, Dripping Springs, TX 78620
MLS# 4798545Listed by: LPT REALTY, LLC - New
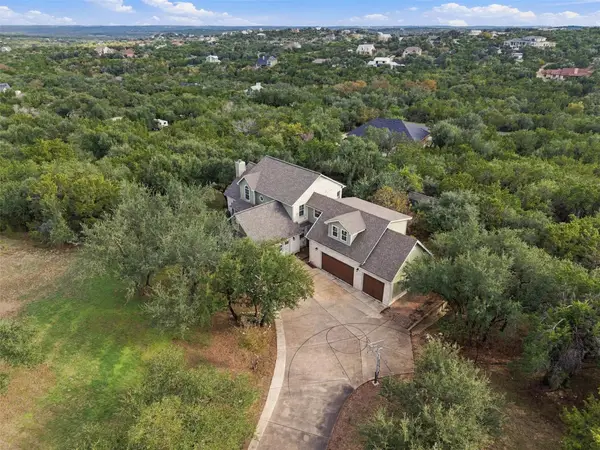 $725,000Active3 beds 3 baths2,820 sq. ft.
18321 Shepherds Corral Dr, Dripping Springs, TX 78620
MLS# 7704654Listed by: COMPASS RE TEXAS, LLC - New
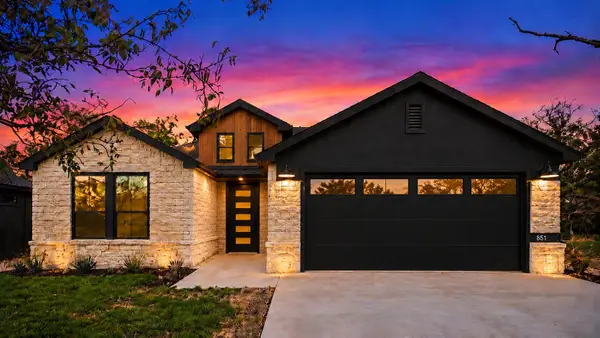 $545,000Active3 beds 2 baths1,651 sq. ft.
9931 Little Creek Cir, Dripping Springs, TX 78620
MLS# 4648457Listed by: KELLER WILLIAMS - LAKE TRAVIS - New
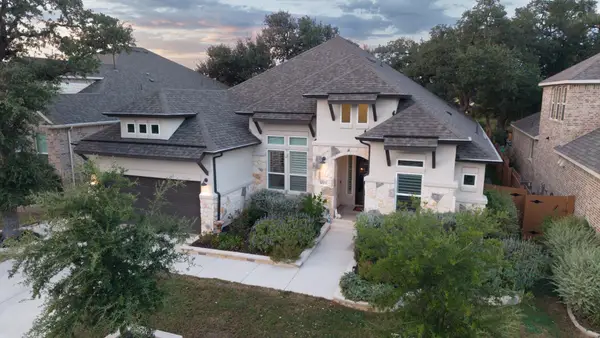 $815,000Active4 beds 3 baths2,506 sq. ft.
1003 Arrowhead Ranch Blvd, Dripping Springs, TX 78620
MLS# 1232614Listed by: EXP REALTY, LLC - New
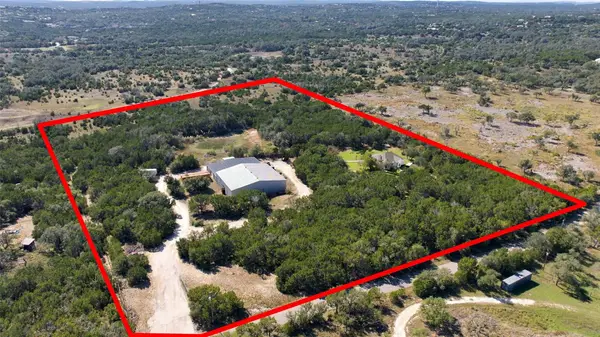 $1,699,000Active3 beds 2 baths1,758 sq. ft.
301 Shelton Ranch Rd, Dripping Springs, TX 78620
MLS# 4541197Listed by: COMPASS RE TEXAS, LLC - New
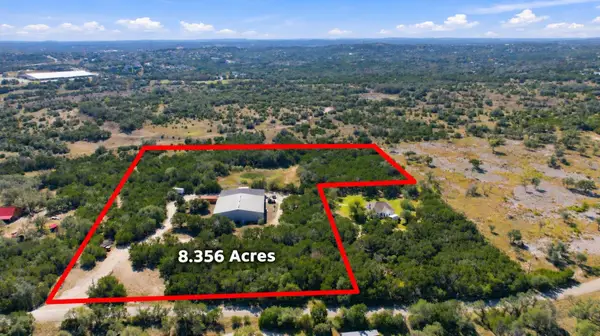 $1,249,000Active8.36 Acres
301 Shelton Ranch Rd, Dripping Springs, TX 78620
MLS# 8067572Listed by: COMPASS RE TEXAS, LLC - New
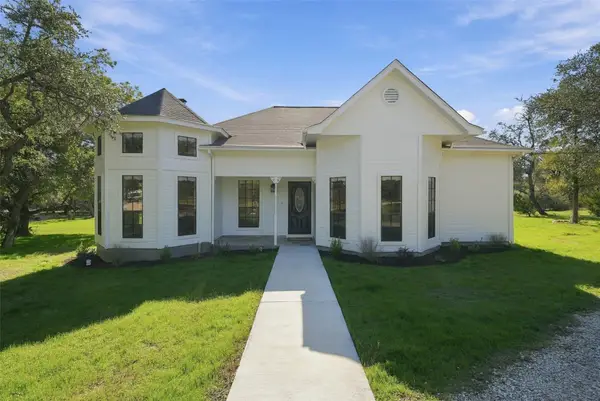 $569,000Active3 beds 2 baths1,758 sq. ft.
301 Shelton Ranch Rd, Dripping Springs, TX 78620
MLS# 7116958Listed by: COMPASS RE TEXAS, LLC - Open Sat, 1 to 4pmNew
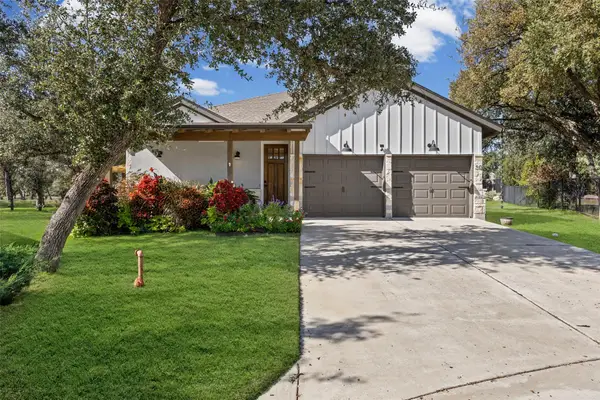 $529,900Active3 beds 2 baths1,862 sq. ft.
170 Bunker Ranch Blvd #30, Dripping Springs, TX 78620
MLS# 9074351Listed by: CHRISTIES INTL REAL ESTATE LONE STAR - New
 $959,888Active4 beds 3 baths2,565 sq. ft.
1401 Pursley Rd, Dripping Springs, TX 78620
MLS# 4136106Listed by: ASTON & ASSOCIATES


Protect your home and budget from life's surprises with an Assurant Home Warranty, backed by a partner that supports you through every step of homeownership. Explore Plans.
©2026 Century 21 Real Estate LLC. All rights reserved. CENTURY 21®, the CENTURY 21 Logo and C21® are service marks owned by Century 21 Real Estate LLC. Century 21 Real Estate LLC fully supports the principles of the Fair Housing Act and the Equal Opportunity Act. Each office is independently owned and operated. Listing information is deemed reliable but not guaranteed accurate.