1806 Richlen Way, Duncanville, TX 75115
Local realty services provided by:CENTURY 21 Mike Bowman, Inc.
Listed by: peter von illyes
Office: redfin corporation
MLS#:21381631
Source:GDAR
Price summary
- Price:$650,000
- Price per sq. ft.:$160.18
- Monthly HOA dues:$66.67
About this home
Stunning Harrison Homes custom residence on an oversized corner lot in DeSoto’s gated Thorntree Estates. Designed with character and craftsmanship, this spacious home features soaring ceilings, walls of windows, abundant natural light and hand-scraped hardwood floors. Multiple living areas offer exceptional flexibility, including a game room, office-study and impressive theater with 100-inch projector screen, Klipsch 6.1 surround sound and LED ambient lighting. The kitchen features granite countertops, detailed crown molding, recessed lighting and under-cabinet lighting. Additional highlights include a wrought-iron front door with Low-E hammered glass, decorative iron stair railing, oversized baseboards, custom window treatments and five modern chandeliers. Smart-home features include Z-Wave switches, keyless entry and app-controlled security, garage doors, lighting and thermostats, plus hardwired 4K exterior security cameras. Outside, enjoy enhanced landscaping, extensive exterior lighting and an upgraded sprinkler system. A circular front drive and rear driveway provide abundant parking. Schedule a private showing today!...
Contact an agent
Home facts
- Year built:2005
- Subdivision & Development:Thorntree Ph 05 Rev
- Listing ID #:21381631
- Added:45 day(s) ago
- Updated:October 31, 2026 at 04:46 PM
Rooms and interior
- Bedrooms:4
- Total bathrooms:4
- Full bathrooms:3
- Half bathrooms:1
- Flooring:Carpet, Ceramic Tile, Hardwood, Tile
- Kitchen Description:Dishwasher, Disposal, Electric Oven, Microwave
- Living area:4,058 sq. ft.
Heating and cooling
- Cooling:Ceiling Fans, Central Air, Electric, Zoned
- Heating:Central, Fireplaces, Natural Gas, Zoned
- Central air:Yes
Structure and exterior
- Roof:Composition
- Year built:2005
- Building area:4,058 sq. ft.
- Lot area:0.33 Acres
- Lot Features:Corner Lot, Few Trees, Landscaped, Lawn, Level, Sprinkler System, Subdivision
- Architectural Style:Traditional
- Construction Materials:Brick
- Foundation Description:Slab
- Levels:2 Story
Schools
- High school:Carter
- Middle school:Hulcy Steam
- Elementary school:Weiss
Finances and disclosures
- Price:$650,000
- Price per sq. ft.:$160.18
- Tax amount:$10,983
Features and amenities
- Appliances:Dishwasher, Disposal, Electric Oven, Microwave
- Amenities:Carbon Monoxide Detectors, Security System, Security System Owned, Smoke Detectors, Window Coverings
- Smart home:Yes
Parking
- Garage:Yes
- Garage spaces:3
 Information provided, in part, by North Texas Real Estate Information Systems, Inc. Last Updated October 31, 2026 Listings with the NTREIS logo are listed by brokerages other than CENTURY 21 Mike Bowman, Inc.. GDAR Member Broker: Dave Bowman
New listings near 1806 Richlen Way
- New

 $359,500Active4 beds 3 baths2,165 sq. ft.
618 Meadowbrooke Drive, Duncanville, TX 75137
MLS# 21423538Listed by: CENTURY 21 JUDGE FITE CO. - Open Sat, 12 to 3pmNew
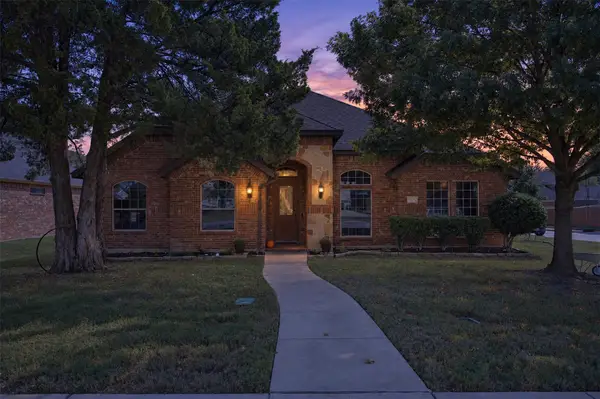 $400,000Active3 beds 3 baths2,458 sq. ft.
1514 Natalie Lane, Duncanville, TX 75137
MLS# 21418106Listed by: FRITZ REALTY GROUP LLC - Open Sun, 12 to 2pmNew
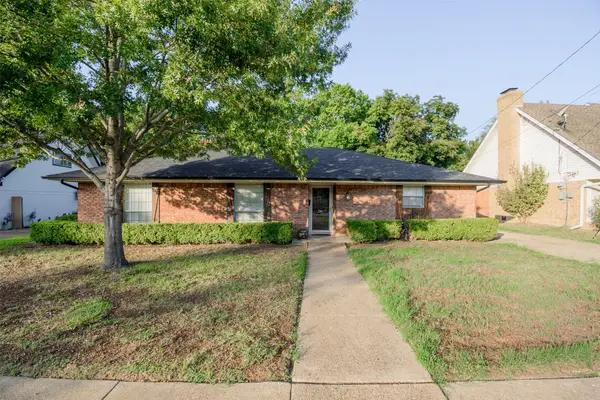 $299,500Active3 beds 2 baths1,758 sq. ft.
286 Larry Drive, Duncanville, TX 75137
MLS# 21418600Listed by: UNITED REAL ESTATE FAMILY 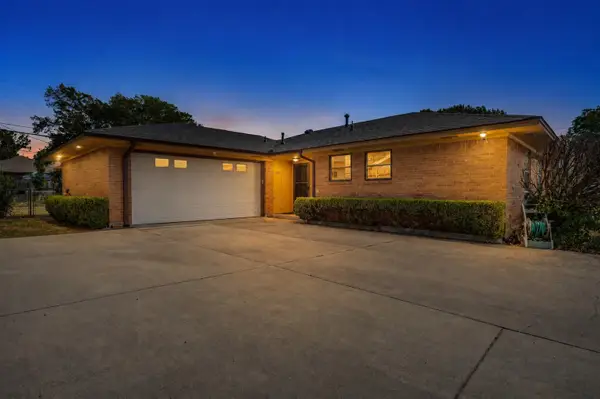 $249,000Pending3 beds 2 baths1,047 sq. ft.
303 Merribrook Trail, Duncanville, TX 75116
MLS# 21418523Listed by: ULTIMA REAL ESTATE- New
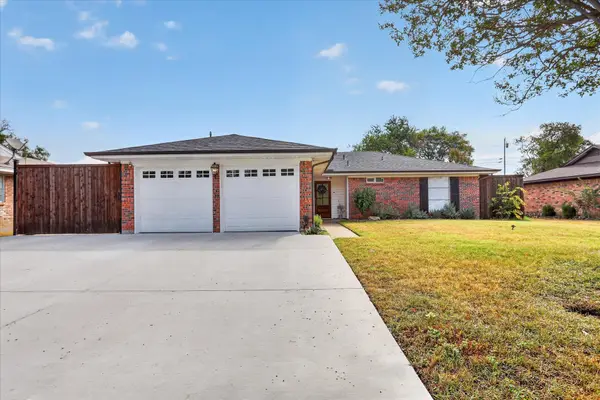 $375,000Active3 beds 2 baths1,496 sq. ft.
714 Hill City Drive, Duncanville, TX 75116
MLS# 21418224Listed by: MONUMENT REALTY 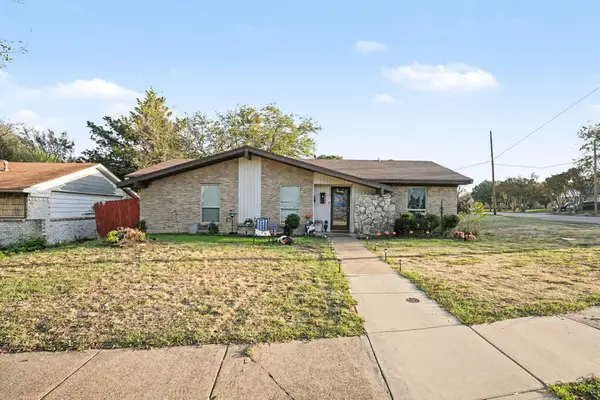 $290,000Active4 beds 2 baths2,128 sq. ft.
310 Blueberry Drive, Duncanville, TX 75116
MLS# 21403821Listed by: MARK SPAIN REAL ESTATE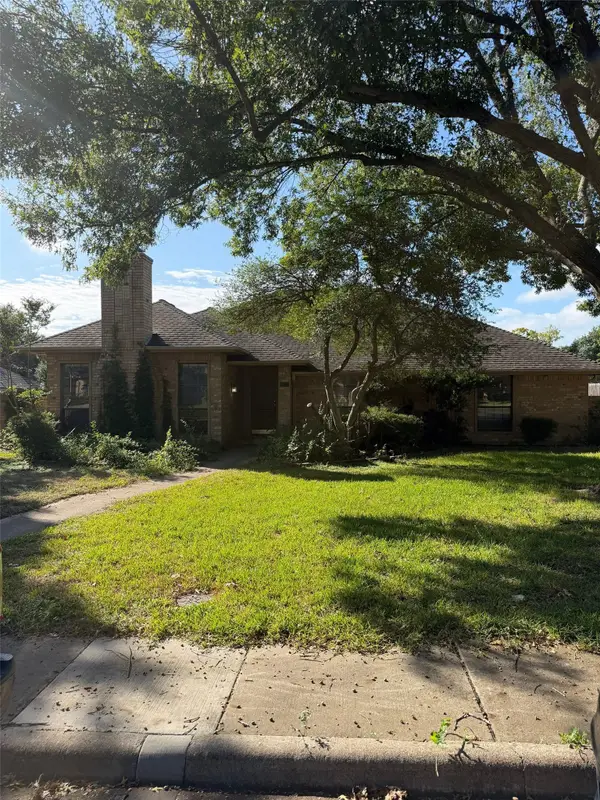 $309,000Active3 beds 2 baths2,110 sq. ft.
1310 Briarmeade Drive, Duncanville, TX 75137
MLS# 21410006Listed by: LEGACY BUYER PARTNERS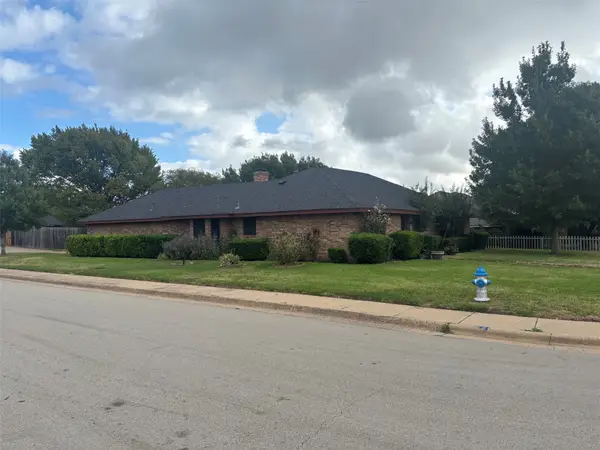 $375,000Active3 beds 3 baths2,116 sq. ft.
1335 Briarmeade Drive, Duncanville, TX 75137
MLS# 21414519Listed by: CHRIS THOMPSON, REALTORS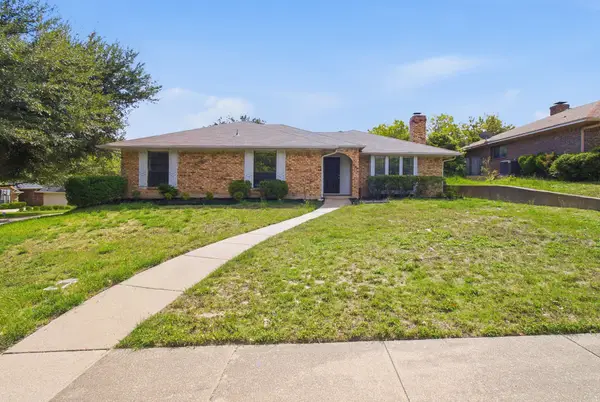 $310,000Active4 beds 2 baths1,816 sq. ft.
438 Blueridge Drive, Duncanville, TX 75137
MLS# 21409920Listed by: EXP REALTY, LLC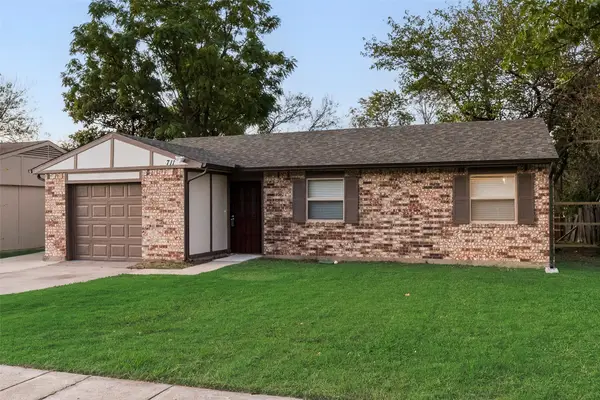 $219,900Active3 beds 1 baths1,032 sq. ft.
711 Sun Valley Drive, Duncanville, TX 75116
MLS# 21410528Listed by: NORTH TEXAS HOMES


Protect your home and budget from life's surprises with an Assurant Home Warranty, backed by a partner that supports you through every step of homeownership. Explore Plans.
©2026 Century 21 Real Estate LLC. All rights reserved. CENTURY 21®, the CENTURY 21 Logo and C21® are service marks owned by Century 21 Real Estate LLC. Century 21 Real Estate LLC fully supports the principles of the Fair Housing Act and the Equal Opportunity Act. Each office is independently owned and operated. Listing information is deemed reliable but not guaranteed accurate.