
342 Hillcroft Drive, Duncanville, TX 75137
Local realty services provided by:CENTURY 21 Elite
Listed by: michael osborne
Office: keller williams realty
MLS#:21355442
Source:GDAR
Price summary
- Price:$340,000
- Price per sq. ft.:$153.29
About this home
Introducing 342 Hillcroft Drive - a spacious 3-bedroom, 2-bath property offering 2,218 square feet of comfortable living space surrounded by beautiful mature trees in an established Duncanville neighborhood. With inviting living areas, thoughtful updates, and plenty of room to make your own, this home blends character, comfort, and convenience. Step inside to discover tile flooring throughout the main living areas and a striking double-sided fireplace that creates a warm and welcoming focal point. The kitchen has been beautifully refreshed with new quartz countertops, a new electric cooktop, and a new kitchen sink, offering a stylish and functional space for cooking, gathering, and entertaining. The spacious primary suite provides a relaxing retreat with a private bath featuring dual sinks and a new shower door. All three bedrooms offer cozy carpeting and ceiling fans for added comfort. Adding even more functionality, the attic space above the garage has been decked and equipped with lighting, providing convenient additional storage space and easy access for keeping seasonal items, household belongings, and more organized. Outside, mature trees add shade and charm to the property, while the convenient location puts shopping, dining, entertainment, and recreation within easy reach. Enjoy nearby Duncanville parks and trails, shopping and dining at Hillside Village in Cedar Hill, and local favorites including Pappadeaux Seafood Kitchen. Outdoor enthusiasts will appreciate easy access to Cedar Hill State Park and Joe Pool Lake for hiking, biking, boating, fishing, swimming, picnicking, and more. With over 2,200 square feet, desirable updates, mature trees, a distinctive double-sided fireplace, decked and lighted attic storage, and convenient access to some of the area's most popular amenities, this Duncanville home is ready to welcome its next owner!...
Contact an agent
Home facts
- Year built:1984
- Subdivision & Development:Whispering Hills 03 Rev
- Listing ID #:21355442
- Added:53 day(s) ago
- Updated:October 25, 2026 at 11:56 AM
Rooms and interior
- Bedrooms:3
- Total bathrooms:2
- Full bathrooms:2
- Flooring:Carpet, Tile
- Kitchen Description:Dishwasher, Disposal, Electric Cooktop, Electric Oven
- Living area:2,218 sq. ft.
Heating and cooling
- Cooling:Ceiling Fans, Central Air, Electric
- Heating:Central, Electric
- Central air:Yes
Structure and exterior
- Roof:Composition
- Year built:1984
- Building area:2,218 sq. ft.
- Lot area:0.2 Acres
- Construction Materials:Brick
- Foundation Description:Slab
- Levels:1 Story
Schools
- High school:Duncanville
- Middle school:Byrd,Brandenburg
Finances and disclosures
- Price:$340,000
- Price per sq. ft.:$153.29
- Tax amount:$7,280
Features and amenities
- Appliances:Dishwasher, Disposal, Electric Cooktop, Electric Oven
Parking
- Garage:Yes
- Garage spaces:2
 Information provided, in part, by North Texas Real Estate Information Systems, Inc. Last Updated October 25, 2026 Listings with the NTREIS logo are listed by brokerages other than CENTURY 21 Elite. GDAR Member Broker: Mike Salter
New listings near 342 Hillcroft Drive
- Open Sun, 3 to 5pmNew
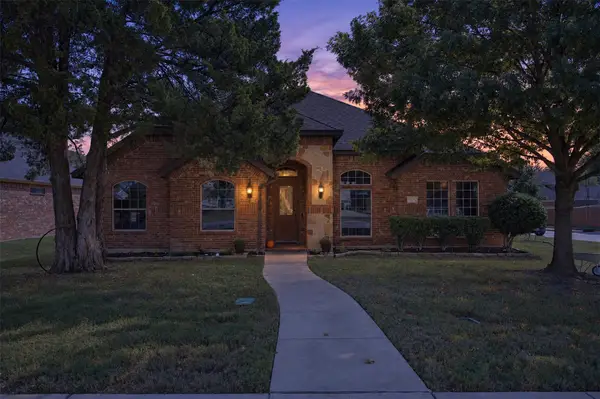 $415,000Active3 beds 3 baths2,458 sq. ft.
1514 Natalie Lane, Duncanville, TX 75137
MLS# 21418106Listed by: FRITZ REALTY GROUP LLC - New
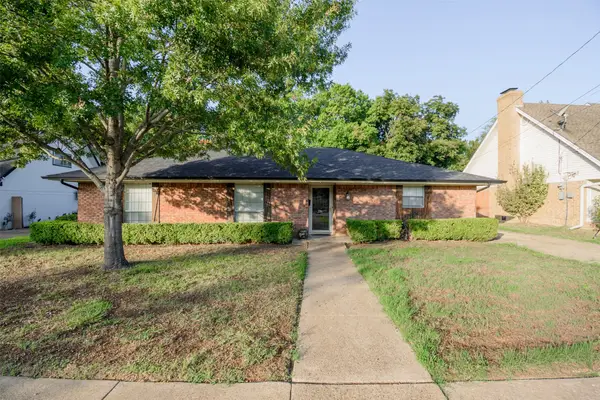 $299,500Active3 beds 2 baths1,758 sq. ft.
286 Larry Drive, Dallas, TX 75137
MLS# 21418600Listed by: UNITED REAL ESTATE FAMILY - New
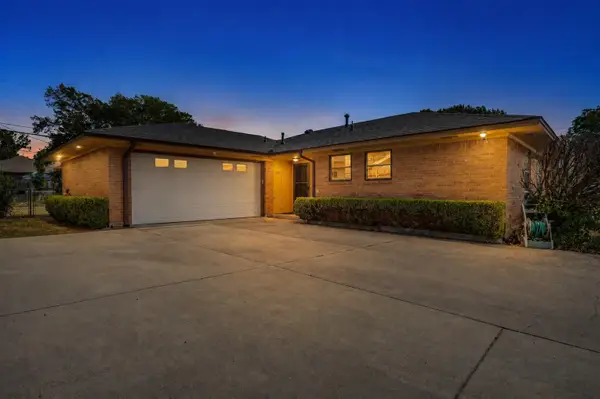 $249,000Active3 beds 2 baths1,047 sq. ft.
303 Merribrook Trail, Duncanville, TX 75116
MLS# 21418523Listed by: ULTIMA REAL ESTATE - Open Sun, 2 to 4pmNew
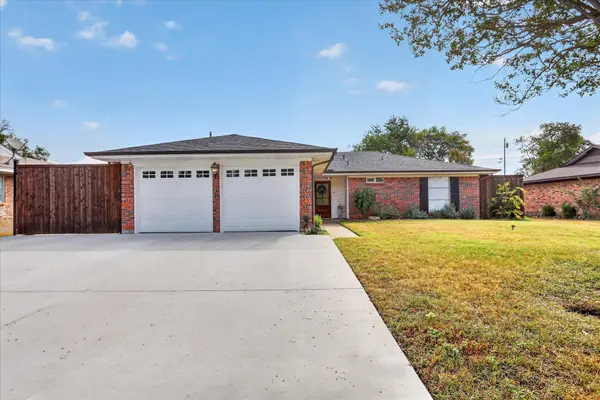 $375,000Active3 beds 2 baths1,496 sq. ft.
714 Hill City Drive, Duncanville, TX 75116
MLS# 21418224Listed by: MONUMENT REALTY - New
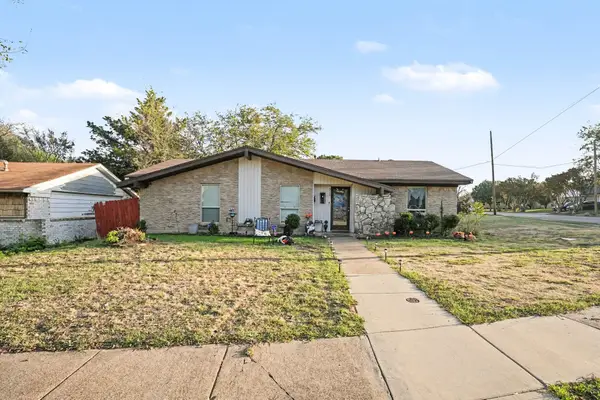 $290,000Active4 beds 2 baths2,128 sq. ft.
310 Blueberry Drive, Duncanville, TX 75116
MLS# 21403821Listed by: MARK SPAIN REAL ESTATE - New
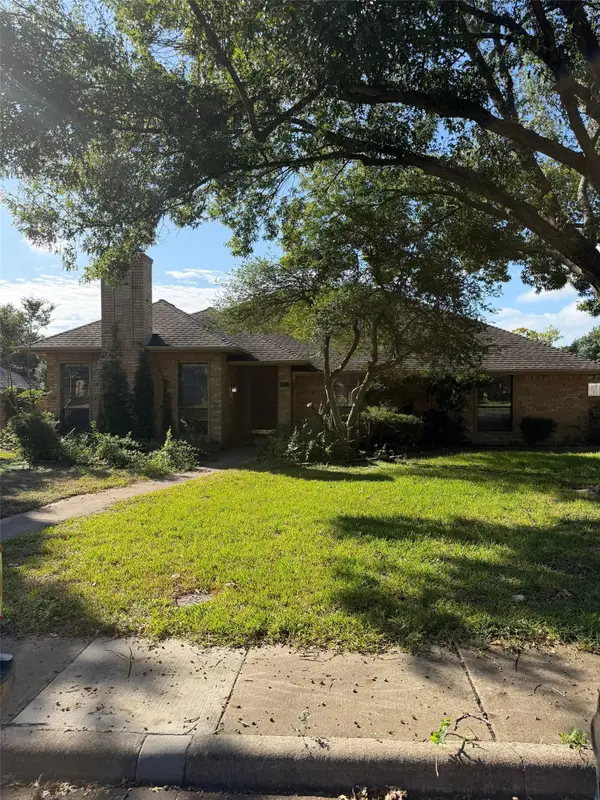 $309,000Active3 beds 2 baths2,110 sq. ft.
1310 Briarmeade Drive, Duncanville, TX 75137
MLS# 21410006Listed by: LEGACY BUYER PARTNERS - New
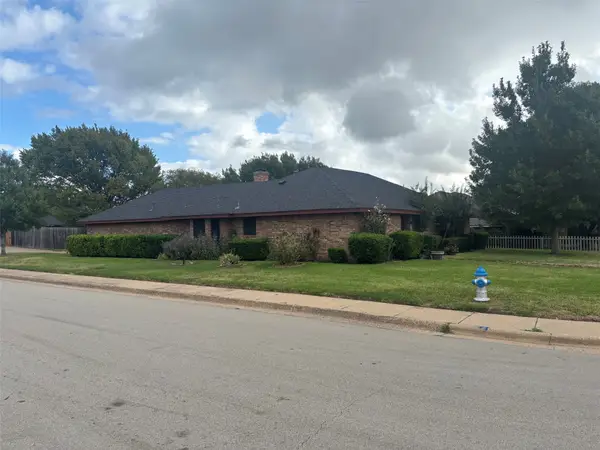 $375,000Active3 beds 3 baths2,116 sq. ft.
1335 Briarmeade Drive, Duncanville, TX 75137
MLS# 21414519Listed by: CHRIS THOMPSON, REALTORS - New
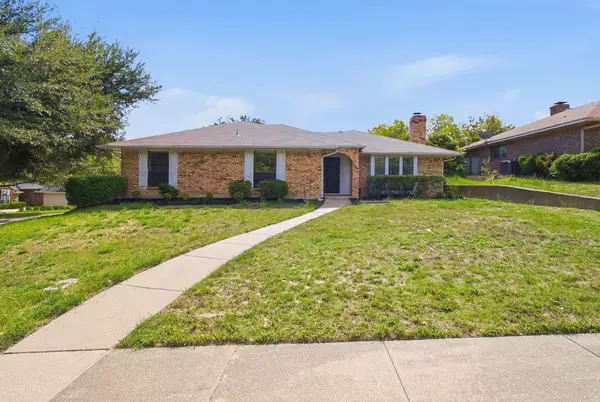 $315,000Active4 beds 2 baths1,816 sq. ft.
438 Blueridge Drive, Duncanville, TX 75137
MLS# 21409920Listed by: EXP REALTY, LLC 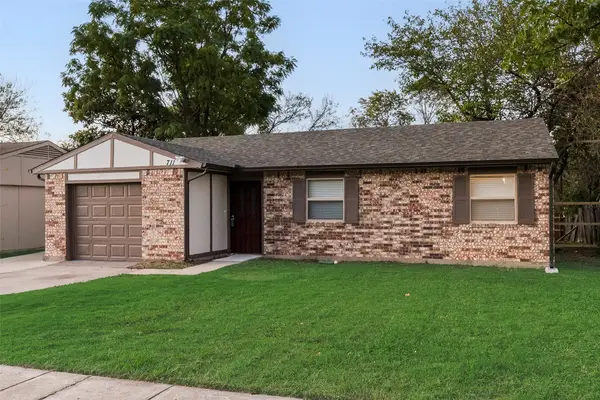 $219,900Active3 beds 1 baths1,032 sq. ft.
711 Sun Valley Drive, Duncanville, TX 75116
MLS# 21410528Listed by: NORTH TEXAS HOMES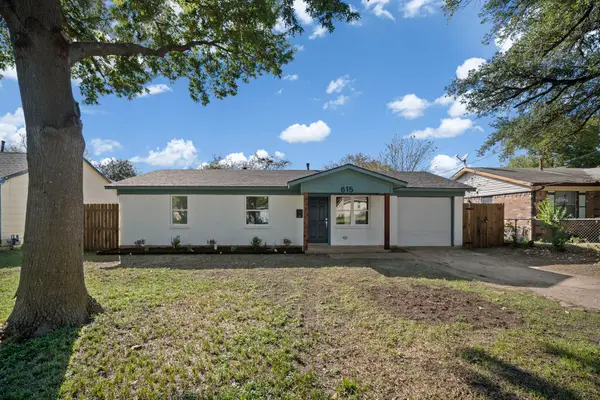 $259,000Active3 beds 2 baths1,040 sq. ft.
615 Johnson Drive, Duncanville, TX 75116
MLS# 21406956Listed by: VALUE PROPERTIES


Protect your home and budget from life's surprises with an Assurant Home Warranty, backed by a partner that supports you through every step of homeownership. Explore Plans.
©2026 Century 21 Real Estate LLC. All rights reserved. CENTURY 21®, the CENTURY 21 Logo and C21® are service marks owned by Century 21 Real Estate LLC. Century 21 Real Estate LLC fully supports the principles of the Fair Housing Act and the Equal Opportunity Act. Each office is independently owned and operated. Listing information is deemed reliable but not guaranteed accurate.