
403 Rock Rose Drive, Duncanville, TX 75137
Local realty services provided by:CENTURY 21 Crew
Listed by: edwin liddie
Office: jpar north central metro 2
MLS#:21325984
Source:GDAR
Price summary
- Price:$349,100
- Price per sq. ft.:$162.22
- Monthly HOA dues:$40
About this home
MOTIVATED SELLER — MOVE-IN READY IN DUNCANVILLE!
Welcome to this beautifully maintained 4-bedroom, 2.5-bath home located in a desirable gated community in Duncanville. Situated on a premium corner lot, this spacious home offers an open-concept floor plan, generous living areas, and a layout designed for comfortable everyday living and entertaining.
The inviting living room flows seamlessly into the dining area and kitchen, creating an open and functional gathering space. The kitchen features abundant cabinetry and ample countertop space, providing plenty of room for meal preparation and entertaining.
The private primary suite offers a comfortable retreat, while three additional bedrooms provide flexibility for family, guests, a home office, or other lifestyle needs.
Outside, the oversized backyard provides plenty of room for outdoor activities, entertaining, gardening, or creating your own private retreat. The corner-lot setting adds additional space and privacy.
Enjoy gated-community living with convenient access to Waterview Park, Duncanville Fieldhouse, Crossroads Disc Golf Course, The Parks Mall at Arlington, shopping, dining, entertainment, and major roadways.
SELLER IS MOTIVATED!
This move-in-ready home combines a desirable corner-lot location, gated-community setting, spacious floor plan, and oversized backyard.
Don't miss the opportunity to make this Duncanville home yours. Schedule your showing today!...
Contact an agent
Home facts
- Year built:2005
- Subdivision & Development:Homestead At Big Stone Gap
- Listing ID #:21325984
- Added:107 day(s) ago
- Updated:October 25, 2026 at 11:39 AM
Rooms and interior
- Bedrooms:4
- Total bathrooms:3
- Full bathrooms:2
- Half bathrooms:1
- Flooring:Carpet, Laminate
- Kitchen Description:Dishwasher, Electric Cooktop, Electric Oven
- Living area:2,152 sq. ft.
Heating and cooling
- Cooling:Central Air
- Heating:Central, Fireplaces
- Central air:Yes
Structure and exterior
- Year built:2005
- Building area:2,152 sq. ft.
- Lot area:0.16 Acres
- Lot Features:Corner Lot
- Construction Materials:Brick
- Foundation Description:Slab
- Levels:2 Story
Schools
- High school:Duncanville
- Middle school:Byrd,Brandenburg
- Elementary school:Smith
Finances and disclosures
- Price:$349,100
- Price per sq. ft.:$162.22
- Tax amount:$7,420
Features and amenities
- Appliances:Dishwasher, Electric Cooktop, Electric Oven, Gas Water Heater
- Amenities:Gated Community
Parking
- Garage:Yes
- Garage spaces:2
 Information provided, in part, by North Texas Real Estate Information Systems, Inc. Last Updated October 25, 2026 Listings with the NTREIS logo are listed by brokerages other than CENTURY 21 Crew. GDAR Member Broker: William Medlock
New listings near 403 Rock Rose Drive
- Open Sun, 3 to 5pmNew
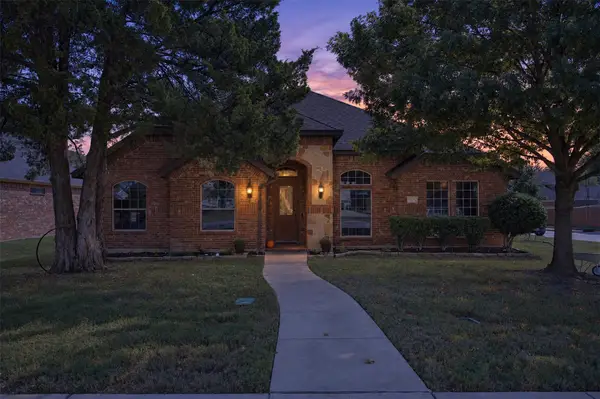 $415,000Active3 beds 3 baths2,458 sq. ft.
1514 Natalie Lane, Duncanville, TX 75137
MLS# 21418106Listed by: FRITZ REALTY GROUP LLC - New
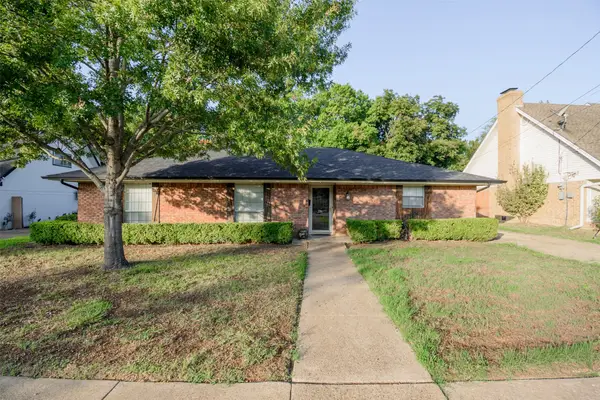 $299,500Active3 beds 2 baths1,758 sq. ft.
286 Larry Drive, Dallas, TX 75137
MLS# 21418600Listed by: UNITED REAL ESTATE FAMILY - New
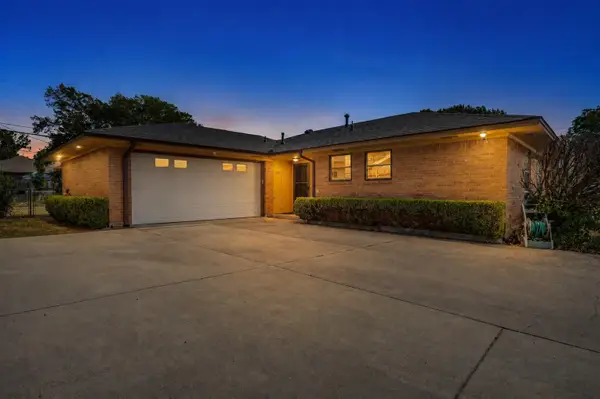 $249,000Active3 beds 2 baths1,047 sq. ft.
303 Merribrook Trail, Duncanville, TX 75116
MLS# 21418523Listed by: ULTIMA REAL ESTATE - Open Sun, 2 to 4pmNew
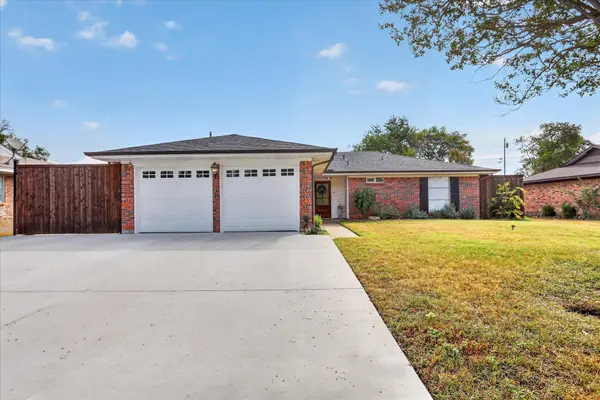 $375,000Active3 beds 2 baths1,496 sq. ft.
714 Hill City Drive, Duncanville, TX 75116
MLS# 21418224Listed by: MONUMENT REALTY - New
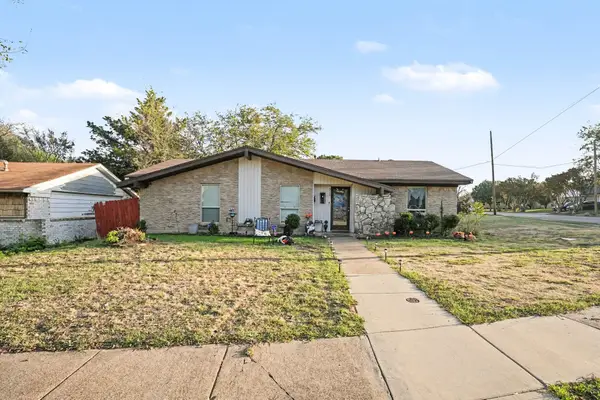 $290,000Active4 beds 2 baths2,128 sq. ft.
310 Blueberry Drive, Duncanville, TX 75116
MLS# 21403821Listed by: MARK SPAIN REAL ESTATE - New
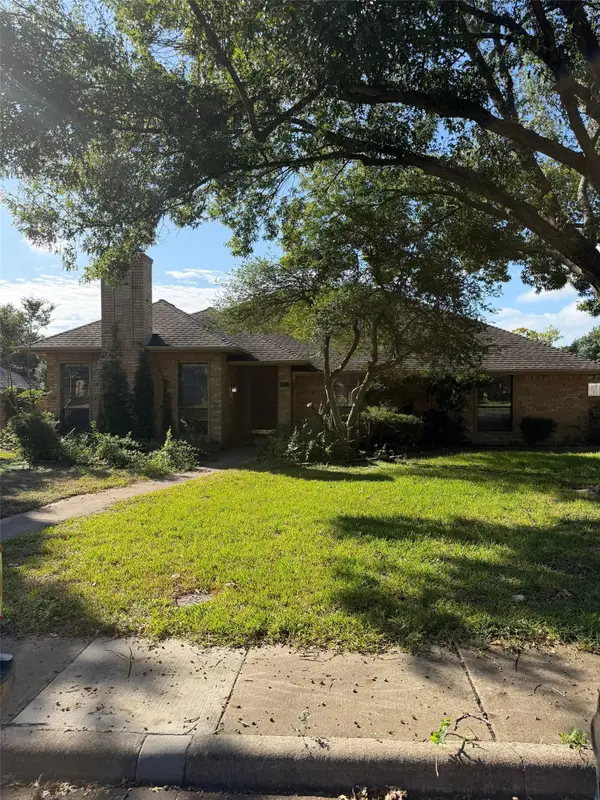 $309,000Active3 beds 2 baths2,110 sq. ft.
1310 Briarmeade Drive, Duncanville, TX 75137
MLS# 21410006Listed by: LEGACY BUYER PARTNERS - New
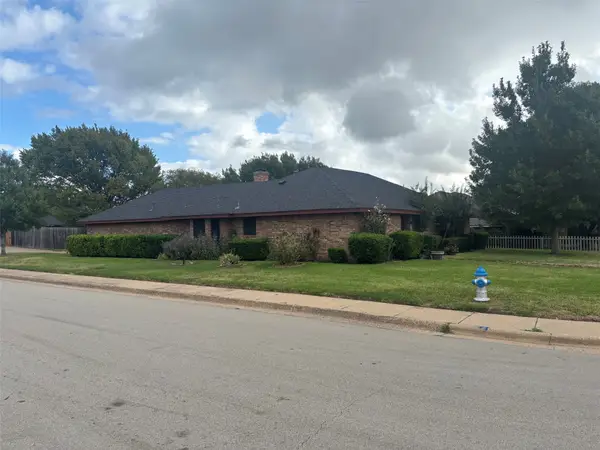 $375,000Active3 beds 3 baths2,116 sq. ft.
1335 Briarmeade Drive, Duncanville, TX 75137
MLS# 21414519Listed by: CHRIS THOMPSON, REALTORS - New
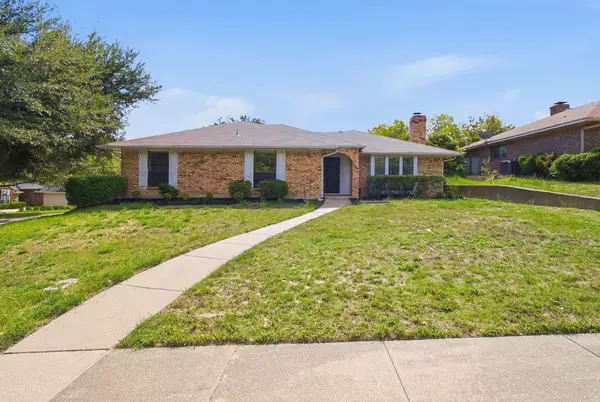 $315,000Active4 beds 2 baths1,816 sq. ft.
438 Blueridge Drive, Duncanville, TX 75137
MLS# 21409920Listed by: EXP REALTY, LLC 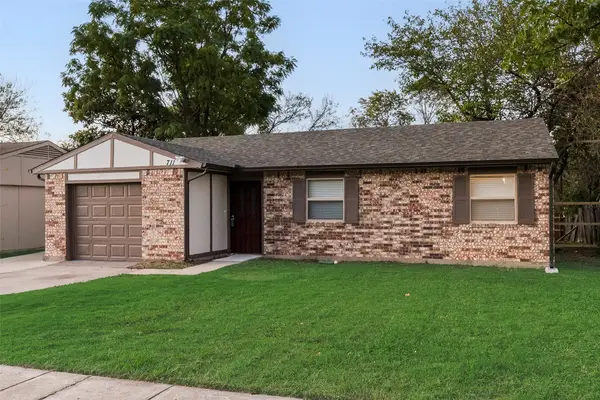 $219,900Active3 beds 1 baths1,032 sq. ft.
711 Sun Valley Drive, Duncanville, TX 75116
MLS# 21410528Listed by: NORTH TEXAS HOMES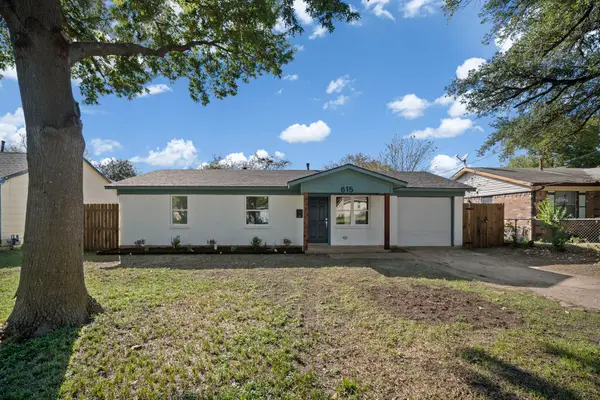 $259,000Active3 beds 2 baths1,040 sq. ft.
615 Johnson Drive, Duncanville, TX 75116
MLS# 21406956Listed by: VALUE PROPERTIES


Protect your home and budget from life's surprises with an Assurant Home Warranty, backed by a partner that supports you through every step of homeownership. Explore Plans.
©2026 Century 21 Real Estate LLC. All rights reserved. CENTURY 21®, the CENTURY 21 Logo and C21® are service marks owned by Century 21 Real Estate LLC. Century 21 Real Estate LLC fully supports the principles of the Fair Housing Act and the Equal Opportunity Act. Each office is independently owned and operated. Listing information is deemed reliable but not guaranteed accurate.