
731 Holliday Lane, Duncanville, TX 75116
Local realty services provided by:CENTURY 21 Mike Bowman, Inc.
731 Holliday Lane,Duncanville, TX 75116
$220,000
- 3 Beds
- 1 Baths
- 1,029 sq. ft.
- Single family
- Pending
Listed by: april braxton
Office: connected capital advisors llc.
MLS#:21358856
Source:GDAR
Price summary
- Price:$220,000
- Price per sq. ft.:$213.8
About this home
Welcome to 731 Holliday Lane, a 3-bedroom, 1-bath single-story home in Duncanville offering a unique combination of recent updates, smart-home technology, and generous outdoor living space.
The home features updated flooring, interior paint, cabinetry, countertops, and recent improvements to the home's water supply lines. Technology features include an integrated security and automation system with touchscreen keypad, door and window sensors, motion detection, video doorbell, exterior cameras, in-wall camera monitor, smart thermostat, and smart door lock.
A built-in speaker system adds another level of convenience, and the home is pre-wired for a wall-mounted television to connect directly to the integrated sound system, creating an ideal setup for entertainment.
Step outside to a large backyard with a spacious patio offering plenty of room for outdoor dining, entertaining, grilling, recreation, pets, or future improvements.
Seller financing may be available for qualified buyers, providing an alternative path to ownership. Seller may also consider buyer incentives with an acceptable offer.
Vacant and easy to show. Schedule your private tour today....
Contact an agent
Home facts
- Year built:1980
- Subdivision & Development:Fairwoods 01
- Listing ID #:21358856
- Added:68 day(s) ago
- Updated:October 26, 2026 at 08:23 AM
Rooms and interior
- Bedrooms:3
- Total bathrooms:1
- Full bathrooms:1
- Flooring:Luxury Vinyl Plank, Vinyl
- Kitchen Description:Dishwasher, Disposal, Electric Cooktop, Electric Oven, Electric Range, Ice Maker, Microwave, Refrigerator
- Living area:1,029 sq. ft.
Heating and cooling
- Cooling:Ceiling Fans, Central Air
- Heating:Central
- Central air:Yes
Structure and exterior
- Roof:Composition
- Year built:1980
- Building area:1,029 sq. ft.
- Lot area:0.17 Acres
- Architectural Style:Ranch
- Construction Materials:Frame
- Foundation Description:Slab
- Levels:1 Story
Schools
- High school:Duncanville
- Middle school:Reed
- Elementary school:Fairmeadows
Finances and disclosures
- Price:$220,000
- Price per sq. ft.:$213.8
- Tax amount:$5,754
Features and amenities
- Appliances:Dishwasher, Disposal, Electric Cooktop, Electric Oven, Electric Range, Electric Water Heater, Ice Maker, Microwave, Refrigerator
- Amenities:Carbon Monoxide Detectors, Fire Alarm, Security System, Smoke Detectors
- Smart home:Yes
Parking
- Garage:Yes
- Garage spaces:1
 Information provided, in part, by North Texas Real Estate Information Systems, Inc. Last Updated October 26, 2026 Listings with the NTREIS logo are listed by brokerages other than CENTURY 21 Mike Bowman, Inc.. GDAR Member Broker: Dave Bowman
New listings near 731 Holliday Lane
- New
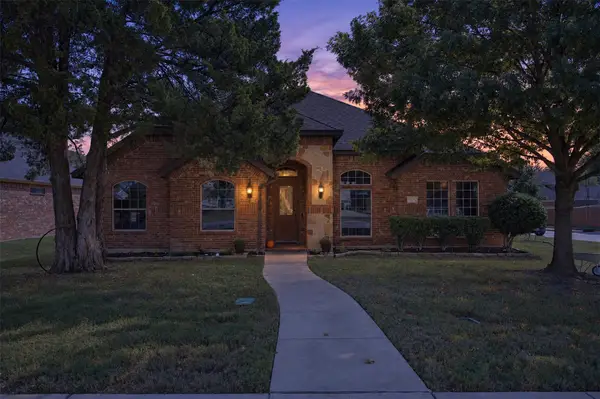 $415,000Active3 beds 3 baths2,458 sq. ft.
1514 Natalie Lane, Duncanville, TX 75137
MLS# 21418106Listed by: FRITZ REALTY GROUP LLC - New
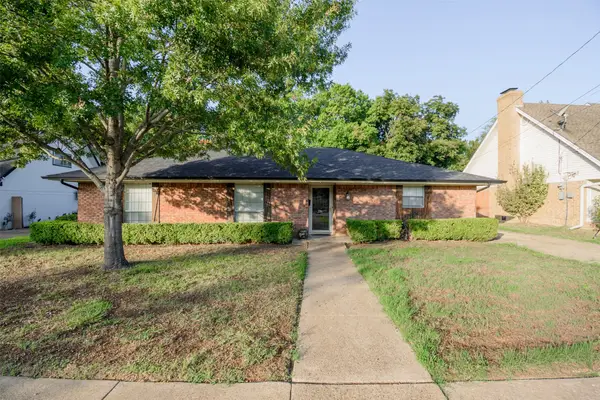 $299,500Active3 beds 2 baths1,758 sq. ft.
286 Larry Drive, Dallas, TX 75137
MLS# 21418600Listed by: UNITED REAL ESTATE FAMILY - New
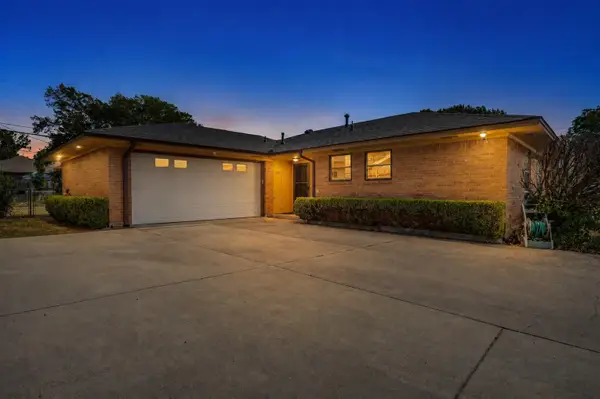 $249,000Active3 beds 2 baths1,047 sq. ft.
303 Merribrook Trail, Duncanville, TX 75116
MLS# 21418523Listed by: ULTIMA REAL ESTATE - New
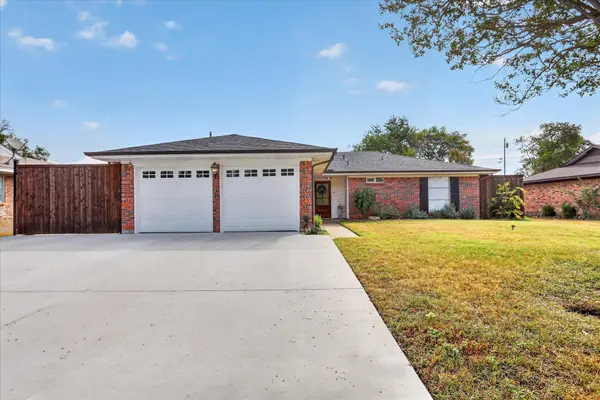 $375,000Active3 beds 2 baths1,496 sq. ft.
714 Hill City Drive, Duncanville, TX 75116
MLS# 21418224Listed by: MONUMENT REALTY - New
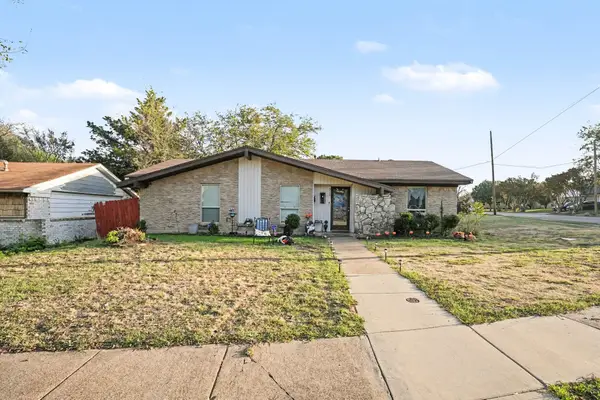 $290,000Active4 beds 2 baths2,128 sq. ft.
310 Blueberry Drive, Duncanville, TX 75116
MLS# 21403821Listed by: MARK SPAIN REAL ESTATE - New
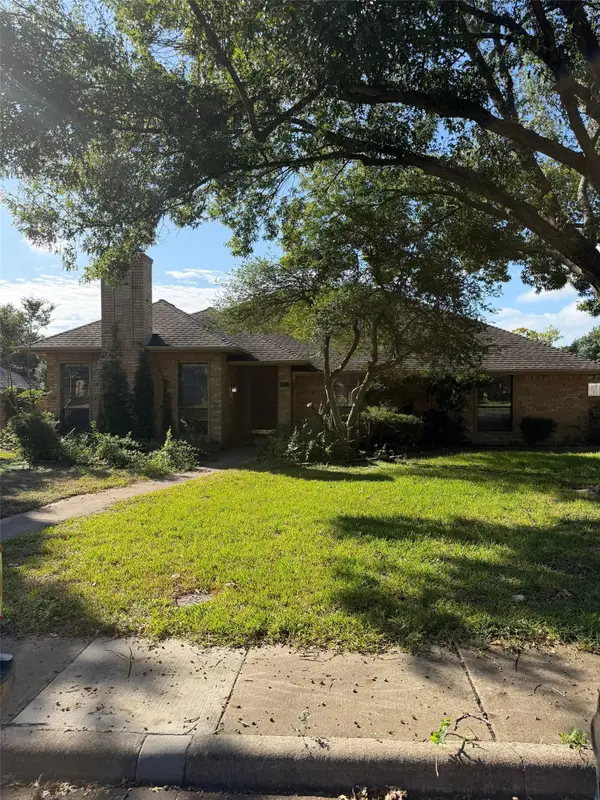 $309,000Active3 beds 2 baths2,110 sq. ft.
1310 Briarmeade Drive, Duncanville, TX 75137
MLS# 21410006Listed by: LEGACY BUYER PARTNERS - New
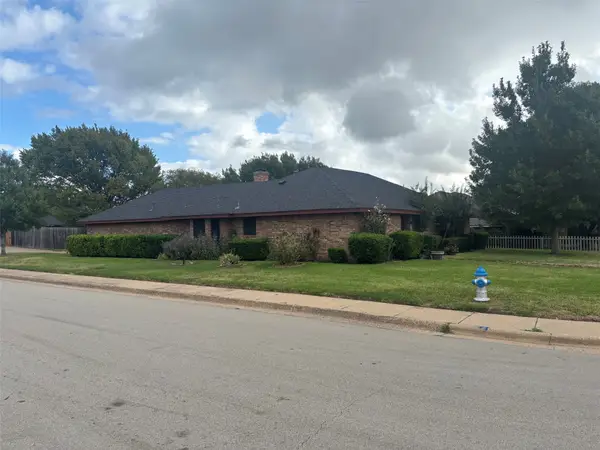 $375,000Active3 beds 3 baths2,116 sq. ft.
1335 Briarmeade Drive, Duncanville, TX 75137
MLS# 21414519Listed by: CHRIS THOMPSON, REALTORS - New
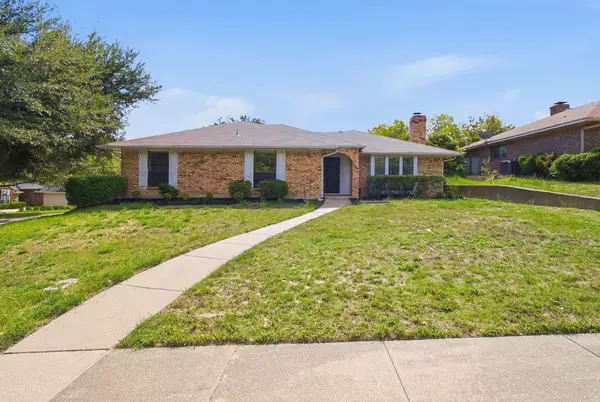 $315,000Active4 beds 2 baths1,816 sq. ft.
438 Blueridge Drive, Duncanville, TX 75137
MLS# 21409920Listed by: EXP REALTY, LLC 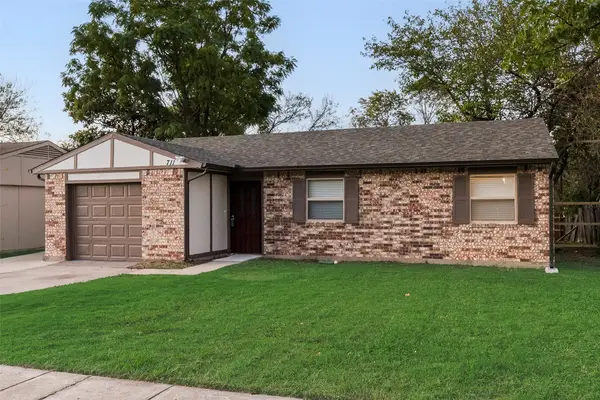 $219,900Active3 beds 1 baths1,032 sq. ft.
711 Sun Valley Drive, Duncanville, TX 75116
MLS# 21410528Listed by: NORTH TEXAS HOMES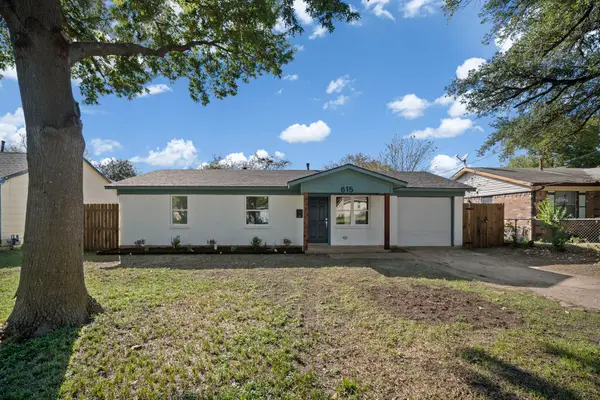 $259,000Active3 beds 2 baths1,040 sq. ft.
615 Johnson Drive, Duncanville, TX 75116
MLS# 21406956Listed by: VALUE PROPERTIES


Protect your home and budget from life's surprises with an Assurant Home Warranty, backed by a partner that supports you through every step of homeownership. Explore Plans.
©2026 Century 21 Real Estate LLC. All rights reserved. CENTURY 21®, the CENTURY 21 Logo and C21® are service marks owned by Century 21 Real Estate LLC. Century 21 Real Estate LLC fully supports the principles of the Fair Housing Act and the Equal Opportunity Act. Each office is independently owned and operated. Listing information is deemed reliable but not guaranteed accurate.