
22811 Skinner Road, Edcouch, TX 78538
Local realty services provided by:CENTURY 21 Johnston Company
22811 Skinner Road,Edcouch, TX 78538
$699,990
- 4 Beds
- 5 Baths
- 2,861 sq. ft.
- Single family
- Active
Upcoming open houses
- Sun, Sep 2711:00 am - 03:00 pm
Listed by: humberto alanis
Office: stellar equity real estate llc
MLS#:514987
Source:TX_GMAR
Price summary
- Price:$699,990
- Price per sq. ft.:$244.67
About this home
Motivated Seller! Rare opportunity on 5.32 acres offering space, flexibility, privacy, and income potential. This 4 bedroom, 4.5 bath home features a 3-car garage and has been primarily used to park 18-wheelers, making it ideal for owner-operators or anyone needing heavy equipment/commercial vehicle parking. Property can convey fully furnished with all appliances included for a truly turnkey move. Each bedroom has it's own bathroom! Enjoy a private shed and backyard bar, perfect for entertaining or extra storage. The acreage also qualifies for livestock, offering potential agricultural tax exemption benefits. Whether you need a spacious family home, room to run your trucking operation, or an income-producing property, this one checks every box. Schedule your showing today, seller is ready to make a deal!
Contact an agent
Home facts
- Year built:2011
- Listing ID #:514987
- Added:5 day(s) ago
- Updated:September 18, 2026 at 01:44 AM
Rooms and interior
- Bedrooms:4
- Total bathrooms:5
- Full bathrooms:4
- Half bathrooms:1
- Flooring:Tile
- Dining Description:1 Dining Area(s)
- Bathrooms Description:Tub/Shower Combo
- Kitchen Description:Countertops (Granite), Electric Water Heater, Gas Cooktop, Microwave, Oven-Microwave, Refrigerator
- Bedroom Description:His and Hers Closets, Walk-In Closet(s)
- Living area:2,861 sq. ft.
Heating and cooling
- Cooling:Ceiling Fan(s), Central Air
- Heating:Central
- Central air:Yes
Structure and exterior
- Roof:Shingle
- Year built:2011
- Building area:2,861 sq. ft.
- Lot Features:Mature Trees
- Construction Materials:Brick
- Exterior Features:BBQ Pit/Grill, Covered Patio, Decorative Metal, Detached Quarters, Manual Gate, Mature Trees, Storage, Workshop
- Foundation Description:Slab
Schools
- High school:Economedes H.S.
- Middle school:Harwell
- Elementary school:Villarreal
Utilities
- Water:Electric Water Heater
- Sewer:Septic Tank
Finances and disclosures
- Price:$699,990
- Price per sq. ft.:$244.67
- Tax amount:$10,897
Features and amenities
- Appliances:Refrigerator, Washer
- Laundry features:Dryer, Laundry Room, Washer
- Amenities:BBQ Pit/Grill, Crown/Cove Molding, Decorative/High Ceilings, Entrance Foyer, Horse/Livestock Allowed, Manual Gate, Plantation Shutters
Parking
- Parking description:Attached, Garage Faces Side
- Garage:Yes
- Garage spaces:3
New listings near 22811 Skinner Road
- New
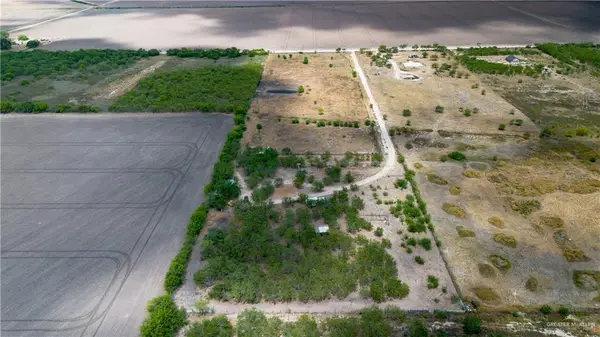 $245,000Active0 Acres
6819 Mile 21 N, Edcouch, TX 78538
MLS# 515099Listed by: Tnt Real Estate - New
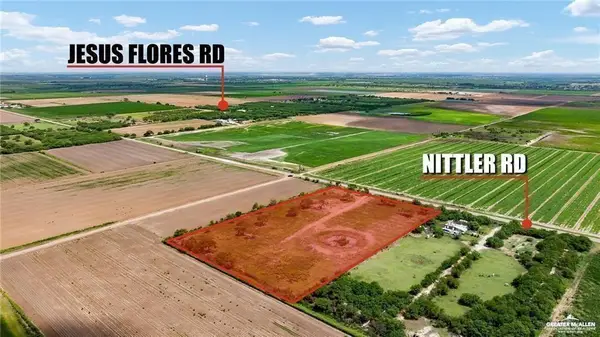 $150,000Active0 Acres
0000 Nittler Road, Edcouch, TX 78538
MLS# 515085Listed by: Element Realty, Llc 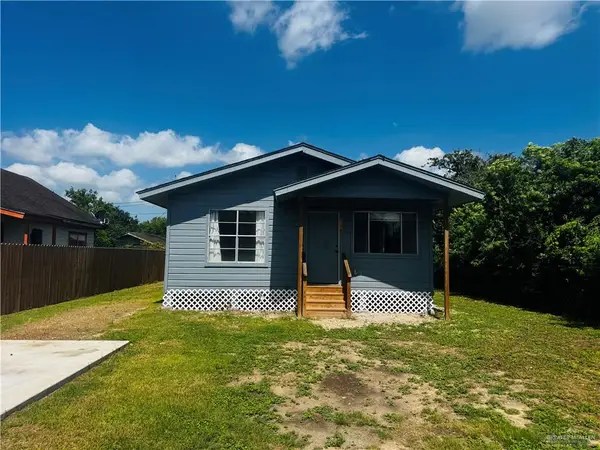 $120,000Active2 beds 1 baths900 sq. ft.
110 S Commercial Street, Edcouch, TX 78538
MLS# 508520Listed by: Capstone Realty Pllc- New
 $599,900Active14.94 Acres
8655 Mile 17 1/2, EDCOUCH, TX 78538
MLS# 29779356Listed by: KELLER WILLIAMS LRGV  $279,900Active3 beds 2 baths1,548 sq. ft.
20641 Joshua Daniel Street, Monte Alto, TX 78538
MLS# 513857Listed by: Real Broker Llc $140,000Active0 Acres
0 Meadow Knoll Drive, Edcouch, TX 78538
MLS# 513852Listed by: Homesmart $155,000Active3 beds 1 baths936 sq. ft.
9026 Vista Ridge Drive, Edcouch, TX 78538
MLS# 513463Listed by: Re/Max Platinum $249,999Active3 beds 2 baths1,408 sq. ft.
1/2 N of Mile 19 Jesus Flores Road, Edcouch, TX 78538
MLS# 511069Listed by: Max's Realty $799,000Active4 beds 5 baths3,436 sq. ft.
5610 Mile 21 N, Edcouch, TX 78538
MLS# 512042Listed by: Bordertown Realty, Llc


Protect your home and budget from life's surprises with an Assurant Home Warranty, backed by a partner that supports you through every step of homeownership. Explore Plans.
©2026 Century 21 Real Estate LLC. All rights reserved. CENTURY 21®, the CENTURY 21 Logo and C21® are service marks owned by Century 21 Real Estate LLC. Century 21 Real Estate LLC fully supports the principles of the Fair Housing Act and the Equal Opportunity Act. Each office is independently owned and operated. Listing information is deemed reliable but not guaranteed accurate.