
5610 Mile 21 N, Edcouch, TX 78538
Local realty services provided by:CENTURY 21 Johnston Company
5610 Mile 21 N,Edcouch, TX 78538
$849,900
- 4 Beds
- 5 Baths
- 3,436 sq. ft.
- Single family
- Active
Listed by: marilyn cortez
Office: bordertown realty, llc
MLS#:512042
Source:TX_GMAR
Price summary
- Price:$849,900
- Price per sq. ft.:$247.35
About this home
This beautiful 19.1 +/- acre property sits on mile 21 just 30 minutes from the city. The 17.1 of the acres are agriculture exempt . The elegant ranch style home features 4 bedroom 4 full bath and it was built in 2017. Approximately 3436 sq ft. A large formal dinning room will greet you as soon as you enter the home, tucked away behind the dinning room you'll find a huge kitchen with lots of custom cabinetry, granite counters, and a big Island. All of the stainless steel appliances will convey with the property. The kitchen overlooks the family room which makes it perfect for entertaining. The property to the left side of this home is also for sale 19.7 acre tract with a 2294 square foot home. The owner can sell it together in a package deal. Please contact our office for additional information. Come and take a tour of this lovely ranch, you'll be pleasantly surprised.
Contact an agent
Home facts
- Year built:2017
- Listing ID #:512042
- Added:13 day(s) ago
- Updated:August 24, 2026 at 09:53 AM
Rooms and interior
- Bedrooms:4
- Total bathrooms:5
- Full bathrooms:4
- Half bathrooms:1
- Flooring:Hardwood, Tile
- Dining Description:2 Dining Area(s)
- Bathrooms Description:Double Vanity
- Kitchen Description:Countertops (Granite), Double Oven, Electric Water Heater, Refrigerator, Smooth Electric Cooktop
- Bedroom Description:Walk-In Closet(s)
- Living area:3,436 sq. ft.
Heating and cooling
- Cooling:Ceiling Fan(s), Central Air, Electric
- Heating:Central, Electric
- Central air:Yes
Structure and exterior
- Roof:Composition Shingle
- Year built:2017
- Building area:3,436 sq. ft.
- Lot Features:Flood Irrigation
- Construction Materials:HardiPlank Type, Stone
- Exterior Features:Chain Link, Decorative Metal, Flood Irrigation, Motorized Gate, Workshop
- Foundation Description:Slab
Schools
- High school:Monte Alto H.S.
- Middle school:Monte Alto
- Elementary school:Monte Alto
Utilities
- Water:Electric Water Heater, Water Heater (In Garage)
- Sewer:Septic Tank
Finances and disclosures
- Price:$849,900
- Price per sq. ft.:$247.35
- Tax amount:$6,423
Features and amenities
- Appliances:Refrigerator
- Laundry features:Laundry Room, Washer/Dryer Connection
- Amenities:Cable Available, Decorative/High Ceilings, Entrance Foyer, Horse/Livestock Allowed, Motorized Gate, Plantation Shutters, Water Heater (In Garage)
Parking
- Parking description:Attached, Garage Faces Side
- Garage:Yes
- Garage spaces:2
New listings near 5610 Mile 21 N
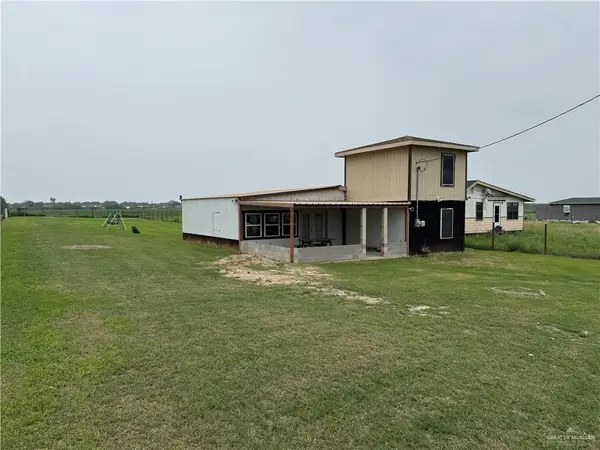 $140,000Active2 beds 1 baths1,372 sq. ft.
23265 Skinner Road, Edcouch, TX 78538
MLS# 511776Listed by: Big Realty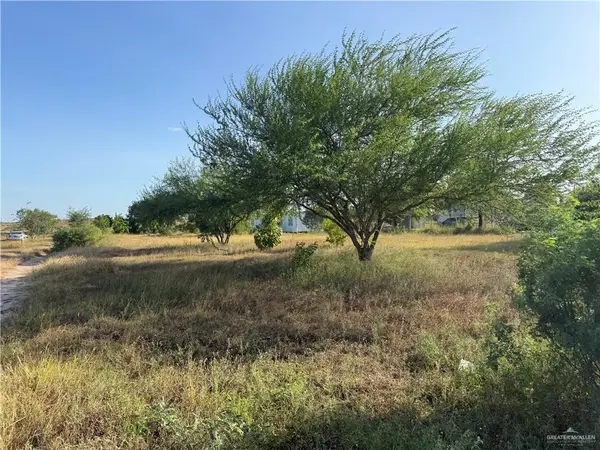 $99,000Active0 Acres
9009 Vista Ridge Drive, Edcouch, TX 78538
MLS# 511130Listed by: Big Realty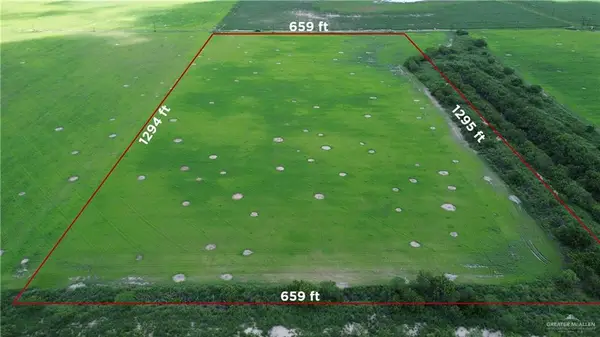 $260,000Active0 Acres
3/4 Filegonia Road, Edcouch, TX 78538
MLS# 510738Listed by: Re/Max Platinum $114,900Active3 beds 2 baths1,230 sq. ft.
302 E Cano St, EDCOUCH, TX 78538
MLS# 29778386Listed by: GRT REALTY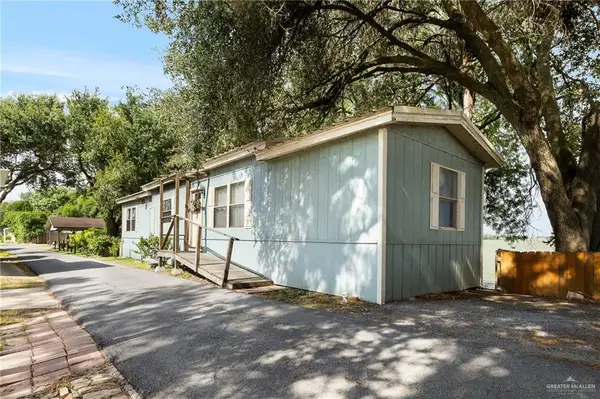 $160,000Active3 beds 1 baths1,095 sq. ft.
8406 Lago Vista Drive, Edcouch, TX 78538
MLS# 510685Listed by: Jade Real Estate Llc $42,000Active0 Acres
225 S Angelita Street, Edcouch, TX 78538
MLS# 510184Listed by: Fox Real Estate Pros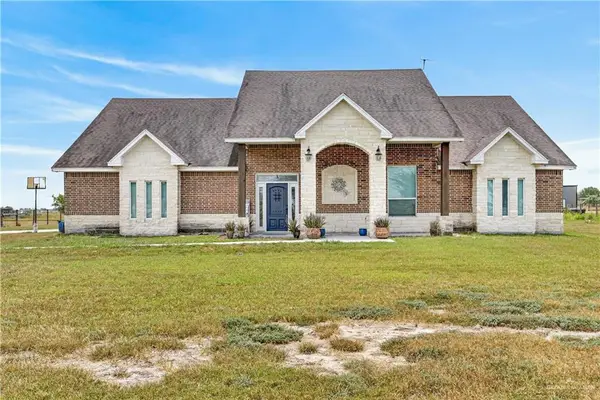 $465,000Active3 beds 4 baths2,770 sq. ft.
23622 Oak Knoll Drive, Edcouch, TX 78538
MLS# 510271Listed by: Dolce Vita Realty $1,250,000Active-- beds -- baths12,600 sq. ft.
624 W Santa Rosa Avenue, Edcouch, TX 78538
MLS# 510163Listed by: Winners Circle $200,000Active0 Acres
8254 E Monte Cristo Road, Edcouch, TX 78538
MLS# 510055Listed by: Coldwell Banker Commercial Rio Grande Valley


Protect your home and budget from life's surprises with an Assurant Home Warranty, backed by a partner that supports you through every step of homeownership. Explore Plans.
©2026 Century 21 Real Estate LLC. All rights reserved. CENTURY 21®, the CENTURY 21 Logo and C21® are service marks owned by Century 21 Real Estate LLC. Century 21 Real Estate LLC fully supports the principles of the Fair Housing Act and the Equal Opportunity Act. Each office is independently owned and operated. Listing information is deemed reliable but not guaranteed accurate.