
23265 Skinner Road, Edcouch, TX 78538
Local realty services provided by:CENTURY 21 Johnston Company
23265 Skinner Road,Edcouch, TX 78538
$140,000
- 2 Beds
- 1 Baths
- 1,372 sq. ft.
- Single family
- Active
Upcoming open houses
- Sun, Sep 0609:00 am - 04:00 pm
Listed by: jose villarreal
Office: big realty
MLS#:511776
Source:TX_GMAR
Price summary
- Price:$140,000
- Price per sq. ft.:$102.04
About this home
Welcome to 23265 Skinner Road, Edcouch, TX! Enjoy the peace and privacy of country living while still being just a short drive from town. This property offers plenty of space to make it your own, with no rear neighbors and beautiful views of open land and a nearby canal. The home features durable block construction and is ready for your personal finishing touches. Whether you're looking for a primary residence, a weekend retreat, or an investment opportunity, this property offers endless potential. With ample room to expand or customize, you can create the home you've always envisioned. Schedule your private showing today and see all the possibilities this property has to offer!
Contact an agent
Home facts
- Year built:2022
- Listing ID #:511776
- Added:31 day(s) ago
- Updated:September 06, 2026 at 09:47 PM
Rooms and interior
- Bedrooms:2
- Total bathrooms:1
- Full bathrooms:1
- Flooring:Concrete, Tile
- Dining Description:1 Dining Area(s)
- Bathrooms Description:Separate Shower
- Kitchen Description:Countertops (Other), Countertops (Solid Surface), Electric Water Heater, Microwave, Refrigerator, Stove/Range-Electric Smooth
- Bedroom Description:Split Bedrooms, Walk-In Closet(s)
- Living area:1,372 sq. ft.
Heating and cooling
- Cooling:Other HVAC
- Heating:Other HVAC, Space Heater
Structure and exterior
- Roof:Metal, Shingle
- Year built:2022
- Building area:1,372 sq. ft.
- Lot Features:Cul-De-Sac, Irregular Lot
- Construction Materials:Block, Siding
- Exterior Features:Covered Patio, Cul-De-Sac, Storage
- Foundation Description:Slab
Schools
- High school:Economedes H.S.
- Middle school:Harwell
- Elementary school:Hargill
Utilities
- Water:Electric Water Heater, Public Water, Water Heater (Other Location)
Finances and disclosures
- Price:$140,000
- Price per sq. ft.:$102.04
- Tax amount:$3,578
Features and amenities
- Appliances:Microwave, Refrigerator, Stove/Range-Electric Smooth
- Laundry features:Laundry Area, Washer/Dryer Connection
New listings near 23265 Skinner Road
- New
 $279,900Active3 beds 2 baths1,548 sq. ft.
20641 Joshua Daniel Street, Monte Alto, TX 78538
MLS# 513857Listed by: Real Broker Llc - New
 $140,000Active0 Acres
0 Meadow Knoll Drive, Edcouch, TX 78538
MLS# 513852Listed by: Homesmart - New
 $290,000Active3 beds 2 baths1,815 sq. ft.
24175 Engleman Rd, EDCOUCH, TX 78538
MLS# 29779072Listed by: GOLDEN VALLEY REAL ESTATE  $155,000Active3 beds 1 baths936 sq. ft.
9026 Vista Ridge Drive, Edcouch, TX 78538
MLS# 513463Listed by: Re/Max Platinum $249,999Active3 beds 2 baths1,408 sq. ft.
1/2 N of Mile 19 Jesus Flores Road, Edcouch, TX 78538
MLS# 511069Listed by: Max's Realty $849,900Active4 beds 5 baths3,436 sq. ft.
5610 Mile 21 N, Edcouch, TX 78538
MLS# 512042Listed by: Bordertown Realty, Llc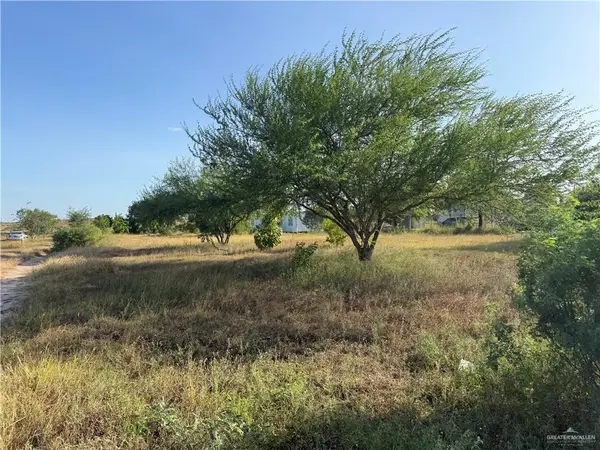 $99,000Active0 Acres
9009 Vista Ridge Drive, Edcouch, TX 78538
MLS# 511130Listed by: Big Realty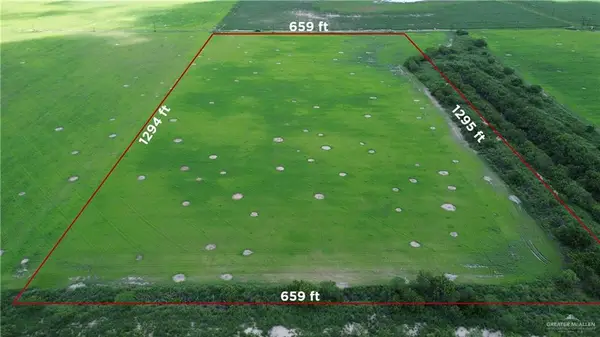 $260,000Active0 Acres
3/4 Filegonia Road, Edcouch, TX 78538
MLS# 510738Listed by: Re/Max Platinum $114,900Active3 beds 2 baths1,230 sq. ft.
302 E Cano St, EDCOUCH, TX 78538
MLS# 29778386Listed by: GRT REALTY


Protect your home and budget from life's surprises with an Assurant Home Warranty, backed by a partner that supports you through every step of homeownership. Explore Plans.
©2026 Century 21 Real Estate LLC. All rights reserved. CENTURY 21®, the CENTURY 21 Logo and C21® are service marks owned by Century 21 Real Estate LLC. Century 21 Real Estate LLC fully supports the principles of the Fair Housing Act and the Equal Opportunity Act. Each office is independently owned and operated. Listing information is deemed reliable but not guaranteed accurate.