
8560 Lago Vista Drive, Edcouch, TX 78538
Local realty services provided by:CENTURY 21 Johnston Company
8560 Lago Vista Drive,Edcouch, TX 78538
$250,000
- 2 Beds
- 3 Baths
- 1,520 sq. ft.
- Single family
- Active
Listed by: beatriz (bea) flores
Office: redbird realty, llc
MLS#:515790
Source:TX_GMAR
Price summary
- Price:$250,000
- Price per sq. ft.:$164.47
About this home
Built in 2019, this lakefront property features a spacious 1-bedroom, 1.5-bath main home plus a detached 1-bedroom guest house with a full bath—perfect for hosting family and friends. Inside, soaring ceilings, stylish industrial lighting, and an abundance of natural light create a bright, inviting atmosphere. The spacious kitchen features granite countertops and plenty of room for cooking and entertaining. From the living room to the primary bedroom, enjoy breathtaking views of tranquil Delta Lake. Step outside and discover one of the largest screened patio decks on the lake, offering the perfect setting for relaxing, entertaining, and enjoying spectacular sunsets. The property also features jet ski lifts for convenient access to the water and comes complete with a 2017 pontoon boat, and trailer .Additional features include a durable metal one-car garage, three covered carport spaces, and a separate guest house that provides comfortable accommodations for visitors.
Contact an agent
Home facts
- Year built:2019
- Listing ID #:515790
- Added:1 day(s) ago
- Updated:September 22, 2026 at 05:01 AM
Rooms and interior
- Bedrooms:2
- Total bathrooms:3
- Full bathrooms:2
- Half bathrooms:1
- Flooring:Tile
- Dining Description:1 Dining Area(s)
- Bathrooms Description:Master - Shower Only
- Kitchen Description:Countertops (Granite), Dishwasher, Electric Water Heater, Microwave, Refrigerator, Stove/Range-Electric Smooth
- Bedroom Description:Walk-In Closet(s)
- Living area:1,520 sq. ft.
Heating and cooling
- Cooling:Ceiling Fan(s), Central Air, Electric, Wall Unit(s)
- Heating:Central, Electric
- Central air:Yes
Structure and exterior
- Roof:Composition Shingle
- Year built:2019
- Building area:1,520 sq. ft.
- Lot Features:Boat Dock, Fishing Pier, Mature Trees, Professional Landscaping, Sprinkler System, Waterfront
- Construction Materials:Siding, Wood Siding
- Exterior Features:Boat Dock, Boat Lift, Deck, Deck/Balcony/Porch, Detached Quarters, Fishing Pier, Gazebo, Mature Trees, Professional Landscaping, Sprinkler System, Storage, Workshop
- Foundation Description:Pillar/Post/Pier
Schools
- High school:Monte Alto H.S.
- Middle school:Borrego
- Elementary school:Monte Alto
Utilities
- Water:Electric Water Heater, Public Water
- Sewer:Septic Tank
Finances and disclosures
- Price:$250,000
- Price per sq. ft.:$164.47
- Tax amount:$2,609
Features and amenities
- Appliances:Refrigerator, Stove/Range-Electric Smooth
- Laundry features:Laundry Room, Washer/Dryer Connection
- Amenities:Boat Lift, Cable Available, Dishwasher, Dock, Entrance Foyer, Gated, Mature Trees, Wood/Faux Blinds
Parking
- Parking description:Detached
- Garage:Yes
- Garage spaces:1
New listings near 8560 Lago Vista Drive
- Open Sun, 11am to 3pmNew
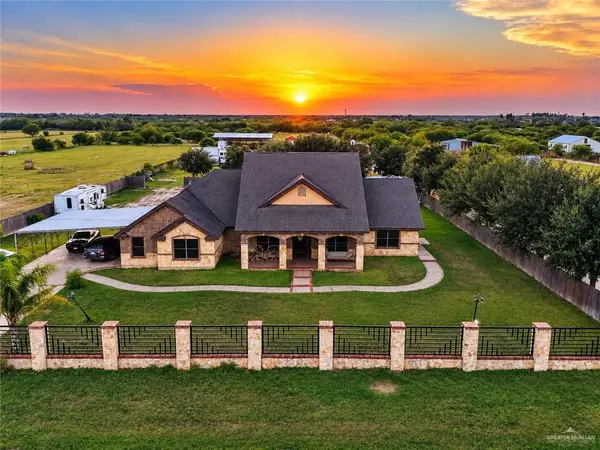 $699,990Active4 beds 5 baths2,861 sq. ft.
22811 Skinner Road, Edcouch, TX 78538
MLS# 514987Listed by: Stellar Equity Real Estate Llc - New
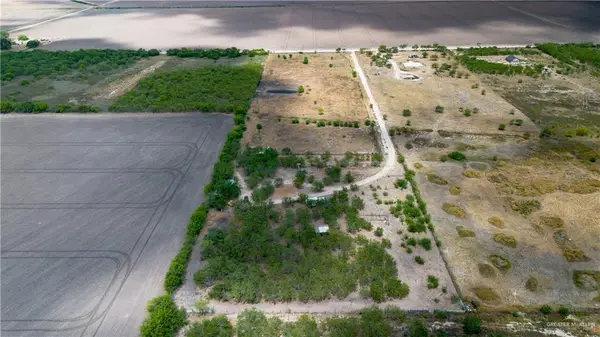 $245,000Active0 Acres
6819 Mile 21 N, Edcouch, TX 78538
MLS# 515099Listed by: Tnt Real Estate - New
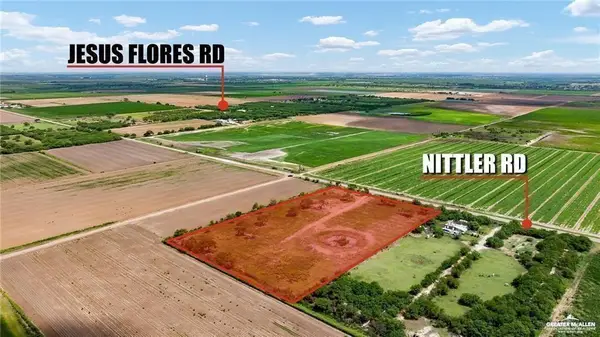 $150,000Active0 Acres
0000 Nittler Road, Edcouch, TX 78538
MLS# 515085Listed by: Element Realty, Llc 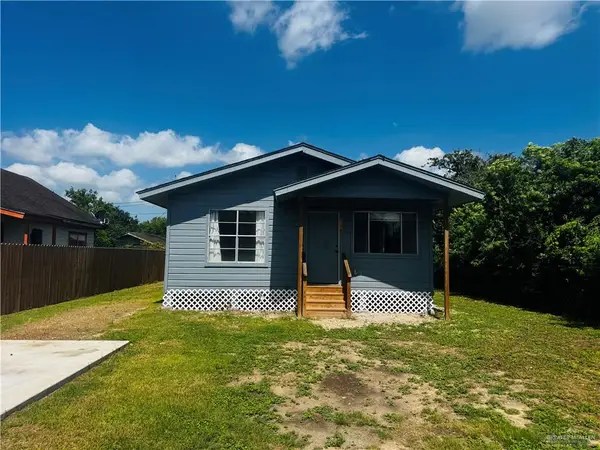 $120,000Active2 beds 1 baths900 sq. ft.
110 S Commercial Street, Edcouch, TX 78538
MLS# 508520Listed by: Capstone Realty Pllc $599,900Active14.94 Acres
8655 Mile 17 1/2, EDCOUCH, TX 78538
MLS# 29779356Listed by: KELLER WILLIAMS LRGV $279,900Active3 beds 2 baths1,548 sq. ft.
20641 Joshua Daniel Street, Monte Alto, TX 78538
MLS# 513857Listed by: Real Broker Llc $140,000Active0 Acres
0 Meadow Knoll Drive, Edcouch, TX 78538
MLS# 513852Listed by: Homesmart $155,000Active3 beds 1 baths936 sq. ft.
9026 Vista Ridge Drive, Edcouch, TX 78538
MLS# 513463Listed by: Re/Max Platinum $249,999Active3 beds 2 baths1,408 sq. ft.
1/2 N of Mile 19 Jesus Flores Road, Edcouch, TX 78538
MLS# 511069Listed by: Max's Realty


Protect your home and budget from life's surprises with an Assurant Home Warranty, backed by a partner that supports you through every step of homeownership. Explore Plans.
©2026 Century 21 Real Estate LLC. All rights reserved. CENTURY 21®, the CENTURY 21 Logo and C21® are service marks owned by Century 21 Real Estate LLC. Century 21 Real Estate LLC fully supports the principles of the Fair Housing Act and the Equal Opportunity Act. Each office is independently owned and operated. Listing information is deemed reliable but not guaranteed accurate.