
1201 Shalom Drive, Edinburg, TX 78539
Local realty services provided by:CENTURY 21 Johnston Company
1201 Shalom Drive,Edinburg, TX 78539
$485,000
- 3 Beds
- 3 Baths
- 2,853 sq. ft.
- Single family
- Active
Upcoming open houses
- Sat, Sep 2612:00 pm - 03:00 pm
Listed by: maria guerra
Office: element realty, llc
MLS#:511187
Source:TX_GMAR
Price summary
- Price:$485,000
- Price per sq. ft.:$170
About this home
Set on a private half-acre in Edinburg, this fully renovated 3-bedroom, 2.5-bath home gives you nearly 2,800 sq ft to live in, with a new roof, new HVAC, and whole-home water filtration already taken care of. Step inside to marble flooring, custom high-gloss cabinetry, and quartz countertops under high ceilings, all flowing through an open layout made for everyday living and entertaining. The primary suite includes an oversized walk-in closet, and the living areas leave plenty of room to spread out. Outside is where this home really sets itself apart. The fully usable half-acre grounds are shaded by mature trees, lined with privacy fencing, and centered around a covered patio with a fire pit and built-in seating, plus room left over for a pool, guest home, or whatever comes next. Tucked on a quiet street near Trenton and Sugar Road with easy highway access, it's the kind of property that's hard to capture in photos. Schedule your private tour today!
Contact an agent
Home facts
- Year built:2002
- Listing ID #:511187
- Added:57 day(s) ago
- Updated:September 26, 2026 at 08:41 PM
Rooms and interior
- Bedrooms:3
- Total bathrooms:3
- Full bathrooms:2
- Half bathrooms:1
- Flooring:Marble
- Dining Description:2 Dining Area(s)
- Bathrooms Description:Double Vanity, Master - Shower Only
- Kitchen Description:Countertops (Quartz), Dishwasher, Double Oven, Electric Water Heater, Smooth Electric Cooktop
- Bedroom Description:Split Bedrooms, Walk-In Closet(s)
- Living area:2,853 sq. ft.
Heating and cooling
- Cooling:Ceiling Fan(s), Central Air, Electric
- Heating:Central, Electric
- Central air:Yes
Structure and exterior
- Roof:Shingle
- Year built:2002
- Building area:2,853 sq. ft.
- Lot Features:Mature Trees, Sidewalks
- Construction Materials:Stucco
- Exterior Features:Covered Patio, Mature Trees, Motorized Gate, Patio Slab, Sidewalks
- Foundation Description:Slab
Schools
- High school:Edinburg H.S.
- Middle school:South Middle School
- Elementary school:Ramirez
Utilities
- Water:Electric Water Heater, Public Water
- Sewer:Septic Tank
Finances and disclosures
- Price:$485,000
- Price per sq. ft.:$170
- Tax amount:$7,497
Features and amenities
- Appliances:Washer
- Laundry features:Dryer, Laundry Room, Washer
- Amenities:Decorative/High Ceilings, Dishwasher, Dryer, Entrance Foyer, Mature Trees, Motorized Gate, Street Lights
Parking
- Parking description:Attached, Garage Faces Side
- Garage:Yes
- Garage spaces:2
New listings near 1201 Shalom Drive
- New
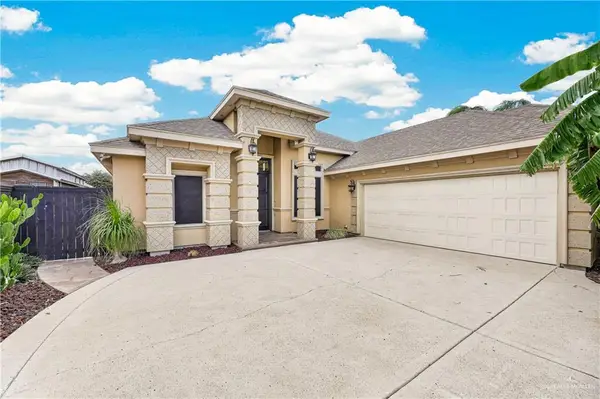 $305,000Active3 beds 3 baths1,892 sq. ft.
1337 Loretta Lynn Drive, Edinburg, TX 78541
MLS# 516350Listed by: Keller Williams Realty Rgv - New
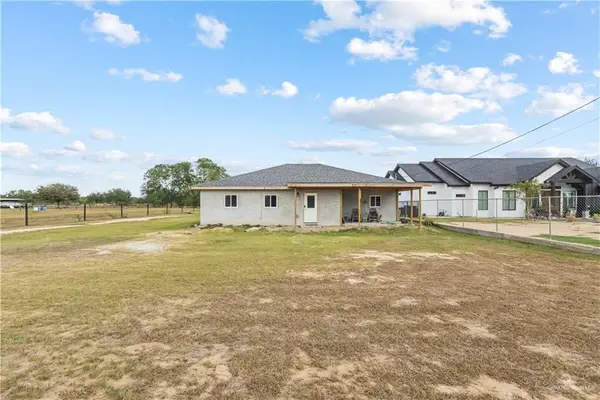 $279,900Active5 beds 3 baths1,558 sq. ft.
15902 Mile 19 N, Edinburg, TX 78542
MLS# 516382Listed by: Exp Realty Llc - New
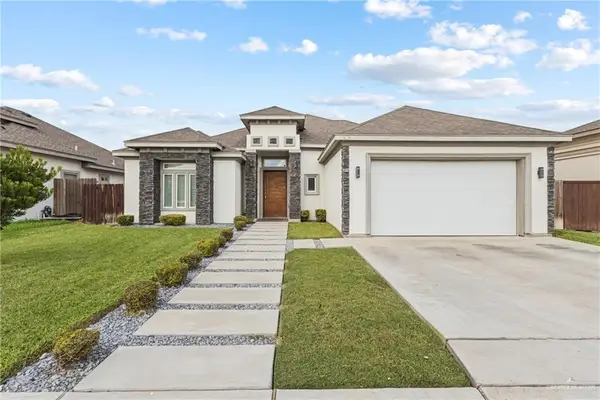 $298,000Active3 beds 3 baths1,690 sq. ft.
1705 Strawberry Hill, Edinburg, TX 78541
MLS# 515845Listed by: Keller Williams Realty Rgv - New
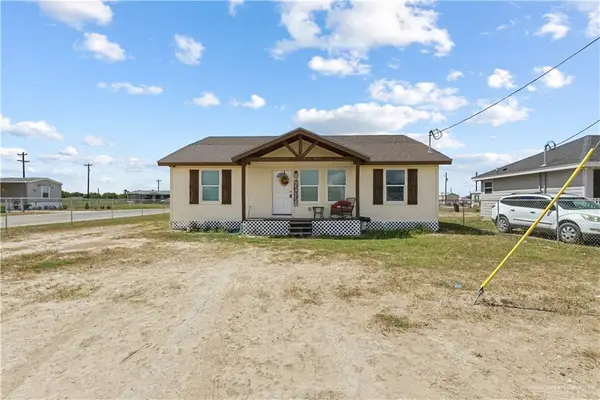 $168,000Active6 beds 5 baths1,400 sq. ft.
4187 Mansion Street, Edinburg, TX 78542
MLS# 515471Listed by: Zapphire Real Estate Group - New
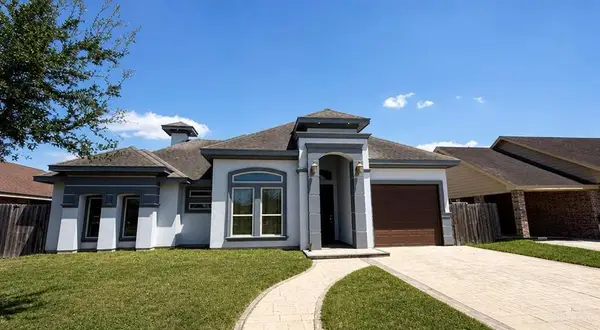 $229,900Active3 beds 2 baths1,494 sq. ft.
5008 Mission Street, Edinburg, TX 78542
MLS# 516322Listed by: Jade Real Estate Llc - New
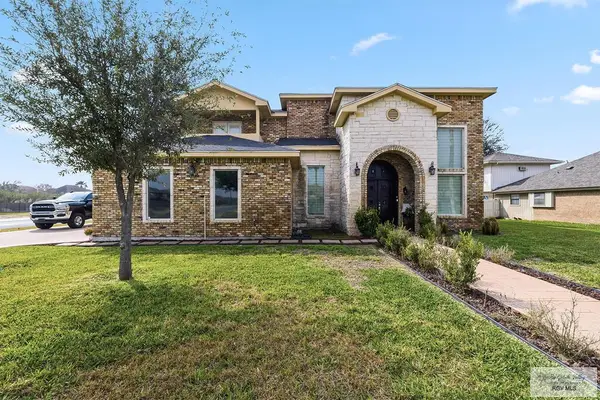 $560,000Active4 beds 5 baths3,407 sq. ft.
4201 Country Rd., EDINBURG, TX 78541
MLS# 29779825Listed by: CALZADA REAL ESTATE LLC - New
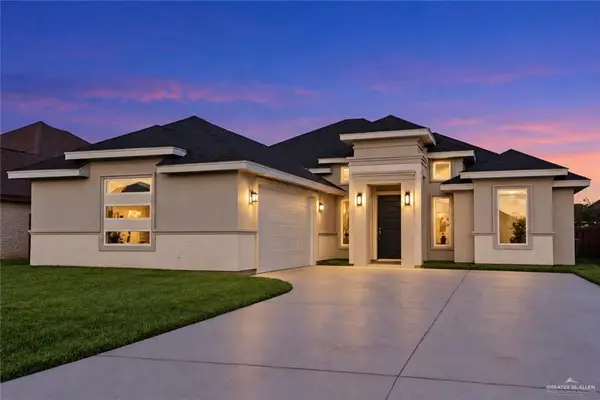 $319,000Active3 beds 3 baths1,706 sq. ft.
3720 Timberwood Drive, Edinburg, TX 78542
MLS# 516203Listed by: Imperio Real Estate Llc - New
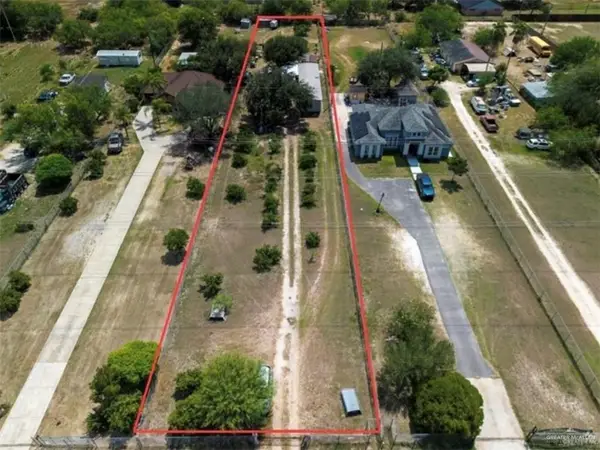 $120,000Active2 beds 2 baths952 sq. ft.
3116 Mile 19 Road, Edinburg, TX 78542
MLS# 516199Listed by: Big Realty - New
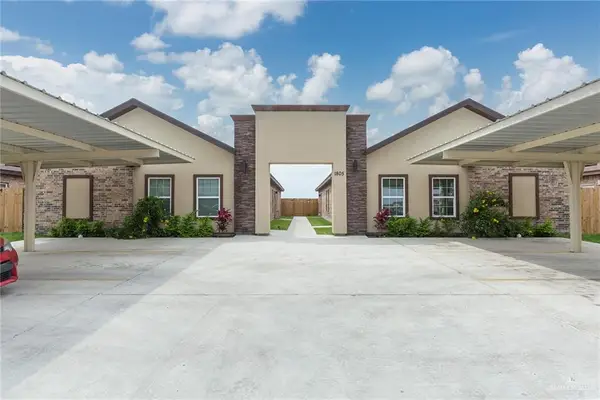 $449,999Active-- beds -- baths3,780 sq. ft.
1805 Cari Nicole Avenue, Edinburg, TX 78541
MLS# 456143Listed by: Re/Max Elite - Open Sat, 12 to 3pmNew
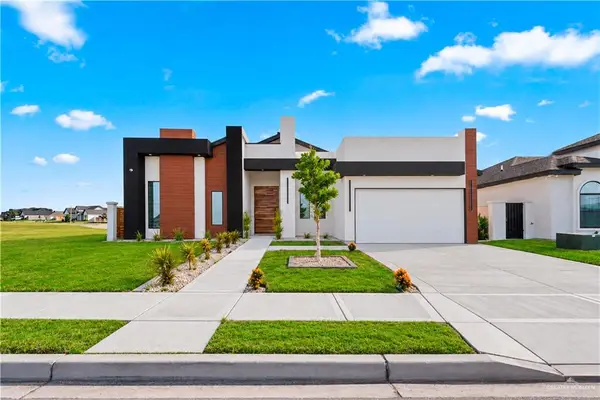 $575,000Active4 beds 5 baths2,866 sq. ft.
2604 Mont Blanc Drive, Edinburg, TX 78542
MLS# 512804Listed by: Keller Williams Realty Rgv


Protect your home and budget from life's surprises with an Assurant Home Warranty, backed by a partner that supports you through every step of homeownership. Explore Plans.
©2026 Century 21 Real Estate LLC. All rights reserved. CENTURY 21®, the CENTURY 21 Logo and C21® are service marks owned by Century 21 Real Estate LLC. Century 21 Real Estate LLC fully supports the principles of the Fair Housing Act and the Equal Opportunity Act. Each office is independently owned and operated. Listing information is deemed reliable but not guaranteed accurate.