
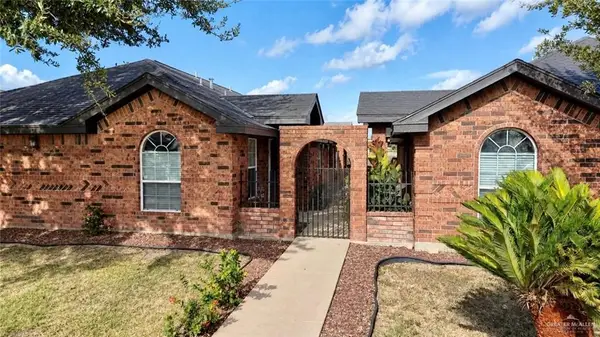
3720 Timberwood Drive, Edinburg, TX 78542
Local realty services provided by:CENTURY 21 Johnston Company
3720 Timberwood Drive,Edinburg, TX 78542
$319,000
- 3 Beds
- 3 Baths
- 1,706 sq. ft.
- Single family
- Active
Listed by: pedro guardiola
Office: imperio real estate llc
MLS#:516203
Source:TX_GMAR
Price summary
- Price:$319,000
- Price per sq. ft.:$186.99
- Monthly HOA dues:$24
About this home
Modern elegance meets effortless functionality at 3720 Timberwood Dr in Oakland Village #2. This brand-new 3-bedroom, 2.5-bath home offers 1,706 sq. ft. of thoughtfully designed living space. The open-concept layout features high ceilings, abundant natural light, recessed lighting, custom architectural details, and wood-look flooring. The kitchen features quartz countertops, an oversized island, extensive custom cabinetry, walk-in pantry, and built-in wall oven. The spacious primary suite offers a beautifully finished ensuite bath with a generous walk-in shower, dual vanity, and ample closet space. Gold-tone hardware, modern fixtures, and custom details add a sophisticated finish throughout. The exterior features stucco and stone accents, covered entry, 2-car attached garage, and expansive driveway. Located within Edinburg CISD.
Contact an agent
Home facts
- Year built:2026
- Listing ID #:516203
- Added:1 day(s) ago
- Updated:September 25, 2026 at 05:43 PM
Rooms and interior
- Bedrooms:3
- Total bathrooms:3
- Full bathrooms:2
- Half bathrooms:1
- Flooring:Tile
- Dining Description:1 Dining Area(s)
- Bathrooms Description:Double Vanity
- Kitchen Description:Convection Oven, Countertops (Quartz), Electric Water Heater, Microwave, Smooth Electric Cooktop
- Bedroom Description:Private Commode, Split Bedrooms, Walk-In Closet(s)
- Living area:1,706 sq. ft.
Heating and cooling
- Cooling:Ceiling Fan(s), Central Air
- Heating:Central
- Central air:Yes
Structure and exterior
- Roof:Composition Shingle
- Year built:2026
- Building area:1,706 sq. ft.
- Lot Features:Sidewalks
- Construction Materials:Stucco
- Exterior Features:Covered Patio, Sidewalks
- Foundation Description:Slab
Schools
- High school:Edinburg H.S.
- Middle school:Barrientes
- Elementary school:Escandon
Utilities
- Water:Electric Water Heater
- Sewer:City Sewer
Finances and disclosures
- Price:$319,000
- Price per sq. ft.:$186.99
- Tax amount:$1,138
Features and amenities
- Appliances:Microwave
- Laundry features:Laundry Room, Washer/Dryer Connection
- Amenities:Curbs, Decorative/High Ceilings, Sidewalks, Street Lights
Parking
- Parking description:Attached
- Garage:Yes
- Garage spaces:2
New listings near 3720 Timberwood Drive
- New
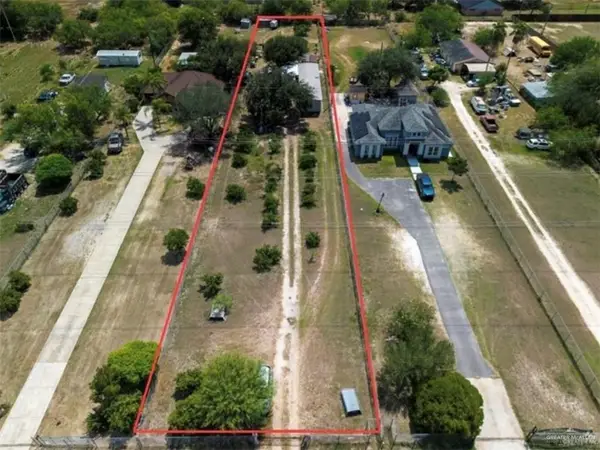 $120,000Active2 beds 2 baths952 sq. ft.
3116 Mile 19 Road, Edinburg, TX 78542
MLS# 516199Listed by: Big Realty - New
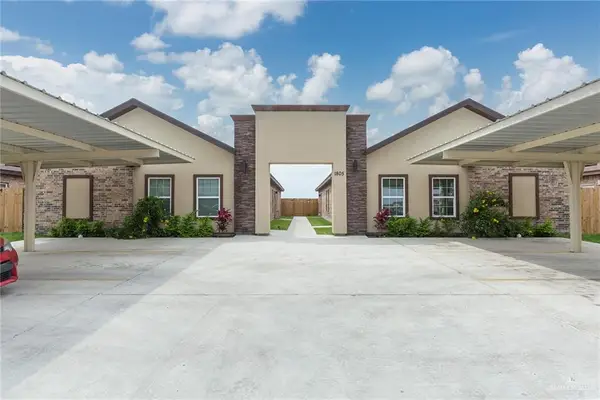 $449,999Active-- beds -- baths3,780 sq. ft.
1805 Cari Nicole Avenue, Edinburg, TX 78541
MLS# 456143Listed by: Re/Max Elite - Open Sat, 12 to 3pmNew
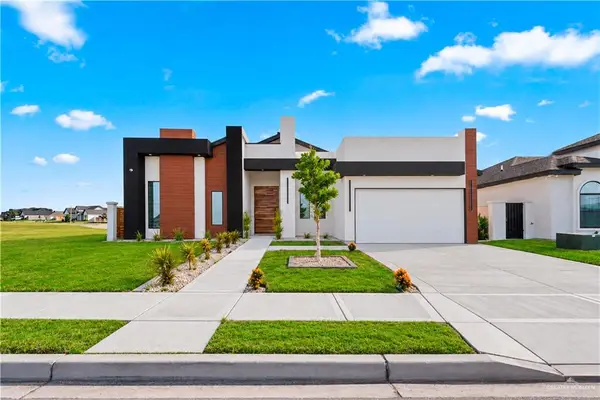 $575,000Active4 beds 5 baths2,866 sq. ft.
2604 Mont Blanc Drive, Edinburg, TX 78542
MLS# 512804Listed by: Keller Williams Realty Rgv - New
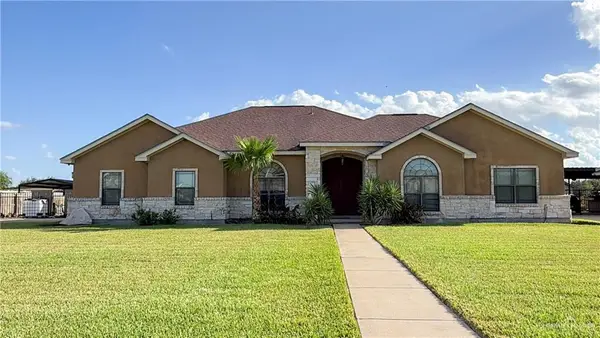 $375,000Active3 beds 3 baths2,325 sq. ft.
5604 E Curry Road E, Edinburg, TX 78542
MLS# 515809Listed by: Delco Real Estate Service, Llc - New
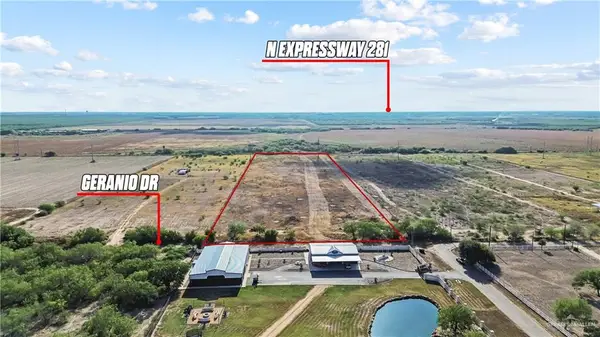 $260,000Active0 Acres
10046 N Geranio Drive, Edinburg, TX 78542
MLS# 515838Listed by: Fox Real Estate Pros - New
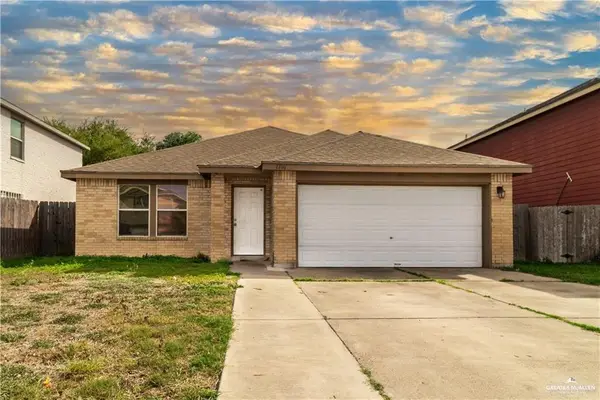 $240,000Active4 beds 3 baths2,424 sq. ft.
2216 Llano Grande Lane, Edinburg, TX 78542
MLS# 516191Listed by: Blue Diamond Realty Group Llc - Open Sat, 1 to 3pmNew
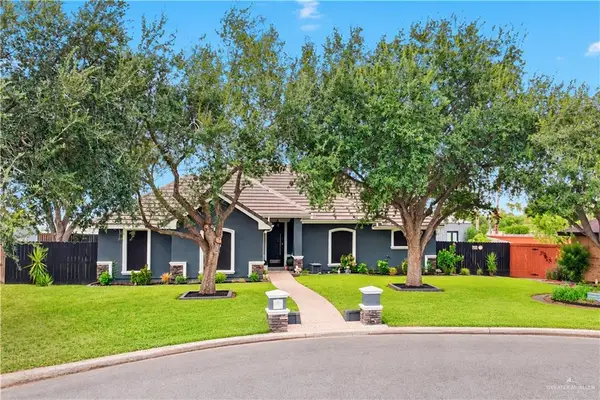 $285,000Active3 beds 2 baths1,716 sq. ft.
2117 Deborah Street, Edinburg, TX 78539
MLS# 516185Listed by: Keller Williams Realty Rgv - New
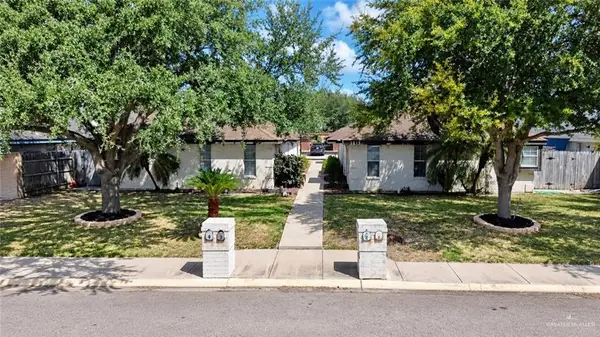 $380,000Active-- beds -- baths3,779 sq. ft.
1815 N Agua Fina Avenue, Edinburg, TX 78541
MLS# 515650Listed by: Red & Co Realty Services - New
 $365,000Active-- beds -- baths3,640 sq. ft.
2019 Aruba Drive, Edinburg, TX 78541
MLS# 515660Listed by: Red & Co Realty Services


Protect your home and budget from life's surprises with an Assurant Home Warranty, backed by a partner that supports you through every step of homeownership. Explore Plans.
©2026 Century 21 Real Estate LLC. All rights reserved. CENTURY 21®, the CENTURY 21 Logo and C21® are service marks owned by Century 21 Real Estate LLC. Century 21 Real Estate LLC fully supports the principles of the Fair Housing Act and the Equal Opportunity Act. Each office is independently owned and operated. Listing information is deemed reliable but not guaranteed accurate.