
1300 S Bayou Avenue #C, Edinburg, TX 78539
Local realty services provided by:CENTURY 21 Johnston Company
1300 S Bayou Avenue #C,Edinburg, TX 78539
$190,000
- 3 Beds
- 3 Baths
- 1,157 sq. ft.
- Condominium
- Active
Listed by: martha flores aguirre
Office: keller williams realty rgv
MLS#:519391
Source:TX_GMAR
Price summary
- Price:$190,000
- Price per sq. ft.:$164.22
- Monthly HOA dues:$70.83
About this home
Explore the opportunity to own a new 3-bedroom residence in Serenity Springs, a multifamily community in Edinburg. Each unit is offered individually, making this an option for buyers seeking a personal residence or rental investment. Located off McColl Road between Freddy Gonzalez Drive and Sprague Street, the community is conveniently situated near UTRGV’s Edinburg campus, shopping, restaurants, schools, medical facilities, and major roadways.
Construction is scheduled to begin upon execution of a contract, with estimated completion in February or March 2027, subject to construction progress, permitting, and potential delays. Buyers may have the opportunity to select certain finishes, subject to builder approval and construction progress.
Contact an agent
Home facts
- Year built:2026
- Listing ID #:519391
- Added:1 day(s) ago
- Updated:November 03, 2026 at 08:13 PM
Rooms and interior
- Bedrooms:3
- Total bathrooms:3
- Full bathrooms:3
- Flooring:Porcelain Tile
- Dining Description:1 Dining Area(s)
- Kitchen Description:Countertops (Other), Electric Water Heater
- Living area:1,157 sq. ft.
Heating and cooling
- Cooling:Central Air
- Heating:Central
- Central air:Yes
Structure and exterior
- Roof:Shingle
- Year built:2026
- Building area:1,157 sq. ft.
- Lot Features:Sidewalks
- Architectural Style:Condo
- Construction Materials:Stucco
- Exterior Features:Patio Slab, Sidewalks, Sprinkler System
- Foundation Description:Slab
Schools
- High school:Vela H.S.
- Middle school:South Middle School
- Elementary school:De La Vina
Utilities
- Water:Electric Water Heater, Public Water
- Sewer:City Sewer
Finances and disclosures
- Price:$190,000
- Price per sq. ft.:$164.22
- Tax amount:$2,957
Features and amenities
- Appliances:No Conveying Appliances
- Laundry features:Laundry Closet
- Amenities:Sidewalks, Sprinkler System, Street Lights
Parking
- Parking description:Garage Faces Front
New listings near 1300 S Bayou Avenue #C
- New
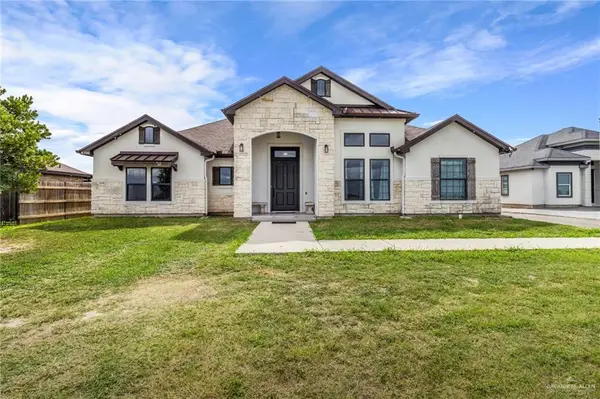 $470,000Active4 beds 3 baths2,005 sq. ft.
4216 E Mile 17 Road, Edinburg, TX 78542
MLS# 519403Listed by: Glass Realty - New
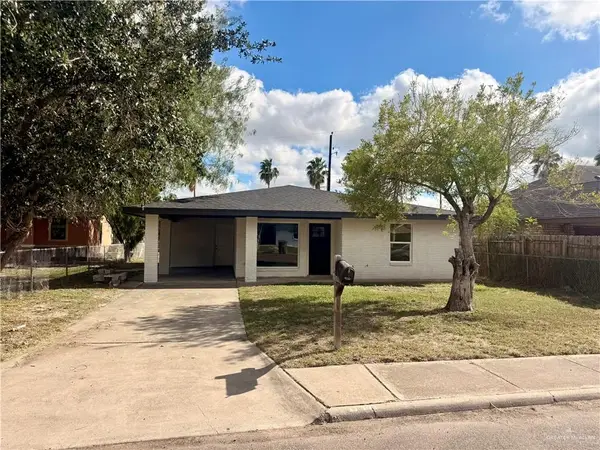 $210,000Active3 beds 2 baths1,334 sq. ft.
910 S 21st Avenue, Edinburg, TX 78539
MLS# 519456Listed by: Fox Real Estate Pros - New
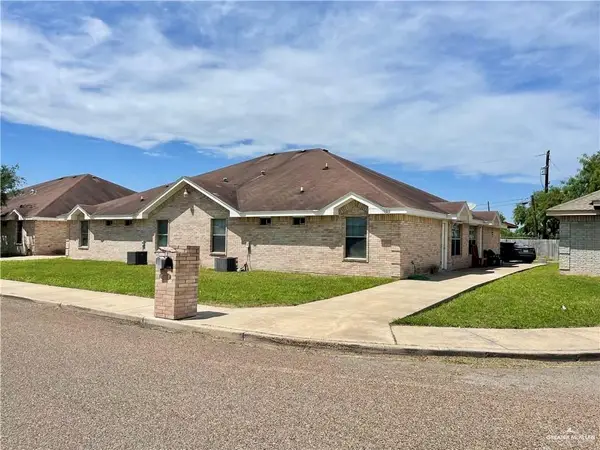 $375,000Active-- beds -- baths3,808 sq. ft.
1207 Prosperity Drive, Edinburg, TX 78541
MLS# 519461Listed by: Big Realty - New
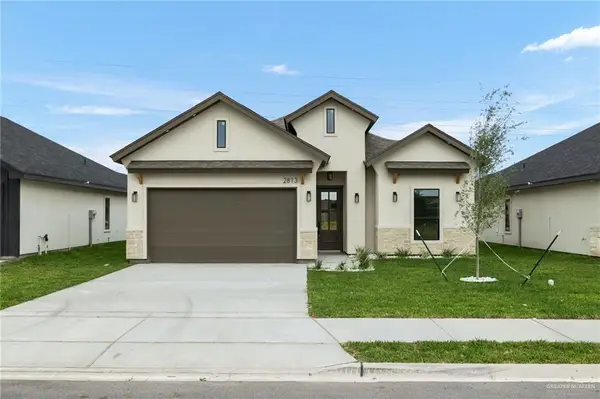 $289,900Active3 beds 3 baths1,585 sq. ft.
2813 N Alyna Avenue, Edinburg, TX 78541
MLS# 519473Listed by: Exp Realty Llc - New
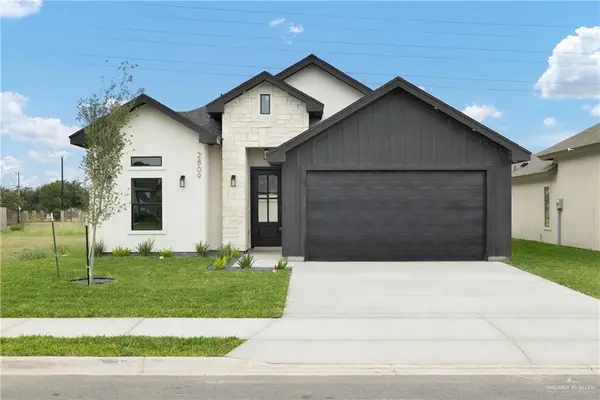 $289,900Active3 beds 3 baths1,585 sq. ft.
2809 N Alyna Avenue, Edinburg, TX 78541
MLS# 519474Listed by: Exp Realty Llc - New
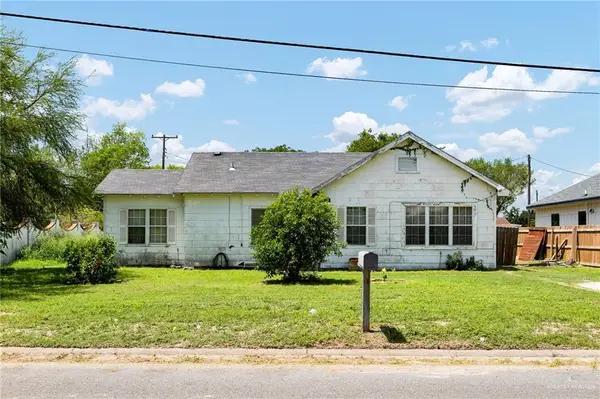 $120,000Active2 beds 2 baths1,208 sq. ft.
614 W Hill Drive, Edinburg, TX 78539
MLS# 519433Listed by: Keller Williams Realty Rgv 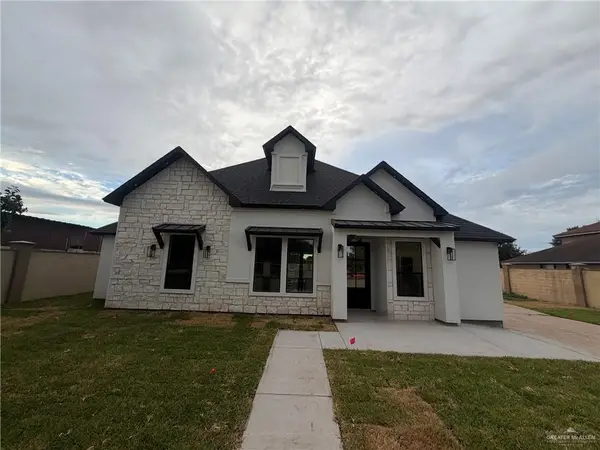 $330,000Pending4 beds 2 baths1,767 sq. ft.
6907 Billy Hart Drive, Edinburg, TX 78542
MLS# 519303Listed by: Monarca Real Estate Group Llc- New
 $134,999Active0 Acres
1609 Cari Nicole Avenue, Edinburg, TX 78541
MLS# 519337Listed by: Candela Realty Llc - New
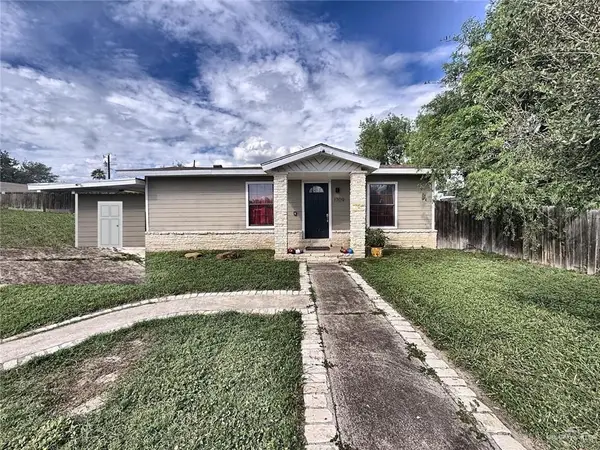 $125,000Active2 beds 1 baths770 sq. ft.
1709 Valparaiso Street, Edinburg, TX 78539
MLS# 519387Listed by: Exp Realty Llc


Protect your home and budget from life's surprises with an Assurant Home Warranty, backed by a partner that supports you through every step of homeownership. Explore Plans.
©2026 Century 21 Real Estate LLC. All rights reserved. CENTURY 21®, the CENTURY 21 Logo and C21® are service marks owned by Century 21 Real Estate LLC. Century 21 Real Estate LLC fully supports the principles of the Fair Housing Act and the Equal Opportunity Act. Each office is independently owned and operated. Listing information is deemed reliable but not guaranteed accurate.