
4216 E Mile 17 Road, Edinburg, TX 78542
Local realty services provided by:CENTURY 21 Johnston Company
4216 E Mile 17 Road,Edinburg, TX 78542
$470,000
- 4 Beds
- 3 Baths
- 2,005 sq. ft.
- Single family
- Active
Listed by: antonio villeda
Office: glass realty
MLS#:519403
Source:TX_GMAR
Price summary
- Price:$470,000
- Price per sq. ft.:$234.41
About this home
This is a beautiful custom built Villa Homes property that is 4 bedrooms, 2 1/2 bathrooms and 2005 living SF (4000+ including patio etc) on a .48 AC lot. Country living at its finest, this home features an amazingly well thought out layout that begins with the front of the home that features a side driveway that leads to a double sided side garage through a mechanical gate. Amenities throughout like all tile, 16 feet ceilings in some areas, and a luxurious hardware assortment and lighting choices, this home is truly a stunner and that's before you get to the backyard with its pool and covered kitchen patio! This is the type of home that you will never want to leave, and the layout facilitates this with an open kitchen / dining area with an office / flex room, alongside a mud room and wash room with faucet. The bedrooms are all spacious, with the master being particularly impressive alongside its master bathroom with tub and shower! The backyard is the star of the show with pool!
Contact an agent
Home facts
- Year built:2019
- Listing ID #:519403
- Added:1 day(s) ago
- Updated:November 03, 2026 at 09:43 PM
Rooms and interior
- Bedrooms:4
- Total bathrooms:3
- Full bathrooms:2
- Half bathrooms:1
- Flooring:Tile
- Dining Description:1 Dining Area(s)
- Bathrooms Description:Double Vanity, Separate Shower, Soaking Tub
- Kitchen Description:Countertops (Stone), Oven-Single, Refrigerator, Stove/Range
- Bedroom Description:Private Commode, Split Bedrooms, Walk-In Closet(s)
- Living area:2,005 sq. ft.
Heating and cooling
- Cooling:Ceiling Fan(s), Central Air, Electric
- Heating:Central, Electric
- Central air:Yes
Structure and exterior
- Roof:Composition Shingle
- Year built:2019
- Building area:2,005 sq. ft.
- Construction Materials:Stone, Stucco
- Exterior Features:BBQ Pit/Grill, Covered Patio, Gutters/Spouting, Mature Trees, Motorized Gate, Storage, Workshop
- Foundation Description:Slab
Schools
- High school:Economedes H.S.
- Middle school:Memorial
- Elementary school:Lincoln
Utilities
- Water:Public Water, Water Heater (In Garage)
- Sewer:City Sewer
Finances and disclosures
- Price:$470,000
- Price per sq. ft.:$234.41
- Tax amount:$6,753
Features and amenities
- Appliances:Oven-Single, Refrigerator, Stove/Range
- Laundry features:Laundry Room, Washer/Dryer Connection
- Amenities:BBQ Pit/Grill, Cable Available, Crown/Cove Molding, Decorative/High Ceilings, Entrance Foyer, Gutters/Spouting, Internet Access, Mature Trees, Motorized Gate, Water Heater (In Garage)
- Pool features:In Ground, Outdoor Pool
Parking
- Parking description:Attached, Garage Faces Side
- Garage:Yes
- Garage spaces:2
New listings near 4216 E Mile 17 Road
- New
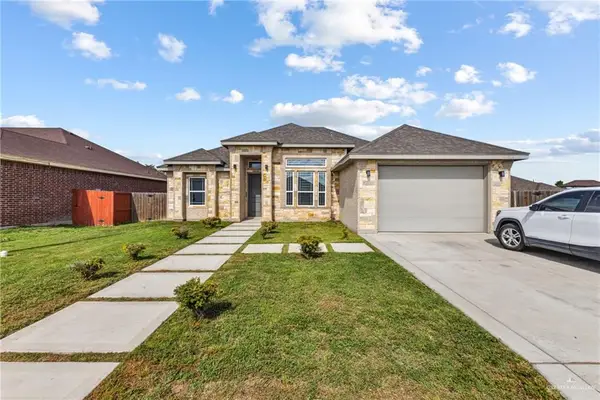 $259,900Active4 beds 2 baths1,724 sq. ft.
2707 Pfeiffer Street, Edinburg, TX 78542
MLS# 519490Listed by: Zapphire Real Estate Group - New
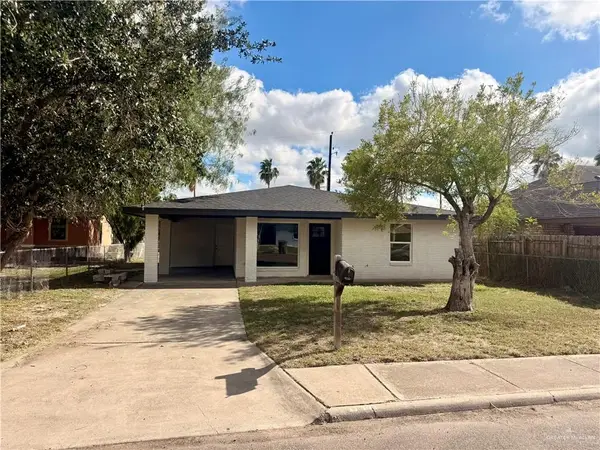 $210,000Active3 beds 2 baths1,334 sq. ft.
910 S 21st Avenue, Edinburg, TX 78539
MLS# 519456Listed by: Fox Real Estate Pros - New
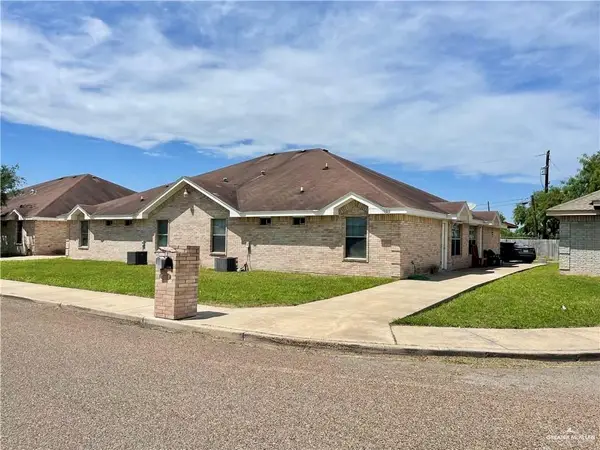 $375,000Active-- beds -- baths3,808 sq. ft.
1207 Prosperity Drive, Edinburg, TX 78541
MLS# 519461Listed by: Big Realty - New
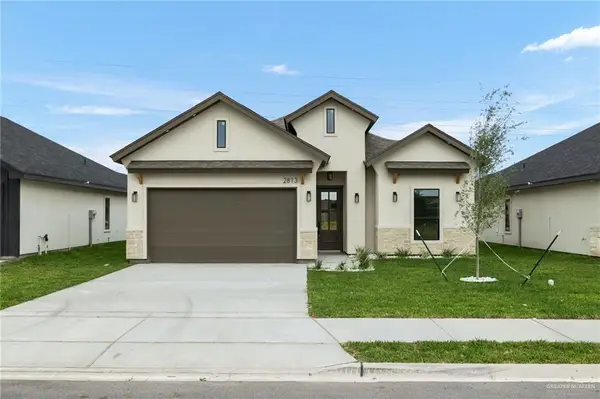 $289,900Active3 beds 3 baths1,585 sq. ft.
2813 N Alyna Avenue, Edinburg, TX 78541
MLS# 519473Listed by: Exp Realty Llc - New
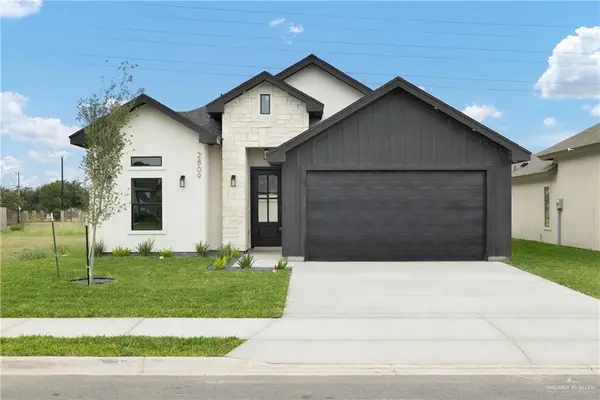 $289,900Active3 beds 3 baths1,585 sq. ft.
2809 N Alyna Avenue, Edinburg, TX 78541
MLS# 519474Listed by: Exp Realty Llc - New
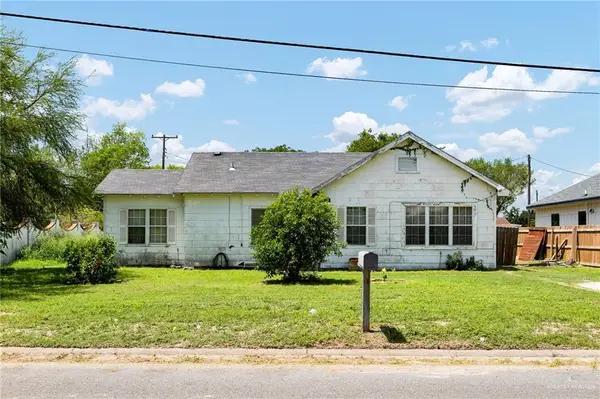 $120,000Active2 beds 2 baths1,208 sq. ft.
614 W Hill Drive, Edinburg, TX 78539
MLS# 519433Listed by: Keller Williams Realty Rgv - New
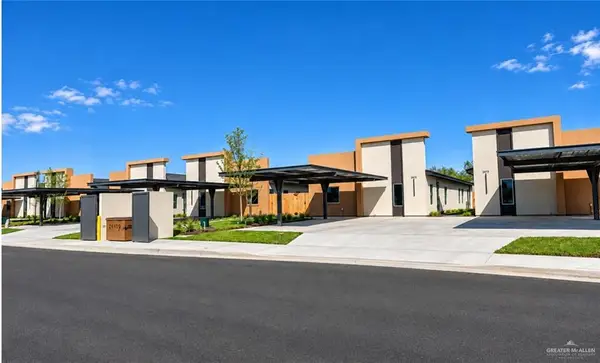 $190,000Active3 beds 3 baths1,157 sq. ft.
1300 S Bayou Avenue #C, Edinburg, TX 78539
MLS# 519391Listed by: Keller Williams Realty Rgv 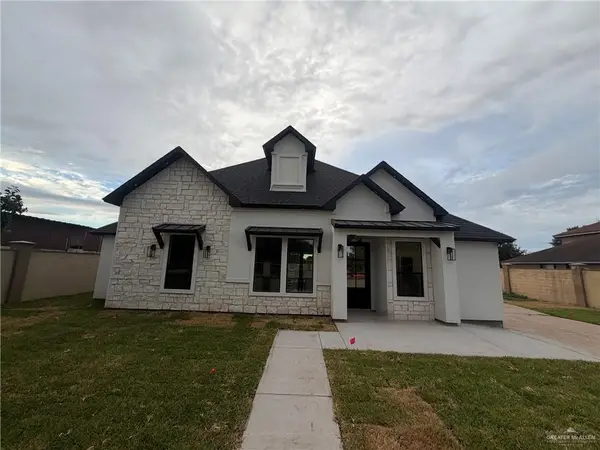 $330,000Pending4 beds 2 baths1,767 sq. ft.
6907 Billy Hart Drive, Edinburg, TX 78542
MLS# 519303Listed by: Monarca Real Estate Group Llc- New
 $134,999Active0 Acres
1609 Cari Nicole Avenue, Edinburg, TX 78541
MLS# 519337Listed by: Candela Realty Llc


Protect your home and budget from life's surprises with an Assurant Home Warranty, backed by a partner that supports you through every step of homeownership. Explore Plans.
©2026 Century 21 Real Estate LLC. All rights reserved. CENTURY 21®, the CENTURY 21 Logo and C21® are service marks owned by Century 21 Real Estate LLC. Century 21 Real Estate LLC fully supports the principles of the Fair Housing Act and the Equal Opportunity Act. Each office is independently owned and operated. Listing information is deemed reliable but not guaranteed accurate.